Welcome to your new home in Raleigh! If you've been searching for a home with room to spread out, privacy, and a beautiful natural setting, this property is a must-see!
Tucked away on a quiet cul-de-sac, this inviting 4-bedroom home offers approximately 2,232 square feet of living space on a beautiful 2.14-acre wooded lot. The large eat-in kitchen provides plenty of room for cooking, gathering, and enjoying meals together. Step outside and relax on the screened-in back porch, where you can enjoy peaceful views of the wooded backyard.
One of the best features of this property is the land! Mature trees, natural beauty, and a private backyard create a relaxing setting that is hard to find. With plenty of room to enjoy the outdoors, garden, entertain, or simply unwind, this property offers a wonderful connection to nature.
Enjoy the privacy of a spacious wooded lot while still having the convenience of Raleigh living. If you've been looking for a Raleigh home with 4 bedrooms, acreage, a screened-in porch, a large eat-in kitchen, and a peaceful cul-de-sac location, 9704 Daycroft Court is ready to welcome you home!
For sale
$550,000
9704 Daycroft Ct, Raleigh, NC 27615
4beds
2,205sqft
Single Family Residence
Built in 1981
2.14 Acres Lot
$533,900 Zestimate®
$249/sqft
$92/mo HOA
What's special
Private backyardLarge eat-in kitchenMature treesSpacious wooded lotQuiet cul-de-sacScreened-in back porchPeaceful cul-de-sac location
- 10 days
- 1,316
- 110
Likely to sell faster than
Zillow last checked:
Listing updated:
Listed by:
Chris Barr 919-971-4379,
Keller Williams Legacy
Source: Doorify MLS,MLS#: 10202912
Facts & features
Interior
Bedrooms & bathrooms
- Bedrooms: 4
- Bathrooms: 3
- Full bathrooms: 2
- 1/2 bathrooms: 1
Primary bedroom
- Level: Second
- Area: 203.82 Square Feet
- Dimensions: 12.9 x 15.8
Bedroom 2
- Level: Second
- Area: 151.65 Square Feet
- Dimensions: 15.0 x 10.11
Bedroom 3
- Level: Second
- Area: 151.8 Square Feet
- Dimensions: 11.0 x 13.8
Bedroom 4
- Level: Second
- Area: 110.23 Square Feet
- Dimensions: 12.1 x 9.11
Breakfast room
- Level: First
- Area: 115.92 Square Feet
- Dimensions: 8.4 x 13.8
Dining room
- Level: First
- Area: 128.7 Square Feet
- Dimensions: 11.0 x 11.7
Other
- Level: First
- Area: 55.08 Square Feet
- Dimensions: 10.8 x 5.1
Family room
- Level: First
- Area: 270.9 Square Feet
- Dimensions: 12.9 x 21.0
Kitchen
- Level: First
- Area: 100.62 Square Feet
- Dimensions: 8.6 x 11.7
Laundry
- Level: First
- Area: 44.39 Square Feet
- Dimensions: 10.8 x 4.11
Living room
- Level: First
- Area: 173.89 Square Feet
- Dimensions: 17.2 x 10.11
Other
- Description: Screened Porch
- Level: First
- Area: 171.45 Square Feet
- Dimensions: 12.7 x 13.5
Other
- Description: Deck
- Level: First
- Area: 269.89 Square Feet
- Dimensions: 19.7 x 13.7
Heating
- Forced Air
Cooling
- Central Air, Zoned
Appliances
- Laundry: Inside, Laundry Room, Main Level
Features
- Flooring: Carpet, Hardwood
Interior area
- Total structure area: 2,205
- Total interior livable area: 2,205 sqft
- Finished area above ground: 2,205
- Finished area below ground: 0
Property
Parking
- Parking features: Concrete, Driveway
- Has uncovered spaces: Yes
Features
- Levels: Two
- Stories: 2
- Patio & porch: Screened
Lot
- Size: 2.14 Acres
Details
- Parcel number: 079802971935000 0112231
- Zoning: R-40W
- Special conditions: Standard
Construction
Type & style
- Home type: SingleFamily
- Architectural style: Traditional
- Property subtype: Single Family Residence
Materials
- Cement Siding
- Foundation: Crawlspace
- Roof: Shingle
Condition
- New construction: No
- Year built: 1981
Utilities & green energy
- Sewer: Septic Tank
- Water: Well
Community & HOA
Community
- Features: Clubhouse, Pool, Tennis Court(s)
- Subdivision: Stonebridge
HOA
- Has HOA: Yes
- Amenities included: Pool, Tennis Court(s), Trail(s)
- Services included: None
- HOA fee: $1,100 annually
- HOA name: Stonebridge HOA c/o Charleston Management
- HOA phone: 919-847-3003
Location
- Region: Raleigh
Financial & listing details
- Price per square foot: $249/sqft
- Tax assessed value: $537,108
- Annual tax amount: $3,355
- Date on market: 11/11/2026
- Listing agreement: Exclusive Right To Sell
- Listing terms: Cash,Conventional,FHA,VA Loan
Estimated market value
$533,900
$507,000 - $561,000
$3,261/mo
Price history
| Date | Event | Price |
|---|---|---|
| 11/12/2026 | Listed for sale | $550,000+12122.2%$249/sqft |
Source:  Doorify MLS #10202912 Report a problem | ||
| 2/23/2005 | Sold | $4,500$2/sqft |
Source: Public Record Report a problem | ||
Public tax history
| Year | Property taxes | Tax assessment |
|---|---|---|
| 2025 | $3,455 +3% | $537,108 |
| 2024 | $3,355 +36.4% | $537,108 +71.7% |
| 2023 | $2,459 +7.9% | $312,868 |
| 2022 | $2,280 +2.8% | $312,868 |
| 2021 | $2,219 +1.7% | $312,868 |
| 2020 | $2,182 -14.1% | $312,868 +1.4% |
| 2019 | $2,539 | $308,485 |
| 2018 | -- | $308,485 |
| 2017 | -- | $308,485 |
| 2016 | -- | $308,485 -2.8% |
| 2015 | -- | $317,420 |
| 2014 | -- | $317,420 |
| 2013 | -- | $317,420 |
| 2012 | -- | $317,420 |
| 2011 | -- | $317,420 |
| 2010 | -- | $317,420 |
| 2009 | -- | $317,420 |
| 2008 | -- | -- |
| 2007 | -- | -- |
| 2006 | -- | -- |
| 2005 | -- | -- |
| 2004 | -- | -- |
| 2003 | -- | -- |
| 2002 | -- | -- |
| 2001 | -- | -- |
Find assessor info on the county website
Monthly payment
Est. payment
Payment breakdown
Explore the cost of this home by adjusting the details. Changes won't be saved.Climate risks
Neighborhood: 27615
Nearby schools
Schools provided by the listing agent
- Elementary: Wake - Baileywick Road Elementary
- Middle: Wake - West Millbrook Middle
- High: Wake - Millbrook High
Source: Doorify MLS. This data may not be complete. We recommend contacting the local school district to confirm school assignments for this home.


Similar homes
- $600,0004 bd3 ba3.2k sqft425 Amelia Ave, Raleigh, NC 27615For Sale
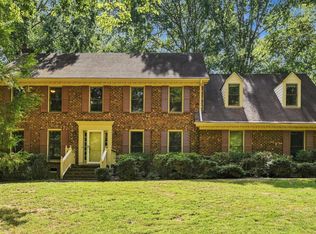
 MLS ID #10201083, Joshua Pertzborn. Doorify MLS
- $696,0004 bd3 ba2.8k sqft10012 Almond Ct, Raleigh, NC 27615For Sale
 MLS ID #10202152, Thomas Ladane Shoupe. Doorify MLS
- $625,0003 bd3 ba2.4k sqft105 Artillery Ln, Raleigh, NC 27615For Sale
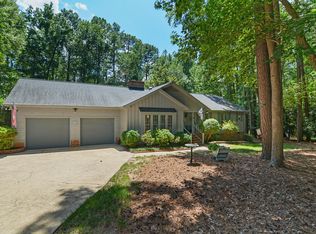 MLS ID #10185349, David Wilson. Doorify MLS
- $595,0004 bd3 ba2.4k sqft6520 Wynbrook Way, Raleigh, NC 27612For Sale
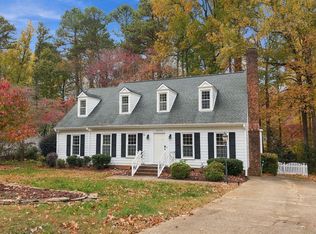 MLS ID #10204263, Marshall Rich. Doorify MLS
- $545,0003 bd3 ba2.6k sqft8424 Running Cedar Trl, Raleigh, NC 27615For SaleMLS ID #10194272, Stacey Horowitz. Doorify MLS
- $780,0004 bd3 ba2.9k sqft308 Sandhurst Rd, Raleigh, NC 27615For SaleMLS ID #10204038, Connie Batten. Doorify MLS
- $420,0003 bd3 ba1.7k sqft6905 Brecken Ridge Ave, Raleigh, NC 27615For SaleMLS ID #10204321, Courtney Whalen. Doorify MLS
- $525,0003 bd2 ba1.9k sqft8901 Pleasant Meadow Dr, Raleigh, NC 27615For SaleMLS ID #10190539, Angela Drum. Doorify MLS
- $579,9004 bd3 ba2.3k sqft1808 Thorpshire Dr, Raleigh, NC 27615For SaleMLS ID #10195310, Steve G Metarelis. Doorify MLS
- $535,0003 bd3 ba2.1k sqft624 Van Thomas Dr, Raleigh, NC 27615For SaleMLS ID #10189033, Thomas Ladane Shoupe. Doorify MLS
- $549,9003 bd3 ba1.9k sqft1248 Hillingdon Way, Raleigh, NC 27614For SaleMLS ID #10194963, Jenny Hensley. Doorify MLS
- $598,0004 bd3 ba3k sqft8200 Mourning Dove Rd, Raleigh, NC 27615For SaleMLS ID #10171219, Julia Cowlbeck. Doorify MLS
- $609,0003 bd2 ba2k sqft11500 Coachmans Way, Raleigh, NC 27614For SaleMLS ID #10201722, Joelle poole. Doorify MLS
- $625,0004 bd3 ba3.2k sqft8513 Wood Lawn Dr, Raleigh, NC 27613For SaleMLS ID #10203447, Cristine Allison. Doorify MLS
- $725,0004 bd3 ba2.7k sqft805 Berwyn Way, Raleigh, NC 27615For SaleMLS ID #10202136, Samuel Spangler Duncan. Doorify MLS
- $575,0004 bd3 ba2.5k sqft1704 Carrington Dr, Raleigh, NC 27615For SaleMLS ID #10179749, Charlene Denise Rochelle. Doorify MLS
- $624,9003 bd3 ba2.2k sqft9701 Rock Creek Rd, Raleigh, NC 27613For SaleMLS ID #10201467, Adam Noe. Doorify MLS
- $379,9003 bd2 ba1.5k sqft7800 Hemlock Ct, Raleigh, NC 27615For SaleMLS ID #10204455, Chris Isaacs. Doorify MLS
- $475,0003 bd3 ba1.7k sqft8100 Greywinds Dr, Raleigh, NC 27615For SaleMLS ID #10193879, Nicholas Giuggio. Doorify MLS
