Tucked at the end of a quiet cul-de-sac on a beautifully wooded 0.83-acre lot, this lovingly maintained Northwest Raleigh home offers a rare combination of space, privacy, and timeless appeal. Surrounded by mature trees with a peaceful wooded backdrop, the setting feels wonderfully secluded while remaining convenient to everything the area has to offer.
Inside, nearly 2,500 square feet of living space unfolds across a thoughtfully designed split-level floor plan, offering flexibility for everyday living, entertaining, and working from home. The welcoming family room, fourth bedroom, and full bath with laundry are conveniently located on the garage level, creating an ideal arrangement for guests, a home office, or additional living space. Just a few steps above, an expansive living room provides exceptional room to gather, complemented by a separate dining room and kitchen. Upstairs, three additional bedrooms and two full baths include a generously sized primary suite with its own spacious sitting area—a wonderful retreat at the end of the day.
Outdoor living is equally inviting, with a spacious screened porch and wraparound deck overlooking the lush, wooded surroundings. Whether enjoying a quiet morning coffee, gathering with friends, or simply taking in the sights and sounds of nature, these wonderful outdoor spaces make it easy to appreciate the beauty and privacy of this exceptional setting.
Original hardwood floors add warmth and character, while thoughtful investments in the home's major systems reflect years of attentive ownership. Recent improvements include Andersen replacement windows, a newer gas pack HVAC system, water heater, and garage door, along with architectural shingles installed in 2013.
An additional approximately 700-square-foot unfinished basement with direct backyard access offers abundant possibilities for a workshop, wine collection, hobbies, or storage. A two-car garage and relatively level driveway add everyday convenience.
With its generous room sizes, flexible layout, inviting outdoor living spaces, and beautiful wooded setting, this is a home that invites you to settle in, make it your own, and enjoy all that established Northwest Raleigh living has to offer.
For sale
$625,000
8513 Wood Lawn Dr, Raleigh, NC 27613
4beds
3,274sqft
Single Family Residence
Built in 1975
0.83 Acres Lot
$609,000 Zestimate®
$191/sqft
$13/mo HOA
What's special
Generous room sizesArchitectural shinglesBeautiful wooded settingFourth bedroomTwo-car garageQuiet cul-de-sacSpacious screened porch
- 8 days
- 1,477
- 115
Likely to sell faster than
Zillow last checked:
Listing updated:
Listed by:
Cristine Allison 919-740-3407,
Compass -- Raleigh
Source: Doorify MLS,MLS#: 10203447
Facts & features
Interior
Bedrooms & bathrooms
- Bedrooms: 4
- Bathrooms: 3
- Full bathrooms: 3
- Main level bathrooms: 1
- Main level bedrooms: 1
Primary bedroom
- Level: Upper
- Area: 179.4 Square Feet
- Dimensions: 13.8 x 13.0
Primary bathroom
- Level: Upper
- Area: 60.5 Square Feet
- Dimensions: 12.1 x 5.0
Heating
- Wood Stove, Gas Pack
Cooling
- Ceiling Fan(s), Gas Pack
Appliances
- Included: Double Oven, Dishwasher, Gas Cooktop, Microwave, Refrigerator, Water Heater
- Laundry: In Bathroom, Laundry Closet
Features
- Central Vacuum Prewired
- Flooring: Bamboo, Carpet, Concrete, Hardwood, Tile, Vinyl
- Basement: Concrete,Crawl Space,Exterior Entry,Partially Finished,Walk-Out Access,Heated,Workshop
- Number of fireplaces: 1
- Fireplace features: Wood Burning Stove
Interior area
- Total structure area: 3,274
- Total interior livable area: 3,274 sqft
- Finished area above ground: 2,624
- Finished area below ground: 650
Property
Parking
- Total spaces: 2
- Parking features: Garage
- Garage spaces: 2
Features
- Levels: Multi/Split
- Stories: 1
- Fencing: Partial
Lot
- Size: 0.83 Acres
- Features: Private, Wooded
- Residential vegetation: Partially Wooded
Details
- Parcel number: 078818406317000 0084766
- Zoning: R-2
- Special conditions: Standard
Construction
Type & style
- Home type: SingleFamily
- Architectural style: Traditional
- Property subtype: Single Family Residence
Materials
- Brick
- Foundation: Crawlspace
- Roof: Architectural Shingle
Condition
- New construction: No
- Year built: 1975
Utilities & green energy
- Sewer: Septic Tank
- Water: Public
Community & HOA
Community
- Features: Fishing
- Subdivision: Springdale Estates
HOA
- Has HOA: Yes
- Amenities included: Pond Year Round
- Services included: None
- HOA fee: $150 annually
- HOA name: Springdale Estates HOA
Location
- Region: Raleigh
Financial & listing details
- Price per square foot: $191/sqft
- Tax assessed value: $452,920
- Annual tax amount: $3,007
- Date on market: 11/14/2026
- Listing agreement: Exclusive Right To Sell
- Listing terms: Cash,Conventional,VA Loan
- Road surface type: Asphalt
Estimated market value
$609,000
$579,000 - $639,000
$3,397/mo
Price history
| Date | Event | Price |
|---|---|---|
| 11/14/2026 | Listed for sale | $625,000+304.5%$191/sqft |
Source:  Doorify MLS #10203447 Report a problem | ||
| 11/30/1989 | Sold | $154,500$47/sqft |
Source: Agent Provided Report a problem | ||
Public tax history
| Year | Property taxes | Tax assessment |
|---|---|---|
| 2025 | $2,917 +3% | $452,920 |
| 2024 | $2,833 -0.6% | $452,920 +24.8% |
| 2023 | $2,850 +7.9% | $362,942 |
| 2022 | $2,641 +2.8% | $362,942 |
| 2021 | $2,570 +1.7% | $362,942 |
| 2020 | $2,528 -1.7% | $362,942 +16.1% |
| 2019 | $2,572 | $312,533 |
| 2018 | $2,572 +14.7% | $312,533 |
| 2017 | $2,242 +2.1% | $312,533 |
| 2016 | $2,197 | $312,533 -5.8% |
| 2015 | -- | $331,856 |
| 2014 | $2,204 | $331,856 |
| 2013 | -- | $331,856 |
| 2012 | -- | $331,856 |
| 2011 | -- | $331,856 |
| 2010 | -- | $331,856 |
| 2009 | -- | $331,856 |
| 2008 | -- | -- |
| 2007 | -- | -- |
| 2006 | -- | -- |
| 2005 | -- | -- |
| 2004 | -- | -- |
| 2003 | -- | -- |
| 2002 | -- | -- |
| 2001 | -- | -- |
Find assessor info on the county website
Monthly payment
Est. payment
Payment breakdown
Explore the cost of this home by adjusting the details. Changes won't be saved.Climate risks
Neighborhood: 27613
Nearby schools
Schools provided by the listing agent
- Elementary: Wake - Leesville Road Elementary
- Middle: Wake - Leesville Road Middle
- High: Wake - Leesville Road High
Source: Doorify MLS. This data may not be complete. We recommend contacting the local school district to confirm school assignments for this home.

Similar homes
- $624,9003 bd3 ba2.2k sqft9701 Rock Creek Rd, Raleigh, NC 27613For Sale
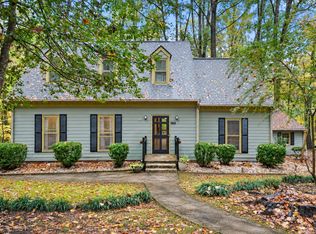
 MLS ID #10201467, Adam Noe. Doorify MLS
- $588,9004 bd3 ba2k sqft4324 Glen Erin Way, Raleigh, NC 27613For Sale
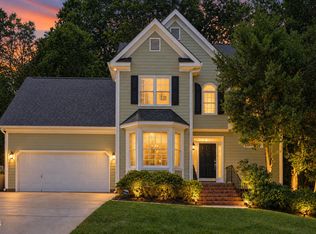 MLS ID #10191992, Carol Dunn. Doorify MLS
- $595,0004 bd3 ba2.4k sqft6520 Wynbrook Way, Raleigh, NC 27612For Sale
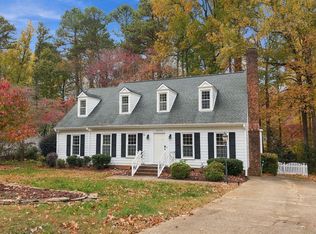 MLS ID #10204263, Marshall Rich. Doorify MLS
- $574,9004 bd3 ba2.5k sqft5304 Granada Hills Dr, Raleigh, NC 27613For Sale
 MLS ID #10202051, Summer R Brady. Doorify MLS
- $709,0004 bd3 ba2.8k sqft8512 Evans Mill Pl, Raleigh, NC 27613For SaleMLS ID #10192322, Michelle Yuan. Doorify MLS
- $650,0004 bd3 ba2.9k sqft2912 Hawtree Dr, Raleigh, NC 27613For SaleMLS ID #10190423, Jason Dalton. Doorify MLS
- $699,0004 bd3 ba2.7k sqft4900 Larchmont Dr, Raleigh, NC 27612For SaleMLS ID #10202701, Kim Mann. Doorify MLS
- $535,0004 bd3 ba2.4k sqft9428 Cartersville Ct, Raleigh, NC 27617For SaleMLS ID #10204408, Mark Rini. Doorify MLS
- $580,0003 bd4 ba2.9k sqft11308 Leesville Rd, Raleigh, NC 27613For SaleMLS ID #10163484, Chance Lee. Doorify MLS
- $650,0004 bd3 ba2.6k sqft5512 Windy Gap Ct, Raleigh, NC 27617For SaleMLS ID #10186195, John Cho. Doorify MLS
- $564,5004 bd3 ba2.5k sqft7803 Clover Creek Ct, Raleigh, NC 27613For SaleMLS ID #10183514, Wesley Carter. Doorify MLS
- $729,9005 bd3 ba2.7k sqft8813 Braceridge Rd, Raleigh, NC 27613For SaleMLS ID #10199380, Tammy Anderson. Doorify MLS
- $725,0005 bd4 ba3.1k sqft10001 Leesville Grove Dr, Raleigh, NC 27613For SaleMLS ID #10202403, Edward Knox. Doorify MLS
- $700,0005 bd4 ba3.8k sqft12416 Whartons Way, Raleigh, NC 27613For SaleMLS ID #10193650, Yoana Nin. Doorify MLS
- $520,0004 bd3 ba2.1k sqft5412 Ingate Way, Raleigh, NC 27613For SaleMLS ID #10201702, Mariella Guillama. Doorify MLS
- $650,0003 bd3 ba2.6k sqft5405 Parkwood Dr, Raleigh, NC 27612For SaleMLS ID #10183241, Beth Gonella. Doorify MLS
- $749,0003 bd3 ba2.4k sqft7721 Sutcliffe Dr, Raleigh, NC 27613For SaleMLS ID #10198697, Connie Batten. Doorify MLS
- $540,0004 bd3 ba2.4k sqft9704 Miranda Dr, Raleigh, NC 27617For SaleMLS ID #10202931, Debby Smith. Doorify MLS
- $649,9004 bd3 ba2.2k sqft6009 Bramblewood Dr, Raleigh, NC 27612For SaleMLS ID #10198336, Graham Young. Doorify MLS
