This charming Colonial home in the desirable Sudley neighborhood offers a perfect blend of comfort and functionality. With 1,852 sq. ft. , this well-maintained residence features three spacious bedrooms and two full bathrooms, ideal for relaxation and privacy. The inviting family room, complete with a cozy gas fireplace, flows seamlessly into the kitchen, which boasts stainless steel appliances and a delightful table space for casual dining. Enjoy the convenience of a main-floor laundry and a formal dining area for entertaining. The spacius .26-acre lot includes a level rear yard and a patio, perfect for outdoor gatherings. Additional highlights include an attached garage with inside access and ample off-street parking. Located just minutes from commuter options and local amenities, this home is a true gem. Experience the warmth and charm that makes this property a wonderful place to call home.
Coming soon 10/22
$545,000
9706 Sudley Manor Dr, Manassas, VA 20109
3beds
1,852sqft
Single Family Residence
Built in 1970
0.26 Acres Lot
$517,800 Zestimate®
$294/sqft
$-- HOA
What's special
- 16 days
- 693
- 42
Zillow last checked:
Listing updated:
Listed by:
Mike Frowen 703-216-6344,
LPT Realty, LLC 8773662213
Source: Bright MLS,MLS#: VAPW2131730
Facts & features
Interior
Bedrooms & bathrooms
- Bedrooms: 3
- Bathrooms: 2
- Full bathrooms: 2
Basement
- Area: 0
Heating
- Forced Air, Natural Gas
Cooling
- Ceiling Fan(s), Central Air, Electric
Appliances
- Included: Dishwasher, Disposal, Exhaust Fan, Microwave, Refrigerator, Oven/Range - Gas, Washer, Water Heater, Dryer, Extra Refrigerator/Freezer, Ice Maker, Stainless Steel Appliance(s), Gas Water Heater
- Laundry: Main Level, Has Laundry, Laundry Chute
Features
- Kitchen - Table Space, Dining Area, Primary Bath(s), Attic, Bathroom - Tub Shower, Ceiling Fan(s), Family Room Off Kitchen, Formal/Separate Dining Room, Dry Wall
- Flooring: Carpet, Ceramic Tile
- Doors: French Doors
- Windows: Window Treatments
- Has basement: No
- Number of fireplaces: 1
- Fireplace features: Gas/Propane
Interior area
- Total structure area: 1,852
- Total interior livable area: 1,852 sqft
- Finished area above ground: 1,852
- Finished area below ground: 0
Property
Parking
- Total spaces: 1
- Parking features: Garage Door Opener, Garage Faces Front, Inside Entrance, Concrete, Private, Off Street, Attached, Driveway, On Street
- Attached garage spaces: 1
- Has uncovered spaces: Yes
Accessibility
- Accessibility features: None
Features
- Levels: Two
- Stories: 2
- Patio & porch: Patio
- Exterior features: Sidewalks, Play Equipment
- Pool features: None
- Fencing: Back Yard
Lot
- Size: 0.26 Acres
- Features: Landscaped, Front Yard, Level, Rear Yard, SideYard(s), Middle Of Block, Unknown Soil Type
Details
- Additional structures: Above Grade, Below Grade
- Parcel number: 19089
- Zoning: RPC
- Special conditions: Standard
Construction
Type & style
- Home type: SingleFamily
- Architectural style: Colonial
- Property subtype: Single Family Residence
Materials
- Combination
- Foundation: Other
- Roof: Shingle
Condition
- Very Good
- New construction: No
- Year built: 1970
Utilities & green energy
- Sewer: Public Sewer
- Water: Public
- Utilities for property: Cable Connected, Natural Gas Available, Electricity Available, Phone Available, Water Available, Sewer Available, Fiber Optic
Community & HOA
Community
- Subdivision: Sudley
HOA
- Has HOA: No
Location
- Region: Manassas
Financial & listing details
- Price per square foot: $294/sqft
- Tax assessed value: $457,700
- Annual tax amount: $4,439
- Date on market: 10/22/2026
- Listing agreement: Exclusive Right To Sell
- Listing terms: Cash,Conventional,FHA,Negotiable,VA Loan
- Ownership: Fee Simple
- Road surface type: Paved
Estimated market value
$517,800
$492,000 - $544,000
$2,964/mo
Price history
| Date | Event | Price |
|---|---|---|
| 7/8/2009 | Sold | $350,816+49.3%$189/sqft |
Source: Public Record Report a problem | ||
| 11/6/2008 | Listing removed | $235,000$127/sqft |
Source: Weichert Realtors** #PW6635817 Report a problem | ||
| 10/10/2008 | Listed for sale | $235,000-5.6%$127/sqft |
Source: Weichert Realtors** #PW6635817 Report a problem | ||
| 2/19/2008 | Listed for sale | $249,000-35.8%$134/sqft |
Source: Visual Tour #PW6635817 Report a problem | ||
| 8/31/2006 | Sold | $388,000$210/sqft |
Source: Public Record Report a problem | ||
Public tax history
| Year | Property taxes | Tax assessment |
|---|---|---|
| 2025 | $4,297 +2.6% | $438,200 +4.1% |
| 2024 | $4,186 -0.2% | $420,900 +4.4% |
| 2023 | $4,194 -6.6% | $403,100 +2% |
| 2022 | $4,492 +1.2% | $395,300 +9.3% |
| 2021 | $4,440 +6.8% | $361,600 +7.9% |
| 2020 | $4,157 +122.3% | $335,200 +8.2% |
| 2019 | $1,870 -51.9% | $309,700 -3.8% |
| 2018 | $3,887 +7.9% | $321,900 +4.2% |
| 2017 | $3,604 | $308,800 +5.6% |
| 2016 | $3,604 +52.6% | $292,400 +2.7% |
| 2015 | $2,362 | $284,600 +12.2% |
| 2014 | $2,362 | $253,700 +5.9% |
| 2013 | -- | $239,500 +12.8% |
| 2012 | -- | $212,400 +8% |
| 2010 | -- | $196,600 +9% |
| 2009 | -- | $180,400 -39.5% |
| 2008 | -- | $298,400 -17.3% |
| 2007 | -- | $360,900 -7.9% |
| 2006 | -- | $391,900 +28.3% |
| 2005 | -- | $305,400 +22.6% |
| 2004 | -- | $249,100 +8.8% |
| 2003 | -- | $229,000 +12.3% |
| 2002 | -- | $204,000 +21.5% |
| 2001 | -- | $167,900 |
Find assessor info on the county website
Monthly payment
Est. payment
Payment breakdown
Explore the cost of this home by adjusting the details. Changes won't be saved.Climate risks
Neighborhood: Sudley
Nearby schools
Schools provided by the listing agent
- Elementary: Sudley
- Middle: Unity Braxton
- High: Unity Reed
- District: Prince William County Public Schools
Source: Bright MLS. This data may not be complete. We recommend contacting the local school district to confirm school assignments for this home.

Similar homes
- $530,0003 bd3 ba1.6k sqft9728 King George Dr, Manassas, VA 20109For Sale

 MLS ID #VAPW2130426, Steve Bingham, Realty ONE Group Capital. Bright MLS
- $459,9003 bd2 ba999 sqft9626 Norfolk St, Manassas, VA 20109For Sale
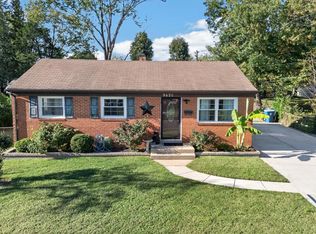 MLS ID #VAPW2129208, Roberto Mejicano Varela, KW United. Bright MLS
- $585,0003 bd3 ba1.8k sqft9908 Rickover Ct, Manassas, VA 20109For Sale
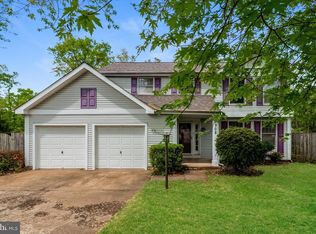 MLS ID #VAPW2118940, Verria Hairston, Open Door Brokerage, LLC. Bright MLS
- $515,0003 bd3 ba2.1k sqft9502 Salem St, Manassas, VA 20110For Sale
 MLS ID #VAPW2122166, Ms. Joyce Larkin, Keller Williams Realty/Lee Beaver & Assoc.. Bright MLS
- $619,0003 bd3 ba2.2k sqft9008 Rugby Rd, Manassas, VA 20111For SaleMLS ID #VAPW2130102, Allie Chamberlain, Samson Properties. Bright MLS
- $470,0003 bd2 ba1k sqft107 Kent Dr, Manassas Park, VA 20111For SaleMLS ID #VAMP2004332, Christina Huntington, Samson Properties. Bright MLS
- $590,0003 bd3 ba2k sqft10028 Elderberry Ct, Manassas, VA 20110For SaleMLS ID #VAMN2011816, Angela Allison, Houwzer, LLC. Bright MLS
- $604,0004 bd3 ba1.7k sqft9206 Peabody St, Manassas, VA 20110For SaleMLS ID #VAMN2011288, Verria Hairston, Open Door Brokerage, LLC. Bright MLS
- $479,0003 bd2 ba1k sqft173 Martin Dr, Manassas Park, VA 20111For SaleMLS ID #VAMP2004316, Garlin Sulser, Your Home Sold Guaranteed Realty - At Your Service. Bright MLS
- $685,0004 bd3 ba2.7k sqft9010 Longstreet Dr, Manassas, VA 20110For SaleMLS ID #VAMN2012002, Sally Wright, Keller Williams Realty/Lee Beaver & Assoc.. Bright MLS
- $550,0003 bd3 ba1.7k sqft5830 Waterdale Ct, Centreville, VA 20121For SaleMLS ID #VAFX2344374, Keri Shull, EXP Realty, LLC. Bright MLS
- $499,0005 bd3 ba2.1k sqft4925 Kirkdale Dr, Woodbridge, VA 22193For SaleMLS ID #VAPW2131948, Quazi Rashid, Smart Realty, LLC. Bright MLS
- $645,0003 bd3 ba2.3k sqft11809 Bradley Forest Rd, Manassas, VA 20112For SaleMLS ID #VAPW2130442, Lilia DeWald, Weichert, REALTORS. Bright MLS
- $500,0004 bd3 ba1.7k sqft5256 Medwick Ct, Woodbridge, VA 22193For SaleMLS ID #VAPW2132630, Jennifer Freeman, Samson Properties. Bright MLS
- $670,0004 bd3 ba2.5k sqft8550 Yoder St, Manassas, VA 20110For SaleMLS ID #VAMN2011660, Gio Hudson, Crossroads, Realtors. Bright MLS
- $699,9004 bd3 ba2.2k sqft11350 Oakhurst Ln, Woodbridge, VA 22192For SaleMLS ID #VAPW2128894, Thierry Roche, Keller Williams Realty. Bright MLS
- $524,0003 bd3 ba1.3k sqft4520 Edinburg Dr, Woodbridge, VA 22193For SaleMLS ID #VAPW2130638, Michele Noel, Pearson Smith Realty, LLC. Bright MLS
- $699,0004 bd3 ba2.4k sqft8905 Tudor Ln, Manassas, VA 20110For SaleMLS ID #VAMN2011102, Frank Moore, EXIT Realty Pros. Bright MLS
