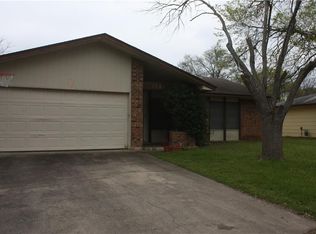
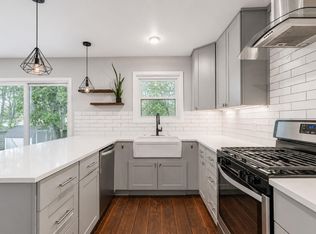
Lovingly maintained by its original owners, this 3-bedroom, 2-bath ranch-style home has had nearly every major system updated, giving buyers exceptional peace of mind without the typical punch list: full roof replacement with new gutters, new windows and doors, updated electrical, and a tankless water heater. Inside, 1,241 square feet lives open and easy with cathedral ceilings, a striking stone fireplace, granite countertops, stainless steel appliances, and tastefully updated bathrooms — all freshened up with new fixtures, fresh interior paint, and popcorn ceiling removal for a clean, modern feel. Out back, a covered patio and refreshed landscaping create a private retreat perfect for entertaining or letting the dogs run. No HOA, a 2-car attached garage, and just 12 minutes to downtown Austin round out a home that delivers condition, convenience, and value in one package. Photos were taken prior to the owners' move-out — the home is now vacant and move-in ready.
Active under contract
Price cut: $5K (5/19)
$334,900
9709 Cottle Dr, Austin, TX 78753
3beds
1,241sqft
:
Get pre-qualified$2,355/mo
Single Family Residence
Built in 1971
8,394 Square Feet Lot
$-- Zestimate®
$270/sqft
$-- HOA
What's special
Striking stone fireplaceTastefully updated bathroomsNew fixturesFresh interior paintStainless steel appliancesNew windows and doorsGranite countertops
- 94 days |
- 289 |
- 23 |
Zillow last checked:
Listing updated:
Listed by:
Mandy Mendoza (512) 222-3720,
Open House Austin Group LLC (512) 222-3720
Source: Unlock MLS,MLS#: 2097384
Facts & features
Interior
Bedrooms & bathrooms
- Bedrooms: 3
- Bathrooms: 2
- Full bathrooms: 2
- Main level bedrooms: 3
Heating
- Central
Cooling
- Central Air
Appliances
- Included: Exhaust Fan, Microwave, Free-Standing Range, Refrigerator
Features
- Beamed Ceilings, Cathedral Ceiling(s), Pantry, Primary Bedroom on Main
- Flooring: Carpet, Tile
- Windows: Double Pane Windows, ENERGY STAR Qualified Windows
- Number of fireplaces: 1
- Fireplace features: Great Room
Interior area
- Total interior livable area: 1,241 sqft
Video & virtual tour
Property
Parking
- Total spaces: 2
- Parking features: Attached, Garage Door Opener
- Attached garage spaces: 2
Accessibility
- Accessibility features: None
Features
- Levels: One
- Stories: 1
- Patio & porch: Covered, Patio
- Exterior features: None
- Pool features: None
- Spa features: None
- Fencing: Wood
- Has view: Yes
- View description: Neighborhood
- Waterfront features: None
Lot
- Size: 8,394 Square Feet
- Features: Level, Trees-Large (Over 40 Ft), Trees-Medium (20 Ft - 40 Ft)
Details
- Additional structures: Shed(s)
- Parcel number: 02392302050000
- Special conditions: Standard
Construction
Type & style
- Home type: SingleFamily
- Property subtype: Single Family Residence
Materials
- Foundation: Slab
- Roof: Composition
Condition
- Resale
- New construction: No
- Year built: 1971
Utilities & green energy
- Sewer: Public Sewer
- Water: Public
- Utilities for property: Electricity Connected, Natural Gas Connected, Sewer Connected, Water Connected
Community & HOA
Community
- Features: None
- Subdivision: Northcape Sec 03
HOA
- Has HOA: No
Location
- Region: Austin
Financial & listing details
- Price per square foot: $270/sqft
- Tax assessed value: $332,991
- Annual tax amount: $6,814
- Date on market: 4/20/2026
- Listing terms: Buyer Assistance Programs,Contract,Conventional,FHA,FMHA (Fannie Mae),VA Loan
- Electric utility on property: Yes
Estimated market value
Not available
Estimated sales range
Not available
Not available
Price history
| Date | Event | Price |
|---|---|---|
| 7/2/2026 | Contingent | $334,900$270/sqft |
Source:  Unlock MLS #2097384 Report a problem Unlock MLS #2097384 Report a problem | ||
| 5/19/2026 | Price change | $334,900-1.5%$270/sqft |
Source: Unlock MLS #2097384 Report a problem | ||
| 5/1/2026 | Listed for sale | $339,900$274/sqft |
Source: Unlock MLS #2097384 Report a problem | ||
| 4/29/2026 | Contingent | $339,900$274/sqft |
Source: Unlock MLS #2097384 Report a problem | ||
| 4/20/2026 | Listed for sale | $339,900+51.1%$274/sqft |
Source: Unlock MLS #2097384 Report a problem | ||
| 4/8/2016 | Sold | -- |
Source: Agent Provided Report a problem | ||
| 3/9/2016 | Pending sale | $224,900$181/sqft |
Source: Mission Real Estate Group #7619735 Report a problem | ||
| 2/29/2016 | Price change | $224,900-1.7%$181/sqft |
Source: Mission Real Estate Group #7619735 Report a problem | ||
| 2/13/2016 | Listed for sale | $228,900$184/sqft |
Source: Mission Real Estate Group #7619735 Report a problem | ||
Public tax history
| Year | Property taxes | Tax assessment |
|---|---|---|
| 2025 | $4,836 -12.5% | $332,991 -7.8% |
| 2024 | $5,529 +12.8% | $361,088 +2.6% |
| 2023 | $4,902 -8.4% | $351,827 +10% |
| 2022 | $5,350 | $319,843 +10% |
| 2021 | -- | $290,766 +10% |
| 2020 | $5,208 +3.8% | $264,333 |
| 2019 | $5,016 +17.5% | $264,333 +9.5% |
| 2018 | $4,270 | $241,479 +10% |
| 2017 | $4,270 +355% | $219,526 +17.5% |
| 2016 | $938 | $186,810 +53% |
| 2015 | $938 | $122,069 +10% |
| 2014 | $938 | $110,972 +10% |
| 2013 | -- | $100,884 +10% |
| 2012 | -- | $91,713 -8.3% |
| 2011 | -- | $99,972 |
| 2010 | -- | $99,972 -9.8% |
| 2009 | -- | $110,774 |
| 2008 | -- | $110,774 +7.2% |
| 2007 | -- | $103,318 +9.3% |
| 2006 | -- | $94,485 -2.4% |
| 2005 | -- | $96,805 0% |
| 2002 | $2,104 | $96,833 |
Find assessor info on the county website
Monthly payment
Est. payment
Payment breakdown
Explore the cost of this home by adjusting the details. Changes won't be saved.Climate risks
Neighborhood: Windsor Hills
Nearby schools
GreatSchools rating
- 4/10Graham Elementary SchoolGrades: PK-5Distance: 1.1 mi
- 1/10Dobie Middle SchoolGrades: 6-8Distance: 0.3 mi
- 3/10Northeast Early College High SchoolGrades: 9-12Distance: 2.5 mi
Schools provided by the listing agent
- Elementary: Graham
- Middle: Dobie (Austin ISD)
- High: Northeast Early College
- District: Austin ISD
Source: Unlock MLS. This data may not be complete. We recommend contacting the local school district to confirm school assignments for this home.
- $365,9003 bd2 ba1k sqft9707 Cottle Dr, Austin, TX 78753Off Market
- $286,900-- bd2 ba1k sqft9711 Cottle Dr, Austin, TX 78753Off Market
- $290,5003 bd2 ba1k sqft9705 Cottle Dr, Austin, TX 78753Off Market
- $2,3993 bd2 ba1.5k sqft9706 Cottle Dr, Austin, TX 78753For Rent
- $307,0003 bd2 ba1k sqft9713 Cottle Dr, Austin, TX 78753Off Market
- $--4 bd3 ba1k sqft9708 Cottle Dr, Austin, TX 78753Sold
- $271,900-- bd1 ba1.1k sqft9710 Cottle Dr, Austin, TX 78753Off Market
- $335,5002 bd2 ba1.7k sqft9708 Teasdale Ter, Austin, TX 78753Off Market
A local agent can set up tours, give advice and negotiate with sellers.
A local lender can help you make sure your offer is ready when you are.
Similar homes
- $375,0003 bd2 ba1.3k sqft10106 Woodstock Dr, Austin, TX 78753Active
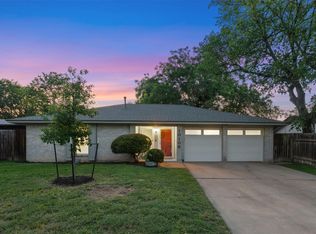
 MLS ID #4577782, John Spae, Community Is Home LLC. Unlock MLS
 - $330,0003 bd1 ba1k sqft1106 Chesapeake Dr, Austin, TX 78758Active
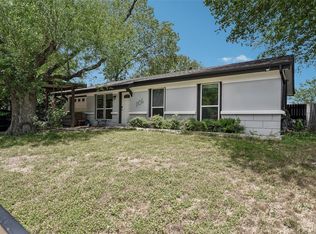 MLS ID #9869359, Tom Demers, Levi Rodgers Real Estate Group. Unlock MLS
 - $309,9993 bd2 ba1k sqft1121 Peggotty Pl, Austin, TX 78753Active
 MLS ID #3747610, Adam Theall, Pauly Presley Realty. Unlock MLS
 - $360,0003 bd2 ba1.4k sqft11201 Brushy Glen Dr, Austin, TX 78754Active
 MLS ID #1503818, Debbie Marett, Bramlett Partners. Unlock MLS
 - $349,0003 bd2 ba1.1k sqft12307 Emery Oaks Rd, Austin, TX 78758ActiveMLS ID #2247415, Ashley Stucki, Ashley Austin Homes. Unlock MLS
- $425,0003 bd2 ba1.3k sqft8507 Shenandoah Dr, Austin, TX 78753ActiveMLS ID #8785968, Patty Johns, Christies Intl Real Estate Lone Star. Unlock MLS
- $400,0003 bd2 ba1.5k sqft3309 Bosque Ln, Austin, TX 78754ActiveMLS ID #3521213, Charles Runnels, Compass RE Texas, LLC. Unlock MLS
- $369,0003 bd2 ba1.6k sqft11204 Silo Valley Dr, Austin, TX 78754ActiveMLS ID #1325197, Jonathan Agrait, All City Real Estate Ltd. Co. Unlock MLS
- $325,0003 bd2 ba1.1k sqft16308 Parkway Dr, Pflugerville, TX 78660ActiveMLS ID #1122397, Jenny Rosas, Compass RE Texas, LLC. Unlock MLS
- $385,0003 bd2 ba1.3k sqft1806 Krizan Ave, Austin, TX 78727ActiveMLS ID #8685964, Ola Thompson, eXp Realty, LLC. Unlock MLS
- $330,0003 bd2 ba1.2k sqft16506 Colwyn Bay Cv, Pflugerville, TX 78660ActiveMLS ID #2492823, Taylor Goodman, Bramlett Partners. Unlock MLS
- $399,9003 bd2 ba1.2k sqft6902 Notre Dame Dr, Austin, TX 78723ActiveMLS ID #7714876, Ginna Smith, Keller Williams Realty. Unlock MLS
- $409,0003 bd2 ba1.2k sqft10414 Quail Ridge Dr, Austin, TX 78758ActiveMLS ID #5089978, Ryan Roberts, Roberts Realty. Unlock MLS
- $325,0003 bd3 ba1.5k sqft12812 Steeple Chase Dr, Austin, TX 78729ActiveMLS ID #5909843, Lisa Waltke, Four22 Realty Group, Limited L. Unlock MLS
- $310,0003 bd2 ba1.4k sqft1606 Middleway Rd, Pflugerville, TX 78660ActiveMLS ID #1724876, Anthony Sanchez, Real Broker, LLC. Unlock MLS
- $310,0003 bd2 ba1.2k sqft1100 York Castle Dr, Pflugerville, TX 78660ActiveMLS ID #5911564, Rafael Ortega, Full Circle RE. Unlock MLS
- $260,0002 bd2 ba1k sqft1015 E Yager Ln Unit 115, Austin, TX 78753ActiveMLS ID #5123530, Amanda Greene, JBGoodwin REALTORS NW. Unlock MLS
- $354,9003 bd3 ba1.8k sqft14015 Conner Downs Dr, Pflugerville, TX 78660ActiveMLS ID #4555158, Evie Ellis, ATX Home Realty. Unlock MLS
- $325,0004 bd2 ba1.1k sqft5800 Breezewood Dr, Austin, TX 78745ActiveMLS ID #4443738, Mike Kelly, Jorgenson Real Estate. Unlock MLS
- $325,0003 bd2 ba1.2k sqft4408 Lendall Ln, Austin, TX 78744ActiveMLS ID #6325462, Eric Mulero, Redfin Corporation. Unlock MLS
