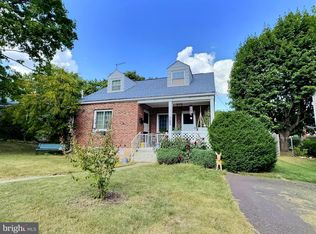
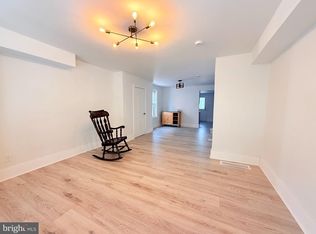
PRICE REDUCTION! Welcome home to a 3 bedroom, 2 1/2 Bath Cape Cod style home with a shed dormer. The shed dormer allows for two spacious bedrooms with ample closet space. There is also a good sized bathroom in the hallway. The first floor features an 18 handle eat-in kitchen with a door leading to the front porch. The dining room is off the kitchen and leads out to a large covered deck. There is a full bath with a newer large shower in the hallway and another bedroom. The living room is on the other side of the kitchen with the door to the front porch. The half bath is located in the basement as well. The basement has a large family room with a cement room under the front porch. The washer, dryer and pellet stove are in the basement. The home has newer windows, solar panels on the roof, fenced back yard with a separate fenced area for a garden or a kennel. The home also features central air( which is serviced every year) and a newer hot water heater . New sewer line was installed last year. The pellet stove in the basement is equipped with a pellet transfer setup to allow the user to dump the pellets at the driveway and transfer the pellets to the stove hands free!
Pending
$250,000
971 Park Dr, Pottstown, PA 19464
3beds
1,311sqft
:
Get pre-qualified$1,627/mo
Single Family Residence
Built in 1950
5,500 Square Feet Lot
$242,400 Zestimate®
$191/sqft
$-- HOA
What's special
Large covered deckShed dormerNewer windowsCentral air
- 101 days |
- 350 |
- 6 |
Likely to sell faster than
Zillow last checked:
Listing updated:
Listed by:
Fran Healy 610-310-0516,
BHHS Homesale Realty- Reading Berks 8003833535
Source: Bright MLS,MLS#: PAMC2175790
Facts & features
Interior
Bedrooms & bathrooms
- Bedrooms: 3
- Bathrooms: 3
- Full bathrooms: 2
- 1/2 bathrooms: 1
- Main level bathrooms: 1
- Main level bedrooms: 1
Rooms
- Room types: Living Room, Dining Room, Primary Bedroom, Bedroom 2, Bedroom 3, Kitchen, Family Room, Full Bath
Primary bedroom
- Level: Upper
- Area: 216 Square Feet
- Dimensions: 12 X 18
Bedroom 2
- Level: Upper
- Area: 180 Square Feet
- Dimensions: 10 X 18
Bedroom 3
- Level: Main
- Area: 81 Square Feet
- Dimensions: 9 X 9
Dining room
- Level: Main
- Area: 120 Square Feet
- Dimensions: 10 X 12
Family room
- Level: Lower
- Area: 299 Square Feet
- Dimensions: 13 X 23
Other
- Level: Main
Other
- Level: Upper
Kitchen
- Level: Main
- Area: 88 Square Feet
- Dimensions: 8 X 11
Living room
- Level: Main
- Area: 150 Square Feet
- Dimensions: 10 X 15
Heating
- Forced Air, Oil
Cooling
- Central Air, Electric
Appliances
- Included: Dryer, Oven/Range - Electric, Refrigerator, Cooktop, Washer, Water Heater, Electric Water Heater
- Laundry: In Basement
Features
- Bathroom - Walk-In Shower
- Flooring: Carpet, Hardwood, Vinyl, Wood
- Basement: Partially Finished
- Has fireplace: No
Interior area
- Total structure area: 1,311
- Total interior livable area: 1,311 sqft
- Finished area above ground: 1,311
- Finished area below ground: 0
Property
Parking
- Total spaces: 4
- Parking features: Asphalt, Driveway, On Street
- Uncovered spaces: 4
Accessibility
- Accessibility features: Other
Features
- Levels: Two
- Stories: 2
- Patio & porch: Deck, Roof
- Exterior features: Awning(s)
- Pool features: None
- Fencing: Aluminum,Chain Link
Lot
- Size: 5,500 Square Feet
- Dimensions: 50.00 x 0.00
Details
- Additional structures: Above Grade, Below Grade
- Parcel number: 160022004003
- Zoning: RESIDENTIAL
- Special conditions: Standard
Construction
Type & style
- Home type: SingleFamily
- Architectural style: Cape Cod
- Property subtype: Single Family Residence
Materials
- Brick
- Foundation: Block
- Roof: Shingle
Condition
- Good
- New construction: No
- Year built: 1950
Utilities & green energy
- Electric: 100 Amp Service
- Sewer: Public Sewer
- Water: Public
- Utilities for property: Cable Connected
Community & HOA
Community
- Security: Smoke Detector(s)
- Subdivision: Pottstown
HOA
- Has HOA: No
Location
- Region: Pottstown
- Municipality: POTTSTOWN BORO
Financial & listing details
- Price per square foot: $191/sqft
- Tax assessed value: $94,080
- Annual tax amount: $5,975
- Date on market: 4/16/2026
- Listing agreement: Exclusive Right To Sell
- Listing terms: Cash,Conventional
- Inclusions: Stove, Refrigerator, Washer, Dryer, Pellet Stove
- Ownership: Fee Simple
- Road surface type: Black Top, Paved
Estimated market value
$242,400
$230,000 - $255,000
$2,519/mo
Price history
| Date | Event | Price |
|---|---|---|
| 6/30/2026 | Pending sale | $250,000$191/sqft |
Source:  Bright MLS #PAMC2175790 Report a problem Bright MLS #PAMC2175790 Report a problem | ||
| 6/30/2026 | Listing removed | $250,000$191/sqft |
Source: Bright MLS #PAMC2175790 Report a problem | ||
| 6/25/2026 | Price change | $250,000-3.8%$191/sqft |
Source: Bright MLS #PAMC2175790 Report a problem | ||
| 6/11/2026 | Price change | $260,000-7.1%$198/sqft |
Source: Bright MLS #PAMC2175790 Report a problem | ||
| 5/19/2026 | Price change | $280,000-6.7%$214/sqft |
Source: Bright MLS #PAMC2175790 Report a problem | ||
| 4/16/2026 | Listed for sale | $300,000+200.3%$229/sqft |
Source: Bright MLS #PAMC2175790 Report a problem | ||
| 9/3/1999 | Sold | $99,900$76/sqft |
Source: Public Record Report a problem | ||
Public tax history
| Year | Property taxes | Tax assessment |
|---|---|---|
| 2025 | $5,809 +1.5% | $94,080 |
| 2024 | $5,723 | $94,080 |
| 2023 | $5,723 +1% | $94,080 |
| 2022 | $5,666 +1.8% | $94,080 |
| 2021 | $5,565 +0.3% | $94,080 |
| 2020 | $5,548 +3.2% | $94,080 |
| 2019 | $5,376 +6.9% | $94,080 |
| 2018 | $5,028 +0.7% | $94,080 |
| 2017 | $4,991 +0.1% | $94,080 |
| 2016 | $4,988 +0.6% | $94,080 |
| 2015 | $4,960 +2.3% | $94,080 |
| 2014 | $4,847 +1.8% | $94,080 |
| 2013 | $4,763 +1.2% | $94,080 |
| 2012 | $4,705 +3% | $94,080 |
| 2011 | $4,569 +4.8% | $94,080 |
| 2010 | $4,358 +6.2% | $94,080 |
| 2009 | $4,103 +6.3% | $94,080 |
| 2008 | $3,860 +7.2% | -- |
| 2007 | $3,600 +3.9% | -- |
| 2006 | $3,464 +3.1% | -- |
| 2005 | $3,361 +2% | -- |
| 2004 | $3,294 +2.4% | -- |
| 2003 | $3,216 +7.9% | -- |
| 2002 | $2,980 +11.2% | -- |
| 2000 | $2,680 +5.8% | -- |
| 1999 | $2,532 | -- |
Find assessor info on the county website
Monthly payment
Est. payment
Payment breakdown
Explore the cost of this home by adjusting the details. Changes won't be saved.Climate risks
Neighborhood: North End
Nearby schools
GreatSchools rating
- 3/10Franklin El SchoolGrades: PK-4Distance: 0.3 mi
- 4/10Pottstown Middle SchoolGrades: 5-8Distance: 0.8 mi
- 3/10Pottstown Senior High SchoolGrades: 9-12Distance: 0.7 mi
Schools provided by the listing agent
- District: Pottstown
Source: Bright MLS. This data may not be complete. We recommend contacting the local school district to confirm school assignments for this home.
- $268,9002 bd1 ba1k sqft965 Park Dr, Pottstown, PA 19464Off Market
- $280,2003 bd1 ba1.1k sqft973 Park Dr, Pottstown, PA 19464Off Market
- $250,0004 bd1 ba1k sqft962 Terrace Ln, Pottstown, PA 19464Sold
- $300,2005 bd2 ba1k sqft955 Park Dr, Pottstown, PA 19464Off Market

- $312,5003 bd2 ba1.3k sqft958 Terrace Ln, Pottstown, PA 19464Off Market
- $294,4003 bd1 ba1.4k sqft968 Terrace Ln, Pottstown, PA 19464Off Market
- $290,8003 bd1 ba1k sqft954 Terrace Ln, Pottstown, PA 19464Off Market
- $315,7003 bd2 ba1.1k sqft976 Park Dr, Pottstown, PA 19464Off Market
A local agent can set up tours, give advice and negotiate with sellers.
Similar homes
- $225,0003 bd1 ba1.2k sqft651 N Price St, Pottstown, PA 19464For Sale

 MLS ID #PAMC2185550, Branden Spece, United Real Estate Strive 212. Bright MLS
 - $244,8003 bd2 ba1k sqft433 May St, Pottstown, PA 19464For Sale
 MLS ID #PAMC2174900, Kediley Peralta Kublall, Coldwell Banker Realty. Bright MLS
 - $290,0002 bd2 ba1k sqft1207 N Charlotte St, Pottstown, PA 19464For Sale
 MLS ID #PAMC2186448, Dan p Phillips, Springer Realty Group. Bright MLS
 - $299,0004 bd2 ba1k sqft1406 N State St, Pottstown, PA 19464For Sale
 MLS ID #PAMC2187664, Chris Napoli, Carr Real Estate Company. Bright MLS
 - $249,0003 bd2 ba1.3k sqft2506 Walnut Ridge Ests, Pottstown, PA 19464For SaleMLS ID #PAMC2188016, Jim Crawford, Better Homes and Gardens Real Estate Phoenixville. Bright MLS
- $279,9003 bd2 ba1k sqft1421 Cherry Ln, Pottstown, PA 19464For SaleMLS ID #PAMC2185460, Jennifer Dinatally, United Real Estate Strive 212. Bright MLS
- $247,5002 bd3 ba1.4k sqft1051 Bramblewood Ct, Pottstown, PA 19464For SaleMLS ID #PAMC2188560, Glen Russell, EXP Realty, LLC. Bright MLS
- $210,0003 bd2 ba1.8k sqft556 Beech St, Pottstown, PA 19464For SaleMLS ID #PAMC2168556, Kelvin Diaz, Allentown City Realty. Bright MLS
- $299,0003 bd2 ba1.2k sqft220 Glasgow St, Stowe, PA 19464For SaleMLS ID #PAMC2185788, Jim Brumbach, Brumbach Associates-Boyertown. Bright MLS
- $289,0004 bd1 ba1.4k sqft356 W Beech St, Pottstown, PA 19464For SaleMLS ID #PAMC2187190, Tony Panarello, Keller Williams Realty Group. Bright MLS
- $189,9003 bd1 ba1k sqft666 Manatawny St, Pottstown, PA 19464For SaleMLS ID #PAMC2187252, Kyle Carmona, Trophy Commercial Real Estate LLC. Bright MLS
- $140,0004 bd1 ba1.6k sqft123 King St, Pottstown, PA 19464For SaleMLS ID #PAMC2185716, Mr. Gary A Mercer SR., LPT Realty, LLC. Bright MLS
- $325,0003 bd2 ba1.2k sqft149 Poplar St, Spring City, PA 19475For SaleMLS ID #PACT2130760, Janel Loughin, Real Broker, LLC. Bright MLS
- $215,0003 bd2 ba1.3k sqft25 Dusk Dr, Douglassville, PA 19518For SaleMLS ID #PABK2072810, Nancy Lynne Helfrich, RE/MAX Services. Bright MLS
- $187,9003 bd1 ba1.1k sqft640 Walnut Rd, Birdsboro, PA 19508For SaleMLS ID #PABK2072662, Barb Burkhart, United Real Estate Strive 212. Bright MLS
- $299,0003 bd1 ba1.3k sqft194 Water St, Oley, PA 19547For SaleMLS ID #PABK2071246, Megan Toll, KW Empower. Bright MLS
- $339,0002 bd3 ba1.5k sqft605 Coventry Pointe Ln, Pottstown, PA 19465For Sale By Owner
- $350,0004 bd2 ba1.2k sqft639 Chestnut St, Bally, PA 19503For SaleMLS ID #PABK2075568, Don Deck, Iron Valley Real Estate Legacy. Bright MLS
- $231,0002 bd1 ba897 sqft1309 W Philadelphia Ave, Boyertown, PA 19512For SaleMLS ID #PABK2074542, Kimberlee McClellan, Ai Brokers LLC. Bright MLS
- $335,0003 bd1 ba1.3k sqft648 N Reading Ave, Boyertown, PA 19512For SaleMLS ID #PABK2073754, Justin Bartholomew, Pennmark Management Co.. Bright MLS
