Rare luxury half duplex tucked off the main road with a unique 395 sq.ft. retail space frontage facing Second Street. This home offers 2,846sq.ft. of beautifully finished living space, just steps from world-class shopping, dining, & amenities. Main level features a gourmet kitchen flowing into a spacious Family Room, plus separate formal Living Room/Dining Room—perfect for entertaining. Upstairs, the generous primary suite boasts a 5pc spa-inspired ensuite & walk-In closet. 2nd bedroom, 4pc bath with in-floor heat & office area offer great flexibility. Garage, 1-bed in-law suite & street-front commercial space provide excellent investment potential with multiple revenue streams. Updated throughout: heat pump, extra insulation, upgraded baths w/ in-floor heat, high-end appliances & travertine stone electric fireplace in the Living Room. Unwind in your private hot tub overlooking a lovely water feature—your own oasis in the heart of downtown Sidney.
For sale
C$1,690,000
9713 2nd St, Sidney, BC V8L 3C3
3beds
5baths
3,241sqft
Half Duplex
Built in 2000
3,049 Square Feet Lot
$-- Zestimate®
C$521/sqft
C$-- HOA
What's special
Gourmet kitchenSpacious family roomGenerous primary suiteWalk-in closetHigh-end appliances
- 72 days |
- 47 |
- 1 |
Zillow last checked:
Listing updated:
Listed by:
Mark Rice Personal Real Estate Corporation,
Coldwell Banker Oceanside Real Estate,
Michele F. Holmes,
Coldwell Banker Oceanside Real Estate
Source: VIVA,MLS®#: 1034176
Facts & features
Interior
Bedrooms & bathrooms
- Bedrooms: 3
- Bathrooms: 5
- Main level bathrooms: 1
Kitchen
- Level: Main,Lower
Heating
- Baseboard, Electric, Heat Pump, Radiant Floor
Cooling
- Air Conditioning
Appliances
- Included: Dishwasher, Dryer, Microwave, Oven/Range Electric, Range Hood, Refrigerator, Washer
- Laundry: Inside
Features
- Breakfast Nook, Dining/Living Combo, Eating Area, French Doors, Vaulted Ceiling(s)
- Flooring: Carpet, Hardwood, Laminate, Tile
- Windows: Screens, Stained/Leaded Glass, Vinyl Frames, Window Coverings
- Basement: Full
- Number of fireplaces: 2
- Fireplace features: Electric, Family Room, Living Room
Interior area
- Total structure area: 3,364
- Total interior livable area: 3,241 sqft
Video & virtual tour
Property
Parking
- Total spaces: 2
- Parking features: Attached, Driveway, Garage, Garage Door Opener
- Attached garage spaces: 1
- Has uncovered spaces: Yes
Features
- Levels: 3
- Entry location: Main Level
- Patio & porch: Balcony/Patio
- Exterior features: Low Maintenance Yard, Water Feature
- Has spa: Yes
- Spa features: Jetted Tub
- Fencing: Full
Lot
- Size: 3,049 Square Feet
- Features: Adult-Oriented Neighbourhood, Central Location, Easy Access, Landscaped, Marina Nearby, Private, Quiet Area, Serviced, Shopping Nearby
Details
- Additional structures: Guest House
- Parcel number: 024980706
- Zoning description: Residential/Commercial
Construction
Type & style
- Home type: SingleFamily
- Architectural style: Contemporary
- Property subtype: Half Duplex
- Attached to another structure: Yes
Materials
- Brick, Cement Fibre, Frame Wood, Insulation: Ceiling, Insulation: Walls
- Foundation: Slab
- Roof: Asphalt Torch On,Fibreglass Shingle
Condition
- Resale
- New construction: No
- Year built: 2000
Details
- Warranty included: Yes
Utilities & green energy
- Water: Municipal
- Utilities for property: Garbage, Recycling
Community & HOA
Community
- Features: Adult-Oriented Neighbourhood, Sidewalks
- Senior community: Yes
HOA
- Amenities included: Private Drive/Road
- Services included: Trash, Insurance
Location
- Region: Sidney
Financial & listing details
- Price per square foot: C$521/sqft
- Tax assessed value: C$1,297,500
- Annual tax amount: C$5,991
- Date on market: 5/1/2026
- Listing terms: Purchaser To Finance
- Ownership: Freehold/Strata
- Road surface type: Paved
Mark Rice Personal Real Estate Corporation
Mark Rice Personal Real Estate Corporation
(250) 588-2339
By pressing Contact Agent, you agree that the real estate professional identified above may call/text you about your search, which may involve use of automated means and pre-recorded/artificial voices. You don't need to consent as a condition of buying any property, goods, or services. Message/data rates may apply. You also agree to our Terms of Use. Zillow does not endorse any real estate professionals. We may share information about your recent and future site activity with your agent to help them understand what you're looking for in a home.
Price history
| Date | Event | Price |
|---|---|---|
| 5/1/2026 | Listed for sale | C$1,690,000C$521/sqft |
Source: VIVA #1034176 Report a problem | ||
Public tax history
Tax history is unavailable.
Climate risks
Neighborhood: V8L
Nearby schools
GreatSchools rating
- NAWaldron Island SchoolGrades: 1-8Distance: 17.2 mi
- 9/10Friday Harbor High SchoolGrades: 9-12Distance: 18.8 mi
- C$---- bd-- ba-- sqft9716 3rd St #202, Sidney, BC V8L3A2Off Market
- C$---- bd-- ba-- sqft9716 3rd St #401, Sidney, BC V8L3A2Off Market
- C$2,989,0003 bd3 ba2.1k sqft2535 Bevan Ave, Sidney, BC V8L1W5For Sale
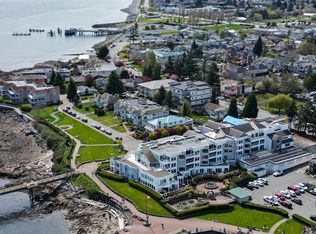
- C$---- bd-- ba-- sqft2526 Bevan Ave #302, Sidney, BC V8L1W3Off Market
- C$---- bd-- ba-- sqft9716 3rd St #303, Sidney, BC V8L3A2Off Market
- C$1,598,0004 bd5 ba4k sqft9708A 3rd St, Sidney, BC V8L3A2For Sale
- C$---- bd-- ba-- sqft9716 3rd St #203, Sidney, BC V8L3A2Off Market
- C$--2 bd2 ba1.3k sqft2526 Bevan Ave #303, Sidney, BC V8L1W3Off Market
Similar homes
- C$1,349,9993 bd3 ba2.2k sqft2485 Orchard Ave, Sidney, BC V8L 1V4For Sale
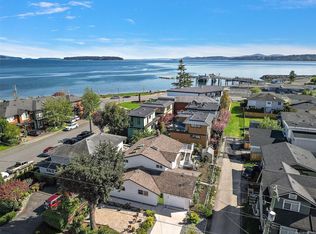 MLS ID #1042023, Sarah Vidalin Personal Real Estate Corporation, Coldwell Banker Oceanside Real Estate. VIVA
 - C$1,299,9004 bd3 ba2.2k sqft10347 Bowerbank Rd, Sidney, BC V8L 3L6For Sale
 MLS ID #1042660, Derek Bachman, Coldwell Banker Oceanside Real Estate. VIVA
 - C$1,319,9003 bd3 ba2.3k sqft1835 Barrett Dr, North Saanich, BC V8L 4T5For Sale
 MLS ID #1041996, Tracy Menzies Personal Real Estate Corporation, Pemberton Holmes Ltd. - Oak Bay. VIVA
 - C$1,749,9003 bd2 ba2.1k sqft9228 Jura Rd, North Saanich, BC V8L 5G1For Sale
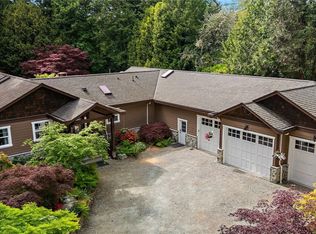 MLS ID #1036899, Mark Rice Personal Real Estate Corporation, Coldwell Banker Oceanside Real Estate. VIVA
 - C$1,575,0005 bd6 ba3.9k sqft8593 Kingcome Cres, North Saanich, BC V8L 5C4For SaleMLS ID #1032987, Kent Mcfadyen Personal Real Estate Corporation, Coldwell Banker Oceanside Real Estate. VIVA
- C$1,890,0005 bd5 ba4.6k sqft1855 Camas Dr, North Saanich, BC V8L 5N6For SaleMLS ID #1037772, Melissa Kurtz, Pemberton Holmes Ltd.. VIVA
- C$1,799,0005 bd5 ba3.7k sqft600 Seacliffe Rd, North Saanich, BC V8L 5W1For SaleMLS ID #1038150, Eric Smith Personal Real Estate Corporation, Coldwell Banker Oceanside Real Estate. VIVA
- C$1,695,0005 bd3 ba3.3k sqft4607 Boulderwood Dr, Saanich, BC V8Y 2V2For SaleMLS ID #1041339, Daniel Weiss, Coldwell Banker Oceanside Real Estate. VIVA
- C$1,699,8805 bd3 ba2.6k sqft4767 Elliot Pl, Saanich, BC V8Y 3E4For SaleMLS ID #1040961, Daniel Hsu Personal Real Estate Corporation, Pemberton Holmes Ltd.. VIVA
- C$1,499,0004 bd3 ba3k sqft1176 Shawnigan Mill Bay, Langford, BC V0R 2P2For SaleMLS ID #1036071, Jenna Le Blanc, RE/MAX Island Properties (DU). VIVA
- C$1,499,0004 bd3 ba2.2k sqft4682 Lochside Dr, Saanich, BC V8Y 2X7For SaleMLS ID #1042158, Daniel Hoff, Royal LePage Coast Capital - Chatterton. VIVA
- C$975,0003 bd2 ba2k sqft9376 Maryland Dr, Sidney, BC V8L 2R3For SaleMLS ID #1039500, Blair Veenstra Personal Real Estate Corporation, RE/MAX Camosun. VIVA
- C$1,750,0006 bd5 ba3.9k sqft1959 Ingot Dr, Cowichan Valley, BC V0R 1L6For SaleMLS ID #1028162, Brock Webber, Pemberton Holmes Ltd. - Oak Bay. VIVA
- C$1,378,0003 bd2 ba1.7k sqft1084 Tatlow Rd, North Saanich, BC V8L 5P3For SaleMLS ID #1039114, John Melvin, DFH Real Estate - Sidney. VIVA
- C$1,499,5006 bd3 ba3.5k sqft2035 Gourman Pl, Langford, BC V9B 6A9For SaleMLS ID #1042382, Alex Burns, RE/MAX Generation. VIVA
- C$1,488,8884 bd3 ba2.4k sqft1071 Hyacinth Ave, Saanich, BC V8Z 2S6For SaleMLS ID #1042387, Alex Burns, RE/MAX Generation. VIVA
- C$1,688,0005 bd4 ba2.7k sqft1759 Mamich Cir, Saanich, BC V8N 6M9For SaleMLS ID #1038237, Laura Gillis, RE/MAX Camosun. VIVA
- C$1,400,0003 bd2 ba2k sqft2618 Mill Bay Rd, Cowichan Valley, BC V0R 2P1For SaleMLS ID #1040989, Ron Neal, RE/MAX Generation - The Neal Estate Group. VIVA
- C$2,299,0003 bd3 ba4.2k sqft11096 Greenpark Dr, North Saanich, BC V8L 5N5For SaleMLS ID #1037362, Eric Smith Personal Real Estate Corporation, Coldwell Banker Oceanside Real Estate. VIVA
- C$1,145,0006 bd3 ba2.8k sqft931 Deloume Rd, Cowichan Valley, BC V0R 2P1For SaleMLS ID #1042747, April Spackman Personal Real Estate Corporation, RE/MAX Generation - The Neal Estate Group. VIVA
Nearby cities
Nearby zip codes
Other Sidney Topics
