Sidney Family Home with In Law Suite & Duplex Zoning! Ideally located in a sought after residential neighbourhood, this 3 bedroom plus den home offers flexible living with a spacious rec room and an updated 1 bedroom in law suite with separate entrance, perfect for extended family. The main level features 2 bedrooms plus a den, bright living spaces, and a sunny rear deck overlooking the private backyard. Set on a level 9,800 sq.ft. duplex zoned lot, there's plenty of parking, a storage shed/workshop, and room to enjoy outdoor living. Just a short walk to the waterfront, Ocean Walkway, Tulista Park and playground, with Sidney Village shops, restaurants and amenities only a bike ride away. A fantastic opportunity to enjoy the Sidney lifestyle in a welcoming community with excellent future potential.
For sale
C$965,000
9376 Maryland Dr, Sidney, BC V8L 2R3
3beds
2baths
2,006sqft
Single Family Residence
Built in 1966
9,583 Square Feet Lot
$-- Zestimate®
C$481/sqft
C$-- HOA
What's special
- 32 days |
- 102 |
- 2 |
Zillow last checked:
Listing updated:
Listed by:
Blair Veenstra Personal Real Estate Corporation,
RE/MAX Camosun
Source: VIVA,MLS®#: 1043122
Facts & features
Interior
Bedrooms & bathrooms
- Bedrooms: 3
- Bathrooms: 2
- Main level bathrooms: 1
- Main level bedrooms: 2
Kitchen
- Level: Main,Lower
Heating
- Electric, Forced Air
Cooling
- None
Appliances
- Included: Dryer, Oven/Range Electric, Refrigerator, Washer
- Laundry: Inside
Features
- Breakfast Nook, Eating Area
- Flooring: Tile, Wood
- Basement: Walk-Out Access
- Number of fireplaces: 1
- Fireplace features: Living Room
Interior area
- Total structure area: 2,135
- Total interior livable area: 2,006 sqft
Property
Parking
- Total spaces: 3
- Parking features: Attached, Carport, Driveway
- Carport spaces: 1
- Has uncovered spaces: Yes
Accessibility
- Accessibility features: Ground Level Main Floor
Features
- Levels: 2
- Entry location: Main Level
- Patio & porch: Balcony/Deck
Lot
- Size: 9,583 Square Feet
- Features: Family-Oriented Neighbourhood
Details
- Additional structures: Shed(s), Workshop
- Parcel number: 003879470
- Zoning description: Residential
Construction
Type & style
- Home type: SingleFamily
- Architectural style: West Coast
- Property subtype: Single Family Residence
Materials
- Insulation: Ceiling, Insulation: Walls, Stucco
- Foundation: Concrete Perimeter
- Roof: Asphalt Shingle
Condition
- Resale
- New construction: No
- Year built: 1966
Utilities & green energy
- Water: Municipal
Community & HOA
Community
- Features: Family-Oriented Neighbourhood
Location
- Region: Sidney
Financial & listing details
- Price per square foot: C$481/sqft
- Tax assessed value: C$1,054,000
- Annual tax amount: C$4,724
- Date on market: 7/14/2026
- Ownership: Freehold
Price history
| Date | Event | Price |
|---|---|---|
| 7/14/2026 | Listed for sale | C$965,000C$481/sqft |
Source: VIVA #1043122 Report a problem | ||
Public tax history
Tax history is unavailable.
Climate risks
Neighborhood: V8L
Nearby schools
GreatSchools rating
- NAWaldron Island SchoolGrades: 1-8Distance: 17.9 mi
- 9/10Friday Harbor High SchoolGrades: 9-12Distance: 19 mi
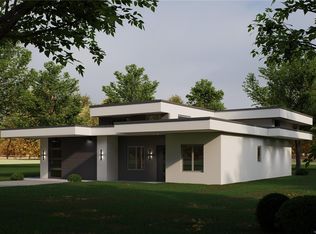
- C$1,650,0003 bd3 ba1.7k sqft9379 Maryland Dr #B, Sidney, BC V8L2R5New Construction
- C$---- bd-- ba-- sqft9350 Maryland Dr, Sidney, BC V8L2R3Off Market
- C$---- bd-- ba-- sqft2172 Summergate Blvd, Sidney, BC V8L4L1Off Market
- C$---- bd-- ba-- sqft9346 Maryland Dr, Sidney, BC V8L2R3Off Market
- C$---- bd-- ba-- sqft2165 Summergate Blvd, Sidney, BC V8L4K9Off Market
- C$1,795,0003 bd3 ba2.4k sqft2292 Gail Pl, Sidney, BC V8L2S2New Construction
- C$---- bd-- ba-- sqft9499 Maryland Dr, Sidney, BC V8L2R3Off Market
- C$---- bd-- ba-- sqft2135 Summergate Blvd, Sidney, BC V8L4K9Off Market
Similar homes
- C$889,0003 bd1 ba1.1k sqft2142 Lannon Way, Sidney, BC V8L 4K2For Sale
 MLS ID #1042244, Ann Watley Personal Real Estate Corporation, Pemberton Holmes Ltd.. VIVA
 - C$949,9004 bd3 ba2.4k sqft2501 Fawn Rd, Cowichan Valley, BC V0R 2P1For Sale
 MLS ID #1046710, Jason Craveiro, Coldwell Banker Oceanside Real Estate. VIVA
 - C$960,0004 bd3 ba2k sqft1215 Stellys Cross Rd #2, Central Saanich, BC V8M 1H3For Sale
 MLS ID #1044730, Chris Troke, RE/MAX Generation - The Neal Estate Group. VIVA
 - C$975,0006 bd2 ba2.6k sqft560 Mountfield St, Saanich, BC V8Z 1Y8For Sale
 MLS ID #1046820, Aman Dhiman Personal Real Estate Corporation, Pemberton Holmes Ltd.. VIVA
 - C$999,9004 bd4 ba2.3k sqft877 Hutchinson Rd, Cowichan Valley, BC V0R 1L2For SaleMLS ID #1044561, Paul Greenwood Personal Real Estate Corporation, RE/MAX Camosun. VIVA
- C$829,0003 bd2 ba2.1k sqft1712 Robin Hill Dr, Shawnigan Lake, BC V0R 2W2For SaleMLS ID #1046483, Tana Darnell, 2% Realty Pacific Coast Inc.. VIVA
- C$999,9005 bd3 ba2.3k sqft1841 Radway Rd, Cowichan Valley, BC V0R 2W2For SaleMLS ID #1044562, Paul Greenwood Personal Real Estate Corporation, RE/MAX Camosun. VIVA
- C$999,0003 bd2 ba2.1k sqft81 Logan Ave, Saanich, BC V9A 1H4For SaleMLS ID #1046348, Alex Lapinski Personal Real Estate Corporation, Coldwell Banker Oceanside Real Estate. VIVA
- C$1,074,9004 bd3 ba2.2k sqft6864 E Saanich Rd, Saanich, BC V8Z 0B9For SaleMLS ID #1044307, Mark Rice Personal Real Estate Corporation, Coldwell Banker Oceanside Real Estate. VIVA
- C$874,9003 bd3 ba1.9k sqft2829 Pickford Rd, Colwood, BC V9B 2K3For SaleMLS ID #1046595, Christian Ravlic Personal Real Estate Corporation, Oakwyn Realty Ltd.. VIVA
- C$949,0004 bd2 ba1.3k sqft1383 Carlton Dr, Cowichan Valley, BC V0R 1L6For SaleMLS ID #1030620, Belinda Kissack, RE/MAX Island Properties (DU). VIVA
- C$650,0002 bd2 ba1k sqftJuniper Place, Sidney, BC V8L 2X9For SaleMLS ID #1045046, Anais O'neill-Bidaud, Coldwell Banker Oceanside Real Estate. VIVA
- C$849,0004 bd2 ba1.9k sqft946/948 Ellery St, Esquimalt, BC V9A 4R9For SaleMLS ID #1046694, Craig Toker Personal Real Estate Corporation, Royal LePage Coast Capital - Chatterton. VIVA
- C$999,9993 bd3 ba2k sqft628 Mount View Ave, Colwood, BC V9B 2B5For SaleMLS ID #1044978, Roy Banner, RE/MAX Camosun. VIVA
- C$1,299,9004 bd3 ba2.2k sqft10347 Bowerbank Rd, Sidney, BC V8L 3L6For SaleMLS ID #1042660, Derek Bachman, Coldwell Banker Oceanside Real Estate. VIVA
- C$949,9004 bd2 ba2.5k sqft585 Baker St, Saanich, BC V8Z 2H6For SaleMLS ID #1040163, Matthew Walsh Personal Real Estate Corporation, Royal LePage Coast Capital - Oak Bay. VIVA
- C$939,5004 bd2 ba1.9k sqft3058 Carola Pl, Colwood, BC V9C 1N1For SaleMLS ID #1044306, Seb Kaiser Personal Real Estate Corporation, RE/MAX Camosun. VIVA
- C$949,0004 bd3 ba2.7k sqft4021 Glanford Ave, Saanich, BC V8Z 3Z7For SaleMLS ID #1041761, Richard Ogden, eXp Realty. VIVA
- C$969,0005 bd3 ba2k sqft3023 Freethy Pl, Colwood, BC V9B 2H3For SaleMLS ID #1041223, Andrew Plank Personal Real Estate Corporation, Royal LePage Coast Capital - Chatterton. VIVA
- C$1,020,0003 bd3 ba2k sqft610 Kent Rd, Saanich, BC V8Z 1Z1For SaleMLS ID #1040932, Theresa Carter, Coldwell Banker Oceanside Real Estate. VIVA
