5.21 Acres of Privacy, Possibilities & Endless Potential!
Discover the possibilities with this beautiful 5.21-acre property surrounded by scenic wildlife habitat owned by a local conservation organization! Whether you're looking for a peaceful country retreat, room for your hobbies and equipment, or the perfect setting to build your dream home, this property offers exceptional versatility.
The existing spacious 4-bedroom home features convenient main-floor laundry, formal dining, a cozy gas fireplace new in 2025, steel siding, and numerous updates, including a new furnace and central A/C in 2025, upper-level windows and spray foam insulation in 2019, and eight additional main-floor windows replaced between 2020 and 2023. Asphalt shingles 12 years old. In 2025 the property was fully converted to LP heat. The Property comes with a 1,000 gallon LP tank, to be passed to next owner (not rented).
Outside, you'll find an impressive collection of outbuildings, including a 30' x 30' detached garage with concrete floor, a 24' x 30' heated and insulated shop with office area and concrete floor (shop heater new in 2025), a 40' x 60' machine shed with concrete floor, a 40' x 46' machine shed with dirt floor, a 30' x 30' pole shed with dirt floor, plus a chicken coop and grain bin.
The septic system is compliant with Martin County Code, and the well is located north of the garage.
Enjoy the property just as it is, make it your own, or create the private country estate you've always envisioned! With abundant space, versatile outbuildings, and beautiful natural surroundings, opportunities like this are hard to find!
Active
$239,900
972 100th Ave, Sherburn, MN 56171
4beds
2,355sqft
Single Family
Built in 1900
5.21 Acres Lot
$242,500 Zestimate®
$102/sqft
$-- HOA
What's special
- 4 days
- 348
- 18
Likely to sell faster than
Zillow last checked:
Listing updated:
Listed by:
Erika Ask 507-220-3692,
City Side Real Estate Inc
Source: NorthstarMLS as distributed by MLS GRID,MLS#: 7172328
Facts & features
Interior
Bedrooms & bathrooms
- Bedrooms: 4
- Bathrooms: 1
- Full bathrooms: 1
Bedroom
- Level: Main
- Area: 298.19 Square Feet
- Dimensions: 15'10 x 18'10
Bedroom 2
- Level: Upper
- Area: 167.71 Square Feet
- Dimensions: 13'5 x 12'6
Bedroom 3
- Level: Upper
- Area: 151.11 Square Feet
- Dimensions: 14'2 x 10'8
Bedroom 4
- Level: Upper
- Area: 85.56 Square Feet
- Dimensions: 9'4 x 9'2
Bathroom
- Level: Main
- Area: 97.22 Square Feet
- Dimensions: 6'8 x 14'7
Dining room
- Level: Main
- Area: 308 Square Feet
- Dimensions: 11 x 28
Kitchen
- Level: Main
- Area: 208 Square Feet
- Dimensions: 16 x 13
Laundry
- Area: 60 Square Feet
- Dimensions: 7'6 x 8
Living room
- Level: Main
- Area: 555.33 Square Feet
- Dimensions: 28 x 19'10
Heating
- Forced Air
Cooling
- Central Air
Appliances
- Included: Dishwasher, Dryer, Electric Water Heater, Microwave, Range, Refrigerator, Washer, Water Softener Rented
- Laundry: Main Level
Features
- Basement: Partial,Unfinished
- Number of fireplaces: 1
- Fireplace features: Gas
Interior area
- Total structure area: 2,915
- Total interior livable area: 2,355 sqft
- Finished area above ground: 2,355
- Finished area below ground: 0
Property
Parking
- Total spaces: 2
- Parking features: Detached Garage
- Garage spaces: 2
- Details: Garage Dimensions (30 x 30)
Accessibility
- Accessibility features: Other
Features
- Levels: Two
- Stories: 2
- Patio & porch: Patio
Lot
- Size: 5.21 Acres
- Dimensions: 510 x 440
- Features: Cleared, Tree Coverage - Light
Details
- Additional structures: Shed(s), Other, Pole Building
- Foundation area: 560
- Parcel number: 120220150
- Zoning description: Residential-Single Family
- Other equipment: Fuel Tank - Owned
Construction
Type & style
- Home type: SingleFamily
- Property subtype: Single Family
Materials
- Frame
- Roof: Asphalt
Condition
- New construction: No
- Year built: 1900
Utilities & green energy
- Electric: Circuit Breakers, Fuses, 150 Amp Service, Power Company: Federated Rural Electric
- Gas: Propane
- Sewer: Private Sewer
- Water: Well
- Utilities for property: Electricity Connected, Propane Connected, Private Septic Connected, Private Well Available, Private Well Connected
Community & HOA
HOA
- Has HOA: No
Location
- Region: Sherburn
Financial & listing details
- Price per square foot: $102/sqft
- Tax assessed value: $268,900
- Annual tax amount: $2,318
- Date on market: 11/15/2026
- Cumulative days on market: 5 days
- Inclusions: Abstract
- Electric utility on property: Yes
Estimated market value
$242,500
$230,000 - $255,000
$1,346/mo
Price history
| Date | Event | Price |
|---|---|---|
| 11/15/2026 | Listed for sale | $239,900+65.4%$102/sqft |
Source:  NorthstarMLS as distributed by MLS GRID #7172328 Report a problem | ||
| 8/19/2016 | Sold | $145,000-4.6%$62/sqft |
Source: NorthstarMLS as distributed by MLS GRID #5186378 Report a problem | ||
| 6/28/2016 | Pending sale | $152,000$65/sqft |
Source: CENTURY 21 Northland Realty #6022196 Report a problem | ||
| 4/14/2016 | Price change | $152,000-7.3%$65/sqft |
Source: CENTURY 21 Northland Realty #6022196 Report a problem | ||
| 2/15/2016 | Listed for sale | $164,000$70/sqft |
Source: CENTURY 21 Northland Realty #6022196 Report a problem | ||
Public tax history
| Year | Property taxes | Tax assessment |
|---|---|---|
| 2025 | $1,940 +41.2% | $268,900 +13.4% |
| 2024 | $1,374 -1.2% | $237,200 -0.6% |
| 2023 | $1,390 +23% | $238,700 +13.8% |
| 2022 | $1,130 -0.4% | $209,700 +36.3% |
| 2021 | $1,134 | $153,800 +6.1% |
| 2020 | $1,134 +1.8% | $144,900 +0.5% |
| 2018 | $1,114 +20.1% | $144,200 +44.1% |
| 2017 | $927 -19.3% | $100,100 -29.4% |
| 2016 | $1,149 +17% | $141,700 +23.6% |
| 2015 | $982 -4.3% | $114,600 +8.3% |
| 2013 | $1,026 -7.6% | $105,800 -4.3% |
| 2012 | $1,110 | $110,500 |
| 2011 | -- | -- |
| 2010 | -- | $136,900 |
Find assessor info on the county website
Monthly payment
Est. payment
Payment breakdown
Explore the cost of this home by adjusting the details. Changes won't be saved.Climate risks
Neighborhood: 56171
Similar homes
- $199,0002 bd1 ba3k sqft200 Kenzie St, Sherburn, MN 56171For Sale
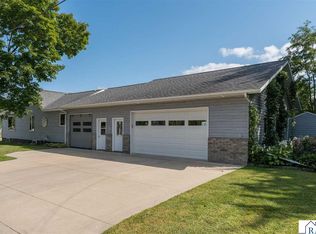 MLS ID #267041312, Holly Koenig, Re/Max Results. RASM
- $237,5003 bd3 ba2.7k sqft509 S Lake St, Sherburn, MN 56171For Sale

 MLS ID #7127727, Bart Clayton, EXIT Realty - Great Plains. NorthstarMLS as distributed by MLS GRID
- $300,0003 bd2 ba2.1k sqft791 State Highway 263, Welcome, MN 56181For Sale By Owner

- $299,9004 bd3 ba1.9k sqft2147 105th St, Fairmont, MN 56031For Sale
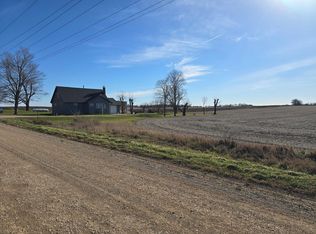 MLS ID #7174265, Karen L Mussmann, EXIT Realty - Great Plains. NorthstarMLS as distributed by MLS GRID
- $299,9003 bd2 ba2.7k sqft918 Summit Dr, Fairmont, MN 56031For SaleMLS ID #7173885, Vonnie Cone, RE/MAX TOTAL REALTY. NorthstarMLS as distributed by MLS GRID
- $349,0004 bd3 ba2.9k sqft409 Fox Lake Ave, Sherburn, MN 56171For SaleMLS ID #7097431, Charity Ringnell, City Side Real Estate Inc. NorthstarMLS as distributed by MLS GRID
- $239,0003 bd3 ba2.1k sqft411 Thomas Hill Rd, Jackson, MN 56143For SaleMLS ID #7163172, Bradley Sievert, Stan Sievert Agency. NorthstarMLS as distributed by MLS GRID
- $120,0002 bd1 ba1.9k sqft301 W 3rd St, Sherburn, MN 56171For SaleMLS ID #7084820, Michael Schwartz, EXIT Realty - Great Plains. NorthstarMLS as distributed by MLS GRID
- $225,0002 bd1 ba2k sqft54040 810th St, Jackson, MN 56143For SaleMLS ID #7014138, Michael Schwartz, EXIT Realty - Great Plains. NorthstarMLS as distributed by MLS GRID
- $359,0004 bd3 ba3.1k sqft772 140th Ave, Fairmont, MN 56031For SaleMLS ID #7139643, Vonnie Cone, RE/MAX TOTAL REALTY. NorthstarMLS as distributed by MLS GRID
- $280,0004 bd2 ba2.3k sqft1868 240th Ave, Granada, MN 56039For SaleMLS ID #7109903, Nick Klunder, CENTURY 21 Northland Realty. NorthstarMLS as distributed by MLS GRID
- $269,0003 bd2 ba2.4k sqft906 Summit Dr, Fairmont, MN 56031For SaleMLS ID #7158870, Dan Fitzgerald, RE/MAX TOTAL REALTY. NorthstarMLS as distributed by MLS GRID
- $265,0003 bd2 ba1.8k sqft1211 Hickory St, Fairmont, MN 56031For SaleMLS ID #7161465, Julie Liljenquist, Edina Realty. NorthstarMLS as distributed by MLS GRID
