Home had been inspected and appraised but previous buyer could not close. This freshly remodeled ranch with a detached 2 car garage is sure to please. The present owner has refinished almost every area of this house to make it a cozy place for you to call home. New flooring throughout most of the home, new baseboards, a fully remodeled bathroom and fresh paint throughout the entire house makes moving in a breeze. Located within walking distance to Pontiac Middle School and High School is also convenient. The garage entrance is on the side street with one way parking to make sure you never have any concerns coming or going as well.
For sale
$170,000
972 Arlene Ave, Pontiac, MI 48340
3beds
971sqft
Single Family Residence
Built in 1959
6,534 Square Feet Lot
$167,900 Zestimate®
$175/sqft
$-- HOA
What's special
- 14 days
- 309
- 32
Zillow last checked:
Listing updated:
Listed by:
Joe A Muck 313-283-4740,
J Muck Realty 248-238-8788
Source: Realcomp II,MLS#: 20261053791
Facts & features
Interior
Bedrooms & bathrooms
- Bedrooms: 3
- Bathrooms: 1
- Full bathrooms: 1
Primary bedroom
- Level: Entry
- Area: 100
- Dimensions: 10 X 10
Bedroom
- Level: Entry
- Area: 140
- Dimensions: 14 X 10
Bedroom
- Level: Entry
- Area: 99
- Dimensions: 9 X 11
Other
- Level: Entry
- Area: 40
- Dimensions: 5 X 8
Kitchen
- Level: Entry
- Area: 77
- Dimensions: 7 X 11
Laundry
- Level: Entry
- Area: 77
- Dimensions: 7 X 11
Living room
- Level: Entry
- Area: 221
- Dimensions: 17 X 13
Mud room
- Level: Entry
- Area: 60
- Dimensions: 6 X 10
Heating
- Forced Air, Natural Gas
Features
- Has basement: No
- Has fireplace: No
Interior area
- Total interior livable area: 971 sqft
- Finished area above ground: 971
Property
Parking
- Total spaces: 2
- Parking features: Two Car Garage, Detached
- Garage spaces: 2
Features
- Levels: One
- Stories: 1
- Entry location: GroundLevelwSteps
- Pool features: None
- Fencing: Fenced,Fencing Allowed
Lot
- Size: 6,534 Square Feet
- Dimensions: 50 x 130
Details
- Parcel number: 1416478037
- Special conditions: Short Sale No,Standard
Construction
Type & style
- Home type: SingleFamily
- Architectural style: Ranch
- Property subtype: Single Family Residence
Materials
- Vinyl Siding
- Foundation: Crawl Space
- Roof: Asphalt
Condition
- New construction: No
- Year built: 1959
- Major remodel year: 2026
Utilities & green energy
- Sewer: Public Sewer
- Water: Public
Community & HOA
Community
- Subdivision: LE BARON FARMNO 1
HOA
- Has HOA: No
Location
- Region: Pontiac
Financial & listing details
- Price per square foot: $175/sqft
- Tax assessed value: $15,720
- Annual tax amount: $677
- Date on market: 7/17/2026
- Cumulative days on market: 14 days
- Listing agreement: Exclusive Right To Sell
- Listing terms: Cash,Conventional,FHA,Va Loan
Estimated market value
$167,900
$160,000 - $176,000
$1,345/mo
Price history
| Date | Event | Price |
|---|---|---|
| 9/29/2026 | Listed for sale | $170,000$175/sqft |
Source:  Realcomp II #20261053791 Report a problem Realcomp II #20261053791 Report a problem | ||
| 7/25/2026 | Pending sale | $170,000$175/sqft |
Source: Realcomp II #20261053791 Report a problem | ||
| 7/17/2026 | Listed for sale | $170,000$175/sqft |
Source: Realcomp II #20261053791 Report a problem | ||
Public tax history
| Year | Property taxes | Tax assessment |
|---|---|---|
| 2025 | $660 +5.7% | $45,110 +9.1% |
| 2024 | $624 +7.2% | $41,330 +11.6% |
| 2023 | $582 +2.8% | $37,030 +13.7% |
| 2022 | $566 -1.2% | $32,560 +14.1% |
| 2021 | $573 | $28,530 +10.2% |
| 2020 | -- | $25,880 +14.4% |
| 2019 | $500 +2.3% | $22,630 +16.6% |
| 2018 | $489 | $19,410 +3.9% |
| 2017 | -- | $18,690 +12.7% |
| 2016 | -- | $16,580 +15% |
| 2015 | -- | $14,420 +14.5% |
| 2014 | -- | $12,590 -34.8% |
| 2011 | -- | $19,320 -29.2% |
| 2010 | $983 -16.1% | $27,280 -26.3% |
| 2009 | $1,172 +18.7% | $37,030 -50.8% |
| 2005 | $987 | $75,310 +68.6% |
| 2003 | -- | $44,660 +19.1% |
| 2002 | -- | $37,510 +42.3% |
| 2001 | $1,157 +2.6% | $26,360 +3.2% |
| 2000 | $1,127 | $25,550 |
Find assessor info on the county website
Monthly payment
Est. payment
Payment breakdown
Explore the cost of this home by adjusting the details. Changes won't be saved.Climate risks
Neighborhood: 48340
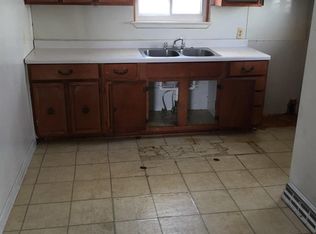

Similar homes
- $95,9003 bd1 ba1k sqft583 E Madison Ave, Pontiac, MI 48340For Sale
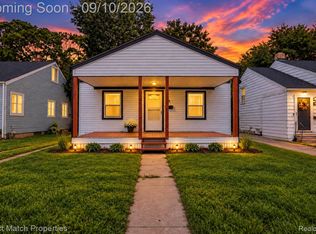
 MLS ID #20261072703, Richard Ramirez, Exact Match Properties. Realcomp II
 - $159,5003 bd2 ba1.1k sqft18636 Mark Twain St, Detroit, MI 48235For Sale
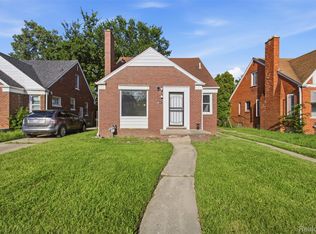 MLS ID #20261079299, Lenae Jefferson, EXP Realty Main. Realcomp II
 - $178,9003 bd1 ba1.1k sqft16543 Five Points St, Redford, MI 48240For Sale
 MLS ID #20261079215, Zan A Bhatti, EXP Realty. Realcomp II
 - $173,5002 bd1 ba800 sqft880 Jewell St, Ferndale, MI 48220For Sale
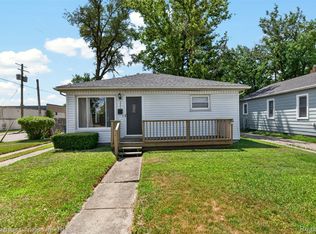 MLS ID #20261080302, Kaitlyn Pangrazzi, @properties Christie's Int'l R.E. Birmingham. Realcomp II
 - $175,0003 bd1 ba970 sqft17717 Denby, Redford, MI 48240For SaleMLS ID #20261076470, Kristy K Horne, RE/MAX Dream Properties. Realcomp II
- $194,9002 bd1 ba816 sqft3260 Wanamaker Rd, Waterford, MI 48328For SaleMLS ID #20261061586, Timothy Gohl Jr, Berkshire Hathaway Michigan. Realcomp II
- $135,0002 bd1 ba783 sqft463 Raeburn St, Pontiac, MI 48342For SaleMLS ID #20261057722, Norbert Burrows, EXP Realty Main. Realcomp II
- $160,0003 bd1 ba798 sqft22655 Purdue Ave, Farmington Hills, MI 48336For SaleMLS ID #20261059581, Jonathan Pan, KW Professionals. Realcomp II
- $175,0002 bd1 ba988 sqft29309 Milton Ave, Madison Heights, MI 48071For SaleMLS ID #20261068507, Robert Coburn, RE/MAX First. Realcomp II
- $150,0003 bd1 ba1k sqft21004 Westover Ave, Southfield, MI 48075For SaleMLS ID #20261068217, Jennifer Rogers, Good Company. Realcomp II
- $154,9003 bd1 ba1k sqft17125 Lennane St, Redford, MI 48240For SaleMLS ID #20261039523, Craig Hickey, Power House Group Realty. Realcomp II
- $160,0003 bd1 ba988 sqft21920 Morton Ave, Oak Park, MI 48237For SaleMLS ID #20261051323, Hassan Makhzoum, Keller Williams Legacy. Realcomp II
- $175,0003 bd2 ba1.4k sqft16653 Woodingham Dr, Detroit, MI 48221For SaleMLS ID #20261074645, Javan Moore, EXP Realty Main. Realcomp II
- $199,9003 bd1 ba861 sqft1039 Ennest Blvd, White Lake, MI 48386For SaleMLS ID #20261063380, Robert Beam, EXP Realty Romeo. Realcomp II
- $210,0004 bd1 ba881 sqft4860 Lakeview Ave, West Bloomfield, MI 48324For SaleMLS ID #20261062703, Jamie Scheett, Epique Realty. Realcomp II
- $164,9003 bd1 ba1.3k sqft22111 Logue Ave, Warren, MI 48091For SaleMLS ID #20261070234, Sheikh Ali, Amin Realty. Realcomp II
- $175,0002 bd1 ba720 sqft84 E Kalama Ave, Madison Heights, MI 48071For SaleMLS ID #20261054735, Savannah Cavender Lemieux, Berkshire Hathaway HomeServices Kee Realty Clinton. Realcomp II
- $180,9003 bd1 ba1.2k sqft25356 Ivanhoe, Redford, MI 48239For SaleMLS ID #20261070744, Stacy Daul, Berkshire Hathaway HomeServices Michigan Real Est. Realcomp II
- $249,9002 bd1 ba822 sqft2400 Oxford Rd, Berkley, MI 48072For SaleMLS ID #20261073008, Jason H McKevitt, The Agency Hall & Hunter. Realcomp II
- $239,9003 bd1 ba975 sqft20380 Floral St, Livonia, MI 48152For SaleMLS ID #20261080738, Aaron Taylor, Berkshire Hathaway HomeServices Kee Realty. Realcomp II
