Step into a bright and inviting open-concept layout where the main living spaces are finished with tile flooring, creating a seamless and easy-flowing environment ideal for everyday living and entertaining. This 3-bedroom, 2.5-bath home with a 1-car garage features a beautifully remodeled kitchen that serves as the heart of the home, showcasing solid wood cabinetry topped with crown molding, granite countertops, a white tile backsplash, decorative stone accents along the cabinetry, and a double sink positioned beneath a window that brings in natural light. The primary suite offers wood-look flooring, a long, expansive window that fills the room with light, a walk-in closet, and a remodeled ensuite bathroom complete with a granite countertop, white vanity, and an elegant round mirror. The secondary bedrooms continue the same warm wood-look flooring and each include windows and built-in closets, while the second full bathroom features granite counters, white cabinetry, and a tub/shower combination with marble-look tile for a clean, polished finish. Step outside to an oversized covered rear porch that provides the perfect setting for entertaining, relaxing, or enjoying the outdoors year-round. The backyard is fully enclosed with chain-link fencing and includes a dedicated dog run, offering both functionality and space for pets to roam.
Foreclosure
Price cut: $10K (7/10)
$225,000
9720 Rainbow Ln, Port Richey, FL 34668
3beds
1,487sqft
Single Family Residence
Built in 1977
6,534 Square Feet Lot
$-- Zestimate®
$151/sqft
$-- HOA
What's special
Beautifully remodeled kitchenGranite countertopsTile flooringWhite tile backsplashWalk-in closet
- 177 days
- 500
- 45
Zillow last checked:
Listing updated:
Listed by:
Ross A Hardy 352-428-3017,
REMAX Marketing Specialists
Source: HCMLS,MLS#: 2258719
Facts & features
Interior
Bedrooms & bathrooms
- Bedrooms: 3
- Bathrooms: 3
- Full bathrooms: 2
- 1/2 bathrooms: 1
Heating
- Central, Electric
Cooling
- Central Air
Appliances
- Included: None
- Laundry: Electric Dryer Hookup, In Garage, Lower Level, Washer Hookup
Features
- Breakfast Bar, Ceiling Fan(s), Eat-in Kitchen, Open Floorplan, Primary Bathroom - Tub with Shower
- Flooring: Tile, Wood
- Has fireplace: No
Interior area
- Total structure area: 1,487
- Total interior livable area: 1,487 sqft
Video & virtual tour
Property
Parking
- Total spaces: 1
- Parking features: Attached, Garage, Garage Door Opener, Off Street
- Attached garage spaces: 1
Features
- Stories: 1
- Patio & porch: Rear Porch, Screened
- Exterior features: Courtyard, Other
- Fencing: Chain Link
- Has view: Yes
- View description: City
Lot
- Size: 6,534 Square Feet
- Features: Cleared
Details
- Parcel number: 22 25 16 076H 00001 4490
- Zoning: R4
- Zoning description: Residential
- Special conditions: Real Estate Owned
Construction
Type & style
- Home type: SingleFamily
- Architectural style: Traditional
- Property subtype: Single Family Residence
Materials
- Block, Concrete, Stucco
- Roof: Shingle
Condition
- Fixer
- New construction: No
- Year built: 1977
Utilities & green energy
- Sewer: Public Sewer
- Water: Public
- Utilities for property: Cable Available, Electricity Available, Sewer Available, Water Available
Community & HOA
Community
- Subdivision: Not In Hernando
HOA
- Has HOA: No
Location
- Region: Port Richey
Financial & listing details
- Price per square foot: $151/sqft
- Tax assessed value: $260,459
- Annual tax amount: $3,227
- Date on market: 4/2/2026
- Listing terms: Cash,Conventional
- Electric utility on property: Yes
- Road surface type: Concrete, Paved
Foreclosure details
Estimated market value
Not available
Estimated sales range
Not available
Not available
Price history
| Date | Event | Price |
|---|---|---|
| 7/10/2026 | Price change | $235,000-4.1%$158/sqft |
Source:  Stellar MLS #W7884459 Report a problem Stellar MLS #W7884459 Report a problem | ||
| 4/2/2026 | Listed for sale | $245,000+8.9%$165/sqft |
Source:  HCMLS #2258719 Report a problem HCMLS #2258719 Report a problem | ||
| 7/12/2024 | Listing removed | $225,000-0.4%$151/sqft |
Source: Stellar MLS #W7832197 Report a problem | ||
| 5/13/2021 | Sold | $226,000+0.4%$152/sqft |
Source: Public Record Report a problem | ||
| 4/5/2021 | Pending sale | $225,000$151/sqft |
Source: Stellar MLS #W7832197 Report a problem | ||
| 3/29/2021 | Listed for sale | $225,000+125%$151/sqft |
Source: Stellar MLS #W7832197 Report a problem | ||
| 1/27/2021 | Sold | $100,000$67/sqft |
Source: Public Record Report a problem | ||
Public tax history
| Year | Property taxes | Tax assessment |
|---|---|---|
| 2025 | $3,228 +2.7% | $228,560 +2.9% |
| 2024 | $3,142 +4.1% | $222,120 |
| 2023 | $3,017 +9.2% | $222,120 +8% |
| 2022 | $2,764 +35.8% | $205,704 +105.4% |
| 2021 | $2,035 +9.3% | $100,150 +10% |
| 2020 | $1,861 +5.6% | $91,050 +10% |
| 2019 | $1,762 | $82,780 -16.8% |
| 2018 | $1,762 +12.5% | $99,539 +28.8% |
| 2017 | $1,566 +13.3% | $77,287 +16.1% |
| 2016 | $1,383 +22.5% | $66,576 +15.6% |
| 2015 | $1,129 +11.9% | $57,599 +12.1% |
| 2014 | $1,008 | $51,403 +5% |
| 2013 | -- | $48,960 -1.9% |
| 2012 | -- | $49,929 -18.9% |
| 2011 | -- | $61,599 -2.3% |
| 2010 | -- | $63,053 -22.1% |
| 2009 | -- | $80,991 -22.5% |
| 2008 | -- | $104,571 -21.6% |
| 2007 | -- | $133,344 +7.4% |
| 2006 | -- | $124,102 +28% |
| 2005 | -- | $96,923 +18.4% |
| 2004 | -- | $81,860 +12.5% |
| 2003 | -- | $72,760 +8.5% |
| 2002 | -- | $67,046 +22.1% |
| 2000 | -- | $54,906 |
| 1999 | -- | $54,906 |
Find assessor info on the county website
Monthly payment
Climate risks
Neighborhood: 34668
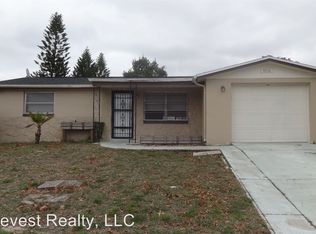
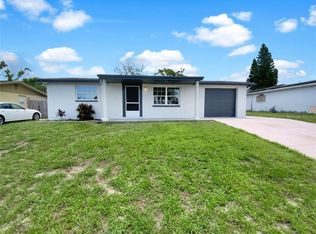
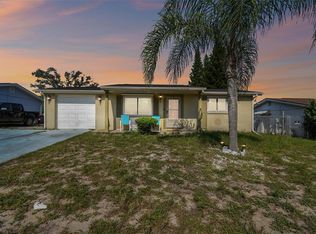
Similar homes
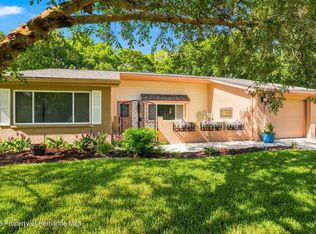
- $255,0003 bd2 ba1.2k sqft7106 Palisade Dr, Port Richey, FL 34668For Sale
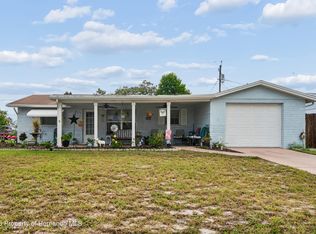 MLS ID #2260702, Tanya Fields, Bridge Point Business Real Est. HCMLS
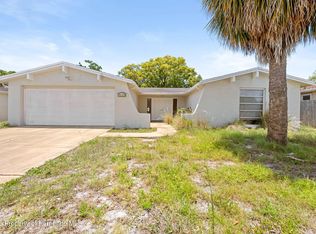
 - $224,5002 bd2 ba1.5k sqft8700 Powderhorn Row, Hudson, FL 34667For Sale
 MLS ID #2260591, Liz Piedra, Horizon Palm Realty Group. HCMLS
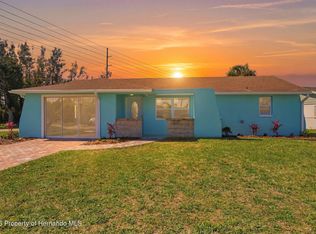
 - $299,0003 bd2 ba2.1k sqft9131 Hunt Club Ln, Port Richey, FL 34668For Sale
 MLS ID #2259762, Thomas Homan Jr, Homan Realty Group Inc. HCMLS
 - $220,0003 bd3 ba1.5k sqft7608 Yachtsman Dr, Hudson, FL 34667For Sale
 MLS ID #2258475, Ross A Hardy, REMAX Marketing Specialists. HCMLS
