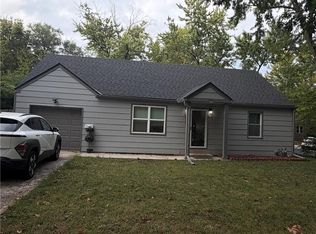
Welcome to 9721 Baltimore Avenue, where affordability, flexibility, and opportunity come together in the heart of Kansas City! Whether you're a first-time homebuyer looking to build equity, an investor searching for your next rental, or a landlord seeking a solid addition to your portfolio, this property checks all the boxes.
Inside, you'll find a functional layout with a bonus office/sunroom that offers endless possibilities. Use it as a home office, playroom, hobby space, or explore the potential to convert it into an additional bathroom to add future value. Step outside to enjoy the newly fenced backyard, providing privacy, security, and plenty of room for pets, entertaining, or gardening. The oversized lot is a rare find for the area, offering extra outdoor space with room to grow.
Conveniently located near shopping, dining, parks, schools, and major highways, this home provides easy access to everything Kansas City has to offer. Whether you're looking for a place to call home or an investment with upside potential, this property is one you won't want to miss. Schedule your showing today!
Active
Price cut: $9K (7/28)
$190,000
9721 Baltimore Ave, Kansas City, MO 64114
2beds
1,224sqft
:
Get pre-qualified$1,301/mo
Single Family Residence
Built in 1958
9,577 Square Feet Lot
$-- Zestimate®
$155/sqft
$-- HOA
What's special
- 65 days |
- 1,115 |
- 75 |
Zillow last checked:
Listing updated:
Listed by:
Tristan Johnson 816-307-2886,
SBD Housing Solutions LLC,
SBD Team,
SBD Housing Solutions LLC
Source: Heartland MLS as distributed by MLS GRID,MLS#: 2615706
Facts & features
Interior
Bedrooms & bathrooms
- Bedrooms: 2
- Bathrooms: 1
- Full bathrooms: 1
Primary bedroom
- Features: Carpet
- Level: Basement
- Area: 196 Square Feet
- Dimensions: 14 x 14
Bedroom 2
- Features: Carpet
- Level: Basement
- Area: 121 Square Feet
- Dimensions: 11 x 11
Bathroom 1
- Level: Basement
Dining room
- Level: First
- Area: 120 Square Feet
- Dimensions: 10 x 12
Kitchen
- Features: Kitchen Island
- Level: First
- Area: 120 Square Feet
- Dimensions: 10 x 12
Laundry
- Level: Basement
- Area: 50 Square Feet
- Dimensions: 5 x 10
Living room
- Level: First
- Area: 255 Square Feet
- Dimensions: 15 x 17
Sun room
- Level: First
- Area: 60 Square Feet
- Dimensions: 12 x 5
Heating
- Natural Gas
Cooling
- Electric
Appliances
- Laundry: In Basement
Features
- Basement: Finished,Walk-Out Access
- Has fireplace: No
Interior area
- Total structure area: 1,224
- Total interior livable area: 1,224 sqft
- Finished area above ground: 612
- Finished area below ground: 612
Property
Parking
- Parking features: Carport, Off Street, Other
- Has carport: Yes
Features
- Patio & porch: Deck
Lot
- Size: 9,577 Square Feet
Details
- Parcel number: 48530083900000000
Construction
Type & style
- Home type: SingleFamily
- Architectural style: Contemporary,Traditional
- Property subtype: Single Family Residence
Materials
- Other, Vinyl Siding
- Roof: Other
Condition
- Year built: 1958
Utilities & green energy
- Sewer: Public Sewer
- Water: Public
Community & HOA
Community
- Subdivision: Indian Creek Heights
HOA
- Has HOA: No
Location
- Region: Kansas City
Financial & listing details
- Price per square foot: $155/sqft
- Tax assessed value: $121,670
- Annual tax amount: $1,788
- Date on market: 5/30/2026
- Listing terms: Cash,Conventional
- Ownership: Other
Estimated market value
Not available
Estimated sales range
Not available
Not available
Price history
| Date | Event | Price |
|---|---|---|
| 7/28/2026 | Price change | $190,000-4.5%$155/sqft |
Source:  Heartland MLS as distributed by MLS GRID #2615706 Report a problem Heartland MLS as distributed by MLS GRID #2615706 Report a problem | ||
| 7/9/2026 | Price change | $199,000-0.5%$163/sqft |
Source: Heartland MLS as distributed by MLS GRID #2615706 Report a problem | ||
| 6/15/2026 | Price change | $199,900-4.8%$163/sqft |
Source: Heartland MLS as distributed by MLS GRID #2615706 Report a problem | ||
| 6/8/2026 | Listed for sale | $210,000$172/sqft |
Source: Heartland MLS as distributed by MLS GRID #2615706 Report a problem | ||
| 6/4/2026 | Pending sale | $210,000$172/sqft |
Source: Heartland MLS as distributed by MLS GRID #2615706 Report a problem | ||
| 5/28/2026 | Listed for sale | $210,000+75.7%$172/sqft |
Source: Heartland MLS as distributed by MLS GRID #2615706 Report a problem | ||
| 8/21/2018 | Listing removed | $119,500$98/sqft |
Source: ReeceNichols The Village #2092772 Report a problem | ||
| 7/3/2018 | Price change | $119,500-4%$98/sqft |
Source: ReeceNichols The Village #2092772 Report a problem | ||
| 6/5/2018 | Price change | $124,500-3.5%$102/sqft |
Source: ReeceNichols The Village #2092772 Report a problem | ||
| 3/10/2018 | Listed for sale | $129,000$105/sqft |
Source: ReeceNichols The Village #2092772 Report a problem | ||
Public tax history
| Year | Property taxes | Tax assessment |
|---|---|---|
| 2025 | $1,788 +5.7% | $23,118 +5.5% |
| 2024 | $1,692 +2.1% | $21,917 |
| 2023 | $1,658 +8.8% | $21,917 +25.4% |
| 2022 | $1,524 +0.3% | $17,481 |
| 2021 | $1,519 +6.6% | $17,481 +14% |
| 2020 | $1,425 +10.6% | $15,331 |
| 2019 | $1,289 | $15,331 +7.1% |
| 2018 | $1,289 -8.5% | $14,312 |
| 2017 | $1,408 +4.7% | $14,312 +2.6% |
| 2016 | $1,345 +0.9% | $13,954 +2% |
| 2014 | $1,332 -4.8% | $13,680 |
| 2013 | $1,400 +1.3% | $13,680 -4.9% |
| 2012 | $1,382 +8.7% | $14,378 |
| 2011 | $1,271 +0.8% | $14,378 |
| 2010 | $1,261 -1.9% | $14,378 |
| 2009 | $1,286 +0.2% | $14,378 -2% |
| 2008 | $1,283 +6.9% | $14,672 |
| 2007 | $1,201 +0.5% | $14,672 |
| 2006 | $1,195 +14.7% | $14,672 |
| 2005 | $1,042 +0.3% | $14,672 +15% |
| 2004 | $1,038 +14.2% | $12,758 |
| 2003 | $909 +5.3% | $12,758 +15% |
| 2002 | $864 +13.6% | $11,094 |
| 2001 | $760 | $11,094 |
Find assessor info on the county website
Monthly payment
Est. payment
Payment breakdown
Explore the cost of this home by adjusting the details. Changes won't be saved.Climate risks
Neighborhood: Willow Creek
Nearby schools
GreatSchools rating
- 5/10Indian Creek Elementary SchoolGrades: K-5Distance: 0.2 mi
- 3/10Center Middle SchoolGrades: 6-8Distance: 0.6 mi
- 3/10Center Sr. HighGrades: 9-12Distance: 1.4 mi

- $175,2002 bd1 ba800 sqft10 W 98th St, Kansas City, MO 64114Off Market
- $42,3202 bd1 ba1.1k sqft9719 Baltimore Ave, Kansas City, MO 64114Off Market
- $--3 bd1 ba1.1k sqft9720 Baltimore Ave, Kansas City, MO 64114Sold

- $--3 bd2 ba1.5k sqft9717 Baltimore Ave, Kansas City, MO 64114Sold

- $261,3004 bd2 ba1.5k sqft5 W 98th St, Kansas City, MO 64114Off Market
- $214,0002 bd1 ba1k sqft1 W 98th St, Kansas City, MO 64114Off Market
- $316,0004 bd3 ba2.2k sqft6500 W 98th St, Kansas City, MO 64114Off Market
- $316,0004 bd3 ba2.2k sqft6500 NW 98th St, Kansas City, MO 64114Off Market
A local agent can set up tours, give advice and negotiate with sellers.
A local lender can help you make sure your offer is ready when you are.
Similar homes
- $210,0003 bd1 ba1.1k sqft8509 Wornall Rd, Kansas City, MO 64114For Sale
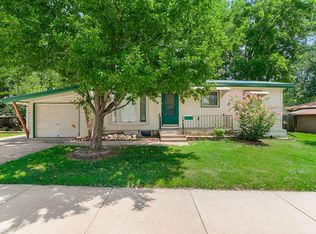 MLS ID #2632427, Kale Mann, Keller Williams Realty Partners Inc.. Heartland MLS as distributed by MLS GRID
 - $159,0004 bd2 ba1.2k sqft3812 E 93rd St, Kansas City, MO 64132For Sale
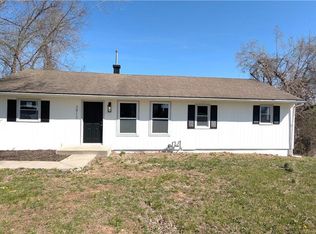 MLS ID #2629320, Riyad Naser, Keller Williams Platinum Prtnr. Heartland MLS as distributed by MLS GRID
 - $190,0003 bd1 ba1.3k sqft6925 Raytown Rd, Raytown, MO 64133For Sale
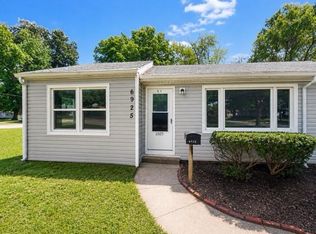 MLS ID #2634198, Heather Caster, The Caster Team Real Estate. Heartland MLS as distributed by MLS GRID
 - $285,0003 bd2 ba1.4k sqft510 W 98th St, Kansas City, MO 64114For Sale
 MLS ID #2579849, Julia Deng Palmer, America Real Estate. Heartland MLS as distributed by MLS GRID
 - $179,0003 bd3 ba1.6k sqft8618 Winchester Ave, Kansas City, MO 64138For SaleMLS ID #2633432, Riyad Naser, Keller Williams Platinum Prtnr. Heartland MLS as distributed by MLS GRID
- $199,5003 bd2 ba1.7k sqft4014 Monroe Ave, Kansas City, MO 64130For SaleMLS ID #2633775, Rodrigo Pulido, Real Broker, LLC-MO. Heartland MLS as distributed by MLS GRID
- $139,9004 bd2 ba1k sqft7806 E 112th St, Kansas City, MO 64134For SaleMLS ID #2634651, Kameica Hart, Platinum Realty LLC. Heartland MLS as distributed by MLS GRID
- $255,0002 bd1 ba1k sqft224 W 82nd St, Kansas City, MO 64114For SaleMLS ID #2632323, Bre Dayton, Dayton Dynasty Realty LLC. Heartland MLS as distributed by MLS GRID
- $165,0004 bd1 ba1.1k sqft8411 Olive St, Kansas City, MO 64132For SaleMLS ID #2630498, Heather LaPorta, Keller Williams Realty Partners Inc.. Heartland MLS as distributed by MLS GRID
- $159,0004 bd2 ba1.1k sqft10014 Hardesty Ave, Kansas City, MO 64137For SaleMLS ID #2558758, Benji Lytle, Opendoor Brokerage LLC. Heartland MLS as distributed by MLS GRID
- $175,0003 bd2 ba1.3k sqft7516 Sni A Bar Rd, Kansas City, MO 64129For Sale By Owner
- $230,0004 bd2 ba1.2k sqft9425 E 67th Ter, Raytown, MO 64133For SaleMLS ID #2634400, Denisse Vazquez Tarin, KW KANSAS CITY METRO. Heartland MLS as distributed by MLS GRID
- $189,9003 bd2 ba1k sqft3805 Laurel Ave, Kansas City, MO 64133For SaleMLS ID #2602588, Ryan Jones, Weichert Realtors - Generations. Heartland MLS as distributed by MLS GRID
- $149,0003 bd2 ba1.6k sqft2612 E 75th St, Kansas City, MO 64132For SaleMLS ID #2632918, Justin Rufus, Love Living Local. Heartland MLS as distributed by MLS GRID
- $175,0003 bd2 ba1.1k sqft4915 Olive St, Kansas City, MO 64130For SaleMLS ID #2626490, Courtney Castanza, EXP Realty LLC. Heartland MLS as distributed by MLS GRID
- $195,0003 bd2 ba1.1k sqft9201 E 79th St, Raytown, MO 64138For SaleMLS ID #2610176, Yolanda Gordon, Yolanda Gordon. Heartland MLS as distributed by MLS GRID
- $220,0003 bd1 ba1.2k sqft8804 E 47th St, Kansas City, MO 64129For SaleMLS ID #2633806, Tarnu Mulbah, Compass Realty Group. Heartland MLS as distributed by MLS GRID
- $225,0003 bd2 ba1k sqft5987 Paseo Blvd, Kansas City, MO 64110For SaleMLS ID #2615596, Lisa Y Moore, Compass Realty Group. Heartland MLS as distributed by MLS GRID
- $152,5003 bd1 ba936 sqft10109 Hillcrest Rd, Kansas City, MO 64134For SaleMLS ID #2628934, Crystal Bade, Boveri Realty Group L L C. Heartland MLS as distributed by MLS GRID
- $215,0003 bd1 ba1k sqft714 E Gudgell Ave, Independence, MO 64055For SaleMLS ID #2634467, Chet Meierarend, RE/MAX Premier Properties. Heartland MLS as distributed by MLS GRID
