Meticulously maintained and ever so charming cape cod in a prime location. The well manicured landscaping catches your eye as soon as you drive down the avenue. An inviting living room welcomes you and an abundance of natural light is immediately present, as well as, throughout the home. A dining room flows into the tastefully updated kitchen with stainless appliances and a tiled backsplash. A full bathroom with double vanity and a tiled shower/tub accompany the primary bedroom on the main floor. Upstairs, two additional bedrooms, one presenting as a loft space, offer great flexibility for guest rooms, home office, or whatever fits your needs. The lower level provides plenty of storage and laundry. The 1-car integral garage isn't the only parking, you have a large detached 2-car garage any car enthusiast would love. Don't need it for parking? It makes for a great home gym, additional entertaining space, or whatever your heart desires. Located minutes to Greentree, Banksville Rd, and 376 providing an easy commute to the airport and anything else you may need.
Contingent
$265,000
974 Kirsopp Ave, Pittsburgh, PA 15220
3beds
1,275sqft
Single Family Residence
Built in 1951
6,298 Square Feet Lot
$264,800 Zestimate®
$208/sqft
$-- HOA
What's special
Well manicured landscapingLoft spaceTastefully updated kitchenPlenty of storageAbundance of natural lightTiled backsplashStainless appliances
- 16 days
- 897
- 75
Likely to sell faster than
Zillow last checked:
Listing updated:
Listed by:
Brian Czapor 412-471-4900,
PIATT SOTHEBY'S INTERNATIONAL REALTY 412-471-4900
Source: WPMLS,MLS#: 1776614 Originating MLS: West Penn Multi-List
Originating MLS: West Penn Multi-ListFacts & features
Interior
Bedrooms & bathrooms
- Bedrooms: 3
- Bathrooms: 1
- Full bathrooms: 1
Primary bedroom
- Level: Main
- Dimensions: 12x12
Bedroom 2
- Level: Upper
- Dimensions: 13x13
Bedroom 3
- Level: Upper
- Dimensions: 14x13
Dining room
- Level: Main
- Dimensions: 11x10
Kitchen
- Level: Main
- Dimensions: 12x10
Living room
- Level: Main
- Dimensions: 19x11
Heating
- Forced Air, Gas
Cooling
- Central Air
Appliances
- Included: Some Gas Appliances, Dryer, Dishwasher, Microwave, Refrigerator, Stove, Washer
Features
- Flooring: Carpet, Tile, Vinyl
- Basement: Walk-Out Access
Interior area
- Total structure area: 1,275
- Total interior livable area: 1,275 sqft
Video & virtual tour
Property
Parking
- Total spaces: 3
- Parking features: Attached, Detached, Garage, Garage Door Opener
- Has attached garage: Yes
Features
- Levels: One and One Half
- Stories: 1.5
- Pool features: None
Lot
- Size: 6,298 Square Feet
- Dimensions: 0.1446
Details
- Parcel number: 0036G00132000000
Construction
Type & style
- Home type: SingleFamily
- Property subtype: Single Family Residence
Materials
- Brick
- Roof: Asphalt
Condition
- Resale
- Year built: 1951
Utilities & green energy
- Sewer: Public Sewer
- Water: Public
Community & HOA
Community
- Features: Public Transportation
Location
- Region: Pittsburgh
Financial & listing details
- Price per square foot: $208/sqft
- Tax assessed value: $121,800
- Annual tax amount: $3,209
- Date on market: 9/30/2026
Estimated market value
$264,800
$252,000 - $278,000
$1,580/mo
Price history
| Date | Event | Price |
|---|---|---|
| 10/5/2026 | Contingent | $265,000$208/sqft |
Source:  WPMLS #1776614 Report a problem WPMLS #1776614 Report a problem | ||
| 9/30/2026 | Listed for sale | $265,000+22.7%$208/sqft |
Source: WPMLS #1776614 Report a problem | ||
| 6/15/2021 | Listing removed | -- |
Source: Owner Report a problem | ||
| 5/25/2021 | Listed for sale | $215,900$169/sqft |
Source: Owner Report a problem | ||
Public tax history
| Year | Property taxes | Tax assessment |
|---|---|---|
| 2025 | $2,998 +6.8% | $121,800 |
| 2024 | $2,806 +387.1% | $121,800 |
| 2023 | $576 | $121,800 |
| 2022 | $576 +17.3% | $121,800 +17.3% |
| 2021 | $491 +2% | $103,800 |
| 2020 | $481 -2% | $103,800 |
| 2019 | $491 -79.1% | $103,800 |
| 2018 | $2,349 | $103,800 |
| 2017 | $2,349 +378.4% | $103,800 |
| 2016 | $491 -78.6% | $103,800 |
| 2015 | $2,297 +368.7% | $103,800 |
| 2014 | $490 | $103,800 -2.8% |
| 2013 | -- | $106,800 +19.3% |
| 2012 | -- | $89,500 -14.4% |
| 2011 | -- | $104,500 |
| 2010 | -- | $104,500 |
| 2009 | -- | $104,500 |
| 2008 | -- | $104,500 |
| 2007 | -- | $104,500 |
| 2006 | -- | $104,500 |
| 2005 | -- | $104,500 |
| 2004 | -- | $104,500 |
| 2003 | -- | $104,500 |
| 2002 | -- | $104,500 |
Find assessor info on the county website
Monthly payment
Est. payment
Payment breakdown
Explore the cost of this home by adjusting the details. Changes won't be saved.Climate risks
Neighborhood: Banksville
Nearby schools
Schools provided by the listing agent
- District: Pittsburgh
Source: WPMLS. This data may not be complete. We recommend contacting the local school district to confirm school assignments for this home.
Similar homes
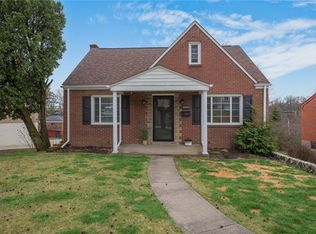
- $259,0003 bd2 ba1.2k sqft1015 Glencoe Ave, Pittsburgh, PA 15220For Sale
 MLS ID #1778471, Amit Ratchkauskas. WPMLS
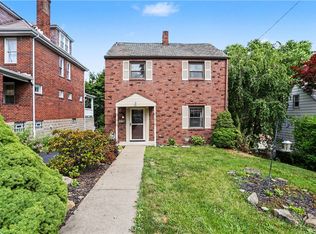
 - $257,0003 bd2 ba1k sqft188 Arla Dr, Pittsburgh, PA 15220For Sale
 MLS ID #1778757, Alecia DiMatteo. WPMLS
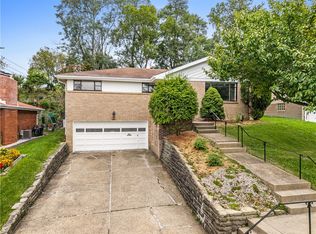
 - $245,0002 bd3 ba1.3k sqft21 Leon Rd, Pittsburgh, PA 15220For Sale
 MLS ID #1778961, Christa Gaugler. WPMLS
 - $276,4503 bd2 ba1.1k sqft127 Sheldon Ave, Pittsburgh, PA 15220For Sale
 MLS ID #1775292, Kathryn Pfister. WPMLS
