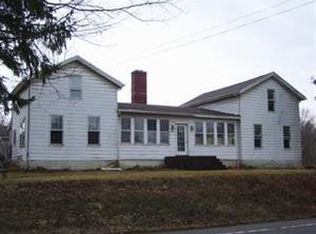
Escape to your own private retreat! This country farmhouse offers 5 BD & 2½ BA nestled on more than 9 mostly-wooded acres. Just 10 minutes to 3 public beaches on beautiful Lake Erie, this property offers a peaceful mix of privacy, nature, and country living.
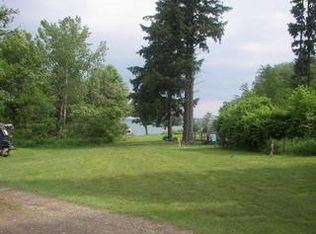
Cross the creek & follow the trail through the woods to a secluded campsite & fire pit. Unwind here, enjoy a campfire, and reconnect with nature. The property is on a bird trail, and is a stop for several species. Bird nests are still in place on the back porch from this past season. Apple & peach trees, along with blackberry bushes are a sweet treat! A playground and chicken coop add to the property’s charm, and will convey at closing.
Inside, several updates have been made while preserving much of the home’s original character. The foyer is spacious and connects the garage and home or continue through to the back yard. The breakfast nook is conveniently located around the corner from the kitchen, it's pass thru window makes dish passing simple.
The formal dining room is nicely sized and connects you to the rest of the home. Find yourself relaxing around the massive fireplace in the living room. This is truly the focal point of the home! The original hearth, rustic beams and original hardwood floors are sure to impress. The shaker-style molding around the windows are eye catching, adding a touch of charm. The 1st floor primary suite features many windows allowing for loads of natural light. This suite includes a full bath & dressing/laundry room.
2 separate stairways provide access to the 2nd floor, creating 2 distinct areas. 1 side has been updated & offers 2 BD's with a modern full bath. Both bedrooms features wood beam ceiling accents, 1 has clever built-ins. The 2nd stairway leads to the other portion of the original home, offering 2 add'l BD and a 1/2 bath. This space is ready for your imagination & personal touches.
With open yard space, woods, a creek, established fruit trees, abundant wildlife, and a private trail leading to your own campsite, this property offers a peaceful place to slow down & enjoy the outdoors. Don't miss the chance to make this unique farmhouse your own.
Pending
Price cut: $20K (8/23)
$245,000
9741 E Lake Rd, Ripley, NY 14775
5beds
2,812sqft
Farm, Single Family Residence
Built in 1950
9.3 Acres Lot
$-- Zestimate®
$87/sqft
$-- HOA
What's special
Chicken coop
- 62 days
- 143
- 5
Zillow last checked:
Listing updated:
Listed by:
ERA Team VP Real Estate 716-413-0200,
Mary Kohl 716-485-6879
Source: NYSAMLSs,MLS#: R1700461 Originating MLS: Chautauqua-Cattaraugus
Originating MLS: Chautauqua-CattaraugusFacts & features
Interior
Bedrooms & bathrooms
- Bedrooms: 5
- Bathrooms: 3
- Full bathrooms: 2
- 1/2 bathrooms: 1
- Main level bathrooms: 1
- Main level bedrooms: 1
Bedroom 1
- Level: First
- Dimensions: 17.00 x 12.00
Bedroom 2
- Level: First
- Dimensions: 17.00 x 12.00
Bedroom 3
- Level: First
- Dimensions: 11.00 x 8.00
Bedroom 4
- Level: First
- Dimensions: 15.00 x 12.00
Bedroom 5
- Level: First
- Dimensions: 8.00 x 10.00
Den
- Level: First
- Dimensions: 30.00 x 7.00
Dining room
- Level: First
- Dimensions: 15.00 x 12.00
Foyer
- Level: First
- Dimensions: 7.00 x 12.00
Kitchen
- Level: First
- Dimensions: 15.00 x 8.00
Laundry
- Level: First
- Dimensions: 11.00 x 10.00
Living room
- Level: First
- Dimensions: 30.00 x 15.00
Other
- Level: First
- Dimensions: 15.00 x 8.00
Heating
- Gas, Forced Air
Appliances
- Included: Dryer, Dishwasher, Exhaust Fan, Gas Oven, Gas Range, Gas Water Heater, Range Hood, Washer
Features
- Breakfast Area, Separate/Formal Dining Room, Entrance Foyer, Separate/Formal Living Room, Pantry, Natural Woodwork, Bath in Primary Bedroom, Main Level Primary, Primary Suite
- Flooring: Hardwood, Laminate, Luxury Vinyl, Varies
- Basement: Exterior Entry,Partial,Walk-Up Access,Walk-Out Access,Sump Pump
- Number of fireplaces: 2
Interior area
- Total structure area: 2,812
- Total interior livable area: 2,812 sqft
Video & virtual tour
Property
Parking
- Total spaces: 2
- Parking features: Attached, Garage, Workshop in Garage
- Attached garage spaces: 2
Features
- Levels: Two
- Stories: 2
- Patio & porch: Covered, Open, Porch
- Exterior features: Private Yard, See Remarks
Lot
- Size: 9.3 Acres
- Dimensions: 841 x 636
- Features: Irregular Lot, Wooded
Details
- Additional structures: Poultry Coop
- Parcel number: 0662002240000001020001
- Special conditions: Standard
Construction
Type & style
- Home type: SingleFamily
- Architectural style: Farmhouse,Historic/Antique,Two Story
- Property subtype: Farm, Single Family Residence
Materials
- Vinyl Siding
- Foundation: Stone
Condition
- Resale
- Year built: 1950
Utilities & green energy
- Sewer: Septic Tank
- Water: Connected, Public
- Utilities for property: Water Connected
Community & HOA
Community
- Features: Trails/Paths
- Subdivision: Holland Land Company's Su
Location
- Region: Ripley
Financial & listing details
- Price per square foot: $87/sqft
- Tax assessed value: $175,000
- Annual tax amount: $5,460
- Date on market: 8/15/2026
- Cumulative days on market: 45 days
- Listing terms: Cash,Conventional
Estimated market value
Not available
Estimated sales range
Not available
Not available
Price history
| Date | Event | Price |
|---|---|---|
| 9/25/2026 | Pending sale | $245,000$87/sqft |
Source:  NYSAMLSs #R1700461 Report a problem NYSAMLSs #R1700461 Report a problem | ||
| 9/8/2026 | Contingent | $245,000$87/sqft |
Source: NYSAMLSs #R1700461 Report a problem | ||
| 8/23/2026 | Price change | $245,000-7.5%$87/sqft |
Source: NYSAMLSs #R1700461 Report a problem | ||
| 8/15/2026 | Listed for sale | $265,000+51.4%$94/sqft |
Source: NYSAMLSs #R1700461 Report a problem | ||
| 8/29/2022 | Sold | $175,000+3.6%$62/sqft |
Source: NYSAMLSs #R1414202 Report a problem | ||
| 7/13/2022 | Pending sale | $169,000$60/sqft |
Source: NYSAMLSs #R1414202 Report a problem | ||
| 7/1/2022 | Contingent | $169,000$60/sqft |
Source: NYSAMLSs #R1414202 Report a problem | ||
| 6/27/2022 | Listed for sale | $169,000+141.4%$60/sqft |
Source: NYSAMLSs #R1414202 Report a problem | ||
| 5/16/2014 | Sold | $70,000$25/sqft |
Source: Public Record Report a problem | ||
Public tax history
| Year | Property taxes | Tax assessment |
|---|---|---|
| 2025 | -- | $175,000 |
| 2024 | -- | $175,000 |
| 2023 | -- | $175,000 +150% |
| 2022 | -- | $70,000 |
| 2021 | -- | $70,000 |
| 2020 | -- | $70,000 |
| 2019 | -- | $70,000 |
| 2018 | -- | $70,000 +16.7% |
| 2017 | $745 | $60,000 |
| 2016 | -- | $60,000 |
| 2015 | -- | $60,000 |
| 2014 | -- | $60,000 -20.4% |
| 2013 | -- | $75,400 |
| 2012 | -- | $75,400 |
| 2011 | -- | $75,400 |
| 2010 | -- | $75,400 |
| 2009 | -- | $75,400 |
| 2008 | -- | $75,400 |
| 2007 | -- | $75,400 |
| 2006 | -- | $75,400 |
| 2005 | -- | $75,400 |
| 2004 | -- | $75,400 |
| 2003 | -- | $75,400 |
| 2002 | -- | $75,400 |
Find assessor info on the county website
Monthly payment
Climate risks
Neighborhood: 14775
Nearby schools
Schools provided by the listing agent
- High: Chautauqua Lake High
- District: Ripley
Source: NYSAMLSs. This data may not be complete. We recommend contacting the local school district to confirm school assignments for this home.
Similar homes
- $236,0003 bd2 ba2k sqft40 E Chautauqua St, Mayville, NY 14757For Sale

 MLS ID #R1722016, Nicholas Holt, Listing by: Howard Hanna Holt - Mayville. NYSAMLSs
 - $240,0003 bd2 ba1.7k sqft4008 Stetson Rd, Ripley, NY 14775For Sale
 MLS ID #R1699551, Daniel Terhune, Listing by: Century 21 Turner Brokers. NYSAMLSs
 - $239,0004 bd1 ba1.6k sqft3046 Carpenter Pringle Rd, Ashville, NY 14710For Sale
 MLS ID #R1721829, Susan Muscarella, Listing by: Property Sisters of Chautauqua, Inc.. NYSAMLSs
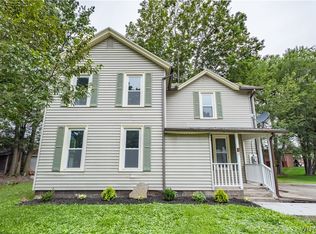
 - $199,9004 bd1 ba1.9k sqft34 Grove St, Westfield, NY 14787For Sale
 MLS ID #B1722319, Dana Sciolino, Listing by: WNY Metro Roberts Realty. NYSAMLSs
 - $159,9005 bd2 ba2.9k sqft15 Bird St, Westfield, NY 14787For SaleMLS ID #R1706765, Sorena Gilkinson, Listing by: ERA Team VP Real Estate. NYSAMLSs
- $324,9003 bd2 ba2.1k sqft3323 Clymer Sherman Rd, Sherman, NY 14781For SaleMLS ID #R1712843, Daryl Green, Listing by: Real Estate Advantage. NYSAMLSs
- $299,9007 bd2 ba2k sqft8131 Bear Lake Rd S, Stockton, NY 14784For SaleMLS ID #R1671737, Anne LaPaglia, Listing by: Howard Hanna Holt - Fredonia. NYSAMLSs
- $199,9004 bd2 ba1.8k sqft275 E Main St, Westfield, NY 14787For SaleMLS ID #R1718022, Lora Reed, Listing by: Howard Hanna Holt - Mayville. NYSAMLSs
- $265,0003 bd2 ba1.5k sqft5541 Summit Ave, Bemus Point, NY 14712For SaleMLS ID #R1686798, Alecia Spontaneo, Listing by: Real Estate Advantage. NYSAMLSs
- $349,9004 bd2 ba2k sqft9480 Ravlin Hill Rd, Clymer, NY 14724For SaleMLS ID #R1711697, Paul Vaicunas, Listing by: Whitetail Properties Real Estate, LLC. NYSAMLSs
- $169,9003 bd2 ba1.5k sqft67 Elm St, Westfield, NY 14787For SaleMLS ID #R1706768, Sorena Gilkinson, Listing by: ERA Team VP Real Estate. NYSAMLSs
- $279,9003 bd4 ba1.7k sqft7 South St, Panama, NY 14767For SaleMLS ID #R1713613, Heather Shea-Canaley, Listing by: ERA Team VP Real Estate. NYSAMLSs
- $169,9003 bd2 ba3.7k sqft9279 Lake Ave, Brocton, NY 14716For SaleMLS ID #B1666984, Alexander Torres, Listing by: WNY Metro Roberts Realty. NYSAMLSs
- $349,9004 bd1 ba1.4k sqft1721 Bush Rd, Clymer, NY 14724For SaleMLS ID #R1712841, Paul Vaicunas, Listing by: Whitetail Properties Real Estate, LLC. NYSAMLSs
