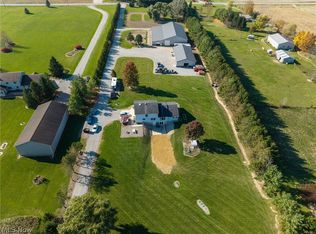
Spread across 22 acres at 9742 Firestone Road, this Homerville property pairs a comfortable three-bedroom home with exceptional equestrian and recreational amenities. Built in 2001, the residence offers 1,850 square feet, two full bathrooms, and a convenient half bath. Its practical floor plan provides welcoming spaces for daily life, entertaining, remote work, or hobbies, with enough flexibility to suit changing needs. Geothermal heating and cooling support efficient year-round comfort, and the existing appliances remain with the home. Downstairs, the basement is already studded and ready to be finished according to your vision. Whether you imagine a recreation room, home gym, workshop, or additional gathering space, the groundwork is in place. Outside, the acreage is thoughtfully equipped for horses and country living. An eight-stall horse barn includes a wash rack, tack room, and storage area, while established pastures provide room for turnout. A sand round pen supports riding and training, and a open sand tracks extend into the meadow. A 40-by-60 shop barn with a concrete floor and two overhead doors adds substantial utility for equipment, projects, or storage. Beyond the barns, trails wind through the woods to a secluded pond, offering access to wooded scenery, equestrian amenities, wildlife viewing, and a quiet setting. Open meadow views and wooded surroundings give the property a peaceful rural character while keeping the home's everyday conveniences close at hand. For buyers seeking acreage, horse-ready infrastructure, generous outbuildings, and a home with room to personalize, this distinctive Homerville offering brings it all together. Schedule your private showing today.
Pending
$750,000
9742 Firestone Rd, Homerville, OH 44235
3beds
1,850sqft
Single Family Residence
Built in 2001
22 Acres Lot
$-- Zestimate®
$405/sqft
$-- HOA
What's special
Comfortable three-bedroom homePractical floor planGenerous outbuildingsConvenient half bathHorse-ready infrastructure
- 33 days
- 644
- 29
Zillow last checked:
Listing updated:
Listed by:
Michael A Hignett 440-366-0099 northernohiorealty@gmail.com,
Northern Ohio Realty
Source: MLS Now,MLS#: 5250140 Originating MLS: Lorain County Association Of REALTORS
Facts & features
Interior
Bedrooms & bathrooms
- Bedrooms: 3
- Bathrooms: 3
- Full bathrooms: 2
- 1/2 bathrooms: 1
- Main level bathrooms: 1
Heating
- Geothermal
Cooling
- Geothermal
Appliances
- Included: Dryer, Dishwasher, Range, Refrigerator, Washer
Features
- Basement: Full
- Number of fireplaces: 1
- Fireplace features: Living Room
Interior area
- Total structure area: 1,850
- Total interior livable area: 1,850 sqft
- Finished area above ground: 1,850
Video & virtual tour
Property
Parking
- Total spaces: 2
- Parking features: Driveway, Garage Faces Front, Garage, Garage Door Opener
- Garage spaces: 2
Features
- Levels: Two
- Stories: 2
- Patio & porch: Deck, Front Porch, Side Porch
- Fencing: Wood
- Has view: Yes
- View description: Rural
Lot
- Size: 22 Acres
- Dimensions: 384 x 2470
- Features: Agricultural, Farm, Gentle Sloping, Horse Property, Pond on Lot, Stream/Creek, Spring, Wooded
Details
- Additional structures: Barn(s), Outbuilding, Stable(s), Storage, Workshop
- Parcel number: 01913C18018
- Special conditions: Real Estate Owned
- Horses can be raised: Yes
- Horse amenities: Arena, Barn, Stable(s)
Construction
Type & style
- Home type: SingleFamily
- Architectural style: Colonial
- Property subtype: Single Family Residence
Materials
- Other
- Roof: Metal
Condition
- Year built: 2001
Utilities & green energy
- Sewer: Septic Tank
- Water: Well
Community & HOA
HOA
- Has HOA: No
Location
- Region: Homerville
Financial & listing details
- Price per square foot: $405/sqft
- Tax assessed value: $543,920
- Annual tax amount: $6,992
- Date on market: 10/2/2026
- Cumulative days on market: 33 days
- Listing terms: Cash,Conventional
Foreclosure details
Estimated market value
Not available
Estimated sales range
Not available
Not available
Price history
| Date | Event | Price |
|---|---|---|
| 11/1/2000 | Sold | $105,600$57/sqft |
Source: Public Record Report a problem | ||
Public tax history
| Year | Property taxes | Tax assessment |
|---|---|---|
| 2025 | $7,418 +18.5% | $190,370 +25% |
| 2024 | $6,261 -0.9% | $152,350 |
| 2023 | $6,316 -4.1% | $152,350 |
| 2022 | $6,589 +23.6% | $152,350 +29% |
| 2021 | $5,330 | $118,090 |
| 2020 | $5,330 -0.9% | $118,090 |
| 2019 | $5,379 +35% | $118,090 +44% |
| 2018 | $3,986 0% | $81,990 |
| 2017 | $3,988 -1% | $81,990 |
| 2016 | $4,028 +8.2% | $81,990 +6% |
| 2015 | $3,724 -0.2% | $77,350 |
| 2014 | $3,731 +0.8% | $77,350 |
| 2013 | $3,700 +22.2% | $77,350 +5.9% |
| 2012 | $3,027 +2.4% | $73,050 |
| 2011 | $2,957 -7.5% | $73,050 -8.4% |
| 2010 | $3,195 -8.3% | $79,760 -10.4% |
| 2009 | $3,484 | $88,980 |
Find assessor info on the county website
Monthly payment
Climate risks
Neighborhood: 44235
Nearby schools
Schools provided by the listing agent
- District: Black River LSD - 5201
Source: MLS Now. This data may not be complete. We recommend contacting the local school district to confirm school assignments for this home.
Similar homes
- $789,0003 bd3 ba2.4k sqft1849 Township Road 1255, Ashland, OH 44805For Sale
 MLS ID #5257190, Trina Swan, Coldwell Banker Ward RE. MLS Now
- $850,0005 bd5 ba2.6k sqft24111 State Route 301, Wellington, OH 44090For Sale
 MLS ID #5256731, Joseph Wampler, Keller Williams Elevate. MLS Now
- $650,0004 bd2 ba2.4k sqft13085 Chatham Rd, Spencer, OH 44275For Sale
 MLS ID #5254125, Misty Hatch, EXP Realty, LLC.. MLS Now
- $750,0004 bd3 ba2.7k sqft6707 Spieth Rd, Medina, OH 44256For Sale
 MLS ID #5249977, Erica M Elswick, Howard Hanna. MLS Now
