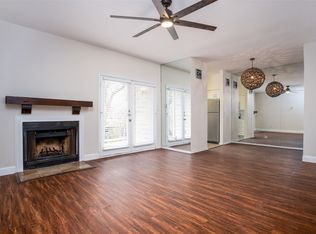
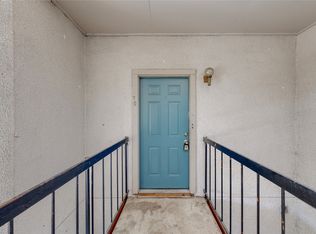
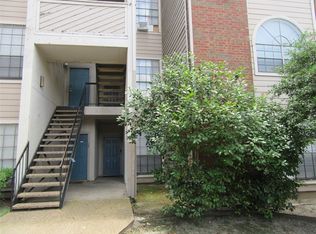
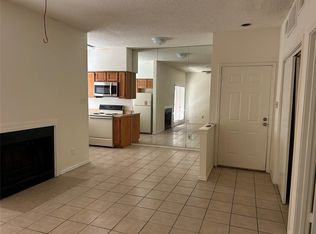
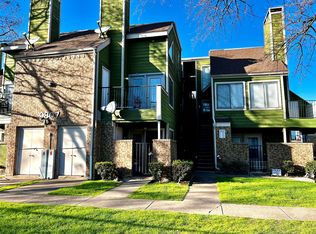
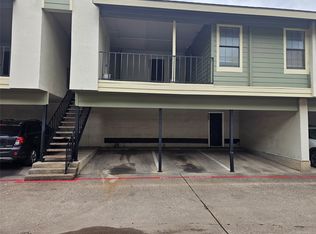
This second floor condo is just perfect for a small family and if you work from home this is perfect for you with open kitchen and dining and fireplace with a nice small balcony it is a great space to work from home the high ceilings make it feel bigger than the just under 600 SF and the neighborhood has a pool and covered parking so call for a showing it is priced right for the right buyer and seller will offer allowance if needed
Pending
Street View
$78,000
9747 Whitehurst Dr APT 94, Dallas, TX 75243
1beds
573sqft
:
Get pre-qualified$912/mo
Townhouse
Built in 1982
4.24 Acres Lot
$-- Zestimate®
$136/sqft
$245/mo HOA
What's special
Nice small balconyHigh ceilingsOpen kitchen and diningCovered parking
- 112 days |
- 8 |
- 0 |
Zillow last checked:
Listing updated:
Listed by:
Janice Dodson 0595532 972-938-3636,
CENTURY 21 Judge Fite Company 972-723-8231
Source: NTREIS,MLS#: 21239870
Facts & features
Interior
Bedrooms & bathrooms
- Bedrooms: 1
- Bathrooms: 1
- Full bathrooms: 1
Primary bedroom
- Level: First
- Dimensions: 12 x 13
Living room
- Features: Fireplace
- Level: First
- Dimensions: 14 x 12
Heating
- Central, Electric
Cooling
- Central Air, Ceiling Fan(s)
Appliances
- Included: Dishwasher, Electric Range
- Laundry: Washer Hookup, Dryer Hookup
Features
- Decorative/Designer Lighting Fixtures
- Has basement: No
- Number of fireplaces: 1
- Fireplace features: Other
Interior area
- Total interior livable area: 573 sqft
Property
Parking
- Total spaces: 2
- Parking features: Assigned
- Carport spaces: 2
Features
- Levels: One
- Stories: 1
- Pool features: Pool, Community
Lot
- Size: 4.24 Acres
Details
- Parcel number: 00C74900000B00094
Construction
Type & style
- Home type: Townhouse
- Architectural style: Traditional
- Property subtype: Townhouse
- Attached to another structure: Yes
Materials
- Roof: Composition
Condition
- Year built: 1982
Utilities & green energy
- Sewer: Public Sewer
- Water: Public
- Utilities for property: Sewer Available, Water Available
Community & HOA
Community
- Features: Gated, Pool, Sidewalks
- Subdivision: Twin Creek Collections
HOA
- Has HOA: Yes
- Services included: Maintenance Grounds, Trash
- HOA fee: $245 monthly
- HOA name: Twin Creek
- HOA phone: 214-533-1579
Location
- Region: Dallas
Financial & listing details
- Price per square foot: $136/sqft
- Tax assessed value: $82,360
- Annual tax amount: $1,926
- Date on market: 4/15/2026
- Cumulative days on market: 71 days
- Listing terms: Cash,Conventional,1031 Exchange
Estimated market value
Not available
Estimated sales range
Not available
$1,173/mo
Price history
| Date | Event | Price |
|---|---|---|
| 5/21/2026 | Pending sale | $78,000$136/sqft |
Source: NTREIS #21239870 Report a problem | ||
| 4/22/2026 | Price change | $78,000-5.5%$136/sqft |
Source: NTREIS #21239870 Report a problem | ||
| 4/15/2026 | Listed for sale | $82,500$144/sqft |
Source: NTREIS #21239870 Report a problem | ||
Public tax history
| Year | Property taxes | Tax assessment |
|---|---|---|
| 2025 | $1,015 +7.8% | $82,360 +8.2% |
| 2024 | $942 +7% | $76,120 +10.7% |
| 2023 | $881 -3.4% | $68,760 |
| 2022 | $911 +20.5% | $68,760 +26.3% |
| 2021 | $757 -1.9% | $54,440 |
| 2020 | $771 -0.5% | $54,440 |
| 2019 | $775 +34.8% | $54,440 +35.7% |
| 2018 | $575 -11.3% | $40,110 +75% |
| 2017 | $648 +37.9% | $22,920 +37.9% |
| 2016 | $470 +8.4% | $16,620 +7.4% |
| 2015 | $433 | $15,470 |
| 2014 | $433 | $15,470 |
| 2013 | -- | -- |
| 2012 | -- | -- |
| 2011 | -- | -- |
| 2010 | -- | -- |
| 2009 | -- | -- |
| 2008 | -- | -- |
| 2007 | -- | -- |
| 2005 | -- | -- |
| 2004 | -- | -- |
| 2003 | -- | -- |
| 2002 | -- | -- |
| 2001 | -- | -- |
Find assessor info on the county website
Monthly payment
Est. payment
Payment breakdown
Explore the cost of this home by adjusting the details. Changes won't be saved.Climate risks
Neighborhood: 75243
Nearby schools
GreatSchools rating
- 2/10Skyview Elementary SchoolGrades: PK-5Distance: 0.5 mi
- 4/10Forest Meadow Junior High SchoolGrades: 6-8Distance: 0.9 mi
- 5/10Lake Highlands High SchoolGrades: 9-12Distance: 1 mi
Schools provided by the listing agent
- Elementary: Lake Highlands
- Middle: Lake Highlands
- High: Lake Highlands
- District: Richardson ISD
Source: NTREIS. This data may not be complete. We recommend contacting the local school district to confirm school assignments for this home.
- $--2 bd1 ba895 sqft9747 Whitehurst Dr APT 71, Dallas, TX 75243Sold
- $--2 bd1 ba795 sqft9747 Whitehurst Dr APT 70, Dallas, TX 75243Sold
- $--2 bd1 ba895 sqft9747 Whitehurst Dr APT 72, Dallas, TX 75243Sold
- $--1 bd1 ba573 sqft9747 Whitehurst Dr APT 85, Dallas, TX 75243Sold
- $--2 bd2 ba984 sqft9747 Whitehurst Dr APT 111, Dallas, TX 75243Sold
- $--2 bd2 ba1.1k sqft9747 Whitehurst Dr APT 146, Dallas, TX 75243Sold
- $--1 bd1 ba795 sqft9747 Whitehurst Dr APT 148, Dallas, TX 75243Sold
- $--2 bd2 ba984 sqft9747 Whitehurst Dr APT 110D, Dallas, TX 75243Sold
A local agent can set up tours, give advice and negotiate with sellers.
Similar homes
- $77,0001 bd1 ba683 sqft9807 Walnut St #201, Dallas, TX 75243For Sale
 MLS ID #21344227, Hassan Butt. NTREIS
 - $90,0001 bd1 ba759 sqft9609 Walnut St APT 10104, Dallas, TX 75243For Sale
 MLS ID #21345895, Lionel Austin. NTREIS
 - $80,0001 bd1 ba551 sqft9833 Walnut St #106, Dallas, TX 75243For Sale
 MLS ID #21312479, Anh Trang. NTREIS
 - $76,0002 bd1 ba774 sqft9835 Walnut St #202, Dallas, TX 75243For Sale
 MLS ID #21315147, Anila Kabeer. NTREIS
 - $59,9001 bd1 ba551 sqft9811 Walnut St #104, Dallas, TX 75243For SaleMLS ID #21344250, Jenna Harris. NTREIS
- $83,0002 bd1 ba794 sqft9801 Walnut St #108, Dallas, TX 75243For SaleMLS ID #21263097, Andrew Nguyen. NTREIS
- $95,0001 bd1 ba685 sqft9601 Forest Ln APT 1113, Dallas, TX 75243For SaleMLS ID #21327533, Emily Flores. NTREIS
- $90,0002 bd1 ba662 sqft9815 Walnut St #114, Dallas, TX 75243For SaleMLS ID #21294127, Hailey Kestel. NTREIS
- $95,0002 bd1 ba823 sqft9601 Forest Ln APT 413, Dallas, TX 75243For SaleMLS ID #21252472, Cindy Cabrieles. NTREIS
- $65,0001 bd1 ba551 sqft9827 Walnut St #112, Dallas, TX 75243For SaleMLS ID #21350822, April Clements. NTREIS
- $95,0002 bd1 ba844 sqft9601 Forest Ln APT 414, Dallas, TX 75243For SaleMLS ID #21268646, Cindy Cabrieles. NTREIS
- $70,0001 bd1 ba605 sqft5750 Phoenix Dr APT 22, Dallas, TX 75231For SaleMLS ID #21239485, Katie Cash. NTREIS
- $65,0001 bd1 ba662 sqft9831 Walnut St #113, Dallas, TX 75243For SaleMLS ID #21293385, Aytana Najera. NTREIS
- $70,0001 bd1 ba730 sqft9696 Walnut St APT 1203, Dallas, TX 75243For SaleMLS ID #20941261, William Butler. NTREIS
- $70,0001 bd1 ba730 sqft9696 Walnut St APT 1006, Dallas, TX 75243For SaleMLS ID #20656669, William Butler. NTREIS
- $79,5002 bd2 ba843 sqft8110 Skillman St APT 1062, Dallas, TX 75231For SaleMLS ID #21222747, Ron Hernandez. NTREIS
- $65,0002 bd1 ba794 sqft9809 Walnut St APT E108, Dallas, TX 75243For SaleMLS ID #21308754, Charlie Bui. NTREIS
- $42,0001 bd1 ba486 sqft9823 Walnut St #303, Dallas, TX 75243For SaleMLS ID #21342791, Jeannette Avalos. NTREIS
- $97,5001 bd1 ba730 sqft11470 Audelia Rd APT 158, Dallas, TX 75243For SaleMLS ID #21292894, Julie Rynell. NTREIS
- $70,0001 bd1 ba551 sqft9805 Walnut St #112, Dallas, TX 75243For SaleMLS ID #21337297, April Clements. NTREIS
