FIRST FLOOR!!!
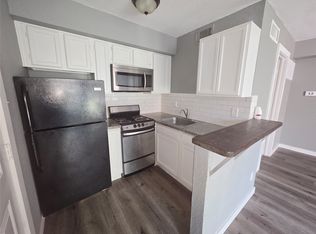
Welcome to your stylish new home in the heart of Dallas! This beautifully updated condo features a gorgeous brand-new kitchen remodel with all-new cabinets, sleek countertops, and a modern front door that sets the tone for the rest of the home. Enjoy an open, inviting layout perfect for relaxing or entertaining.
You’ll love the prime location—just minutes from some of the best shopping, dining, and entertainment Dallas has to offer, with easy highway access to get anywhere in the city with ease.
Modern, convenient, and move-in ready—this condo blends comfort and city living perfectly.
For sale
Price cut: $10K (8/15)
$60,000
9805 Walnut St #112, Dallas, TX 75243
1beds
551sqft
Condominium
Built in 1981
-- sqft lot
$-- Zestimate®
$109/sqft
$208/mo HOA
What's special
Sleek countertopsAll-new cabinetsOpen inviting layoutBrand-new kitchen remodel
- 74 days
- 324
- 38
Zillow last checked:
Listing updated:
Listed by:
April Clements 0681125 888-455-6040,
Fathom Realty 888-455-6040
Source: NTREIS,MLS#: 21337297
Facts & features
Interior
Bedrooms & bathrooms
- Bedrooms: 1
- Bathrooms: 1
- Full bathrooms: 1
Primary bedroom
- Level: First
- Dimensions: 1 x 1
Living room
- Features: Fireplace
- Level: First
- Dimensions: 1 x 1
Appliances
- Included: Dishwasher, Electric Range, Microwave
- Laundry: Common Area, Laundry in Utility Room, Stacked
Features
- Decorative/Designer Lighting Fixtures, High Speed Internet, Cable TV
- Flooring: Ceramic Tile, Laminate
- Has basement: No
- Number of fireplaces: 1
- Fireplace features: Wood Burning
Interior area
- Total interior livable area: 551 sqft
Video & virtual tour
Property
Parking
- Parking features: Open
- Has uncovered spaces: Yes
Features
- Levels: One
- Stories: 1
- Patio & porch: Covered
- Pool features: None
Lot
- Size: 4,356 Square Feet
Details
- Parcel number: 00C61580000C00112
Construction
Type & style
- Home type: Condo
- Property subtype: Condominium
- Attached to another structure: Yes
Condition
- Year built: 1981
Utilities & green energy
- Utilities for property: Electricity Available, Electricity Connected, Phone Available, Cable Available
Community & HOA
Community
- Subdivision: Richland Trace Condos
HOA
- Has HOA: Yes
- Services included: All Facilities, Maintenance Grounds, Maintenance Structure, Trash, Water
- HOA fee: $208 monthly
- HOA name: Richland Trace Condos
- HOA phone: 972-349-9555
Location
- Region: Dallas
Financial & listing details
- Price per square foot: $109/sqft
- Tax assessed value: $79,900
- Annual tax amount: $1,678
- Date on market: 7/21/2026
- Cumulative days on market: 74 days
- Listing terms: Cash,Conventional,FHA,VA Loan
Estimated market value
Not available
Estimated sales range
Not available
$964/mo
Price history
| Date | Event | Price |
|---|---|---|
| 8/15/2026 | Price change | $60,000-14.3%$109/sqft |
Source: NTREIS #21337297 Report a problem | ||
| 7/21/2026 | Listed for sale | $70,000+7.7%$127/sqft |
Source: NTREIS #21337297 Report a problem | ||
| 5/13/2026 | Listing removed | $65,000$118/sqft |
Source: NTREIS #21217500 Report a problem | ||
| 3/24/2026 | Listed for sale | $65,000-7.1%$118/sqft |
Source: NTREIS #21217500 Report a problem | ||
| 5/19/2025 | Listing removed | $70,000$127/sqft |
Source: NTREIS #20920423 Report a problem | ||
| 5/8/2025 | Listed for sale | $70,000-22.2%$127/sqft |
Source: NTREIS #20920423 Report a problem | ||
| 11/7/2024 | Listing removed | $1,240$2/sqft |
Source: Zillow Rentals Report a problem | ||
| 9/14/2024 | Listed for rent | $1,240+24%$2/sqft |
Source: Zillow Rentals Report a problem | ||
| 9/12/2024 | Listing removed | $1,000-19.4%$2/sqft |
Source: Zillow Rentals Report a problem | ||
| 9/10/2024 | Listed for rent | $1,240$2/sqft |
Source: Zillow Rentals Report a problem | ||
| 9/9/2024 | Listing removed | $1,240$2/sqft |
Source: Zillow Rentals Report a problem | ||
| 8/31/2024 | Listed for rent | $1,240+24%$2/sqft |
Source: Zillow Rentals Report a problem | ||
| 8/22/2024 | Listing removed | -- |
Source: Zillow Rentals Report a problem | ||
| 8/1/2024 | Listed for rent | $1,000$2/sqft |
Source: Zillow Rentals Report a problem | ||
| 5/8/2024 | Sold | -- |
Source: NTREIS #20520435 Report a problem | ||
| 5/6/2024 | Pending sale | $90,000$163/sqft |
Source: NTREIS #20520435 Report a problem | ||
| 1/26/2024 | Listed for sale | $90,000+47.5%$163/sqft |
Source: NTREIS #20520435 Report a problem | ||
| 3/24/2021 | Listing removed | -- |
Source: Owner Report a problem | ||
| 12/1/2020 | Listing removed | $61,000$111/sqft |
Source: Owner Report a problem | ||
| 9/2/2020 | Pending sale | $61,000$111/sqft |
Source: Owner Report a problem | ||
| 8/20/2020 | Listed for sale | $61,000$111/sqft |
Source: Owner Report a problem | ||
Public tax history
| Year | Property taxes | Tax assessment |
|---|---|---|
| 2025 | $985 +11.1% | $79,900 +11.5% |
| 2024 | $887 +14.2% | $71,630 +18.2% |
| 2023 | $776 -3.4% | $60,610 |
| 2022 | $803 -12.6% | $60,610 -8.3% |
| 2021 | $919 +12.1% | $66,120 +14.3% |
| 2020 | $819 +4.5% | $57,860 +5% |
| 2019 | $784 +65.5% | $55,100 +66.7% |
| 2018 | $474 -39.2% | $33,060 +20% |
| 2017 | $779 +22% | $27,550 +22% |
| 2016 | $639 +11.8% | $22,590 +2.5% |
| 2015 | $571 | $22,040 +8.1% |
| 2014 | $571 | $20,390 |
| 2013 | -- | -- |
| 2012 | -- | -- |
| 2011 | -- | -- |
| 2010 | -- | -- |
| 2009 | -- | -- |
| 2008 | -- | -- |
| 2007 | -- | -- |
| 2005 | -- | -- |
| 2004 | -- | -- |
| 2003 | -- | -- |
| 2002 | -- | -- |
| 2001 | -- | -- |
Find assessor info on the county website
Monthly payment
Est. payment
Payment breakdown
Explore the cost of this home by adjusting the details. Changes won't be saved.Climate risks
Neighborhood: 75243
Nearby schools
Schools provided by the listing agent
- Elementary: Richland
- Middle: Apollo
- High: Berkner
- District: Richardson ISD
Source: NTREIS. This data may not be complete. We recommend contacting the local school district to confirm school assignments for this home.



Similar homes
- $65,0001 bd1 ba423 sqft9801 Walnut St #307, Dallas, TX 75243For Sale
 MLS ID #21399442, Ruth Banda Batista. NTREIS
 - $59,0001 bd1 ba551 sqft9839 Walnut St #104, Dallas, TX 75243For Sale By Owner

- $55,0001 bd1 ba662 sqft9803 Walnut St #102, Dallas, TX 75243For Sale
 MLS ID #21305871, Elizabeth Gassos. NTREIS
 - $59,9001 bd1 ba551 sqft9811 Walnut St #104, Dallas, TX 75243For Sale
 MLS ID #21344250, Jenna Harris. NTREIS
