Located in the southwest quadrant of Evergreen Park, this recently renovated home offers modern living with a spacious main-level great room that creates the perfect gathering space for movie nights, homework time, and hosting friends. The home features four generously sized bedrooms and three full bathrooms, including a spa-like bath with a steam shower. The beautifully finished basement (2021) is a standout, boasting a large bar and expansive play, recreation and exercise areas. Additional highlights include a two-car detached garage and thoughtful updates throughout, making this home truly move-in ready. Updates include but not limited to 2023 siding. 2024 Furnace. 2024 hot water heater. Too much to list.
Contingent
$499,000
9751 S Hamlin Ave, Evergreen Park, IL 60805
4beds
1,800sqft
:
Get pre-qualified$3,722/mo
Single Family Residence
Built in 1947
5,580 Square Feet Lot
$-- Zestimate®
$277/sqft
$-- HOA
What's special
Beautifully finished basementFour generously sized bedroomsTwo-car detached garageSpacious main-level great room
- --
- on Zillow |
- 131
- views |
- 2
- saves |
Likely to sell faster than
Zillow last checked:
Listing updated:
Listed by:
Thomas O'Connor 773-771-5100,
Berkshire Hathaway HomeServices Chicago
Source: MRED as distributed by MLS GRID,MLS#: 12689553
Facts & features
Interior
Bedrooms & bathrooms
- Bedrooms: 4
- Bathrooms: 3
- Full bathrooms: 3
Rooms
- Room types: Family Room, Recreation Room
Primary bedroom
- Features: Flooring (Carpet)
- Level: Second
- Area: 264 Square Feet
- Dimensions: 12X22
Bedroom 2
- Level: Main
- Area: 143 Square Feet
- Dimensions: 13X11
Bedroom 3
- Level: Main
- Area: 154 Square Feet
- Dimensions: 11X14
Bedroom 4
- Level: Second
- Area: 117 Square Feet
- Dimensions: 13X9
Bar entertainment
- Level: Basement
- Area: 144 Square Feet
- Dimensions: 12X12
Dining room
- Features: Flooring (Hardwood)
- Level: Main
- Area: 132 Square Feet
- Dimensions: 12X11
Family room
- Features: Flooring (Hardwood)
- Level: Main
- Area: 253 Square Feet
- Dimensions: 11X23
Other
- Level: Basement
- Area: 294 Square Feet
- Dimensions: 14X21
Kitchen
- Level: Main
- Area: 252 Square Feet
- Dimensions: 12X21
Laundry
- Level: Basement
- Area: 100 Square Feet
- Dimensions: 10X10
Living room
- Features: Flooring (Hardwood)
- Level: Main
- Area: 192 Square Feet
- Dimensions: 12X16
Recreation room
- Level: Basement
- Area: 221 Square Feet
- Dimensions: 13X17
Heating
- Natural Gas, Forced Air
Cooling
- Central Air
Appliances
- Included: Range, Microwave, Dishwasher, Refrigerator, Washer, Dryer, Stainless Steel Appliance(s)
Features
- 1st Floor Bedroom, 1st Floor Full Bath
- Flooring: Hardwood
- Basement: Finished,Full,Daylight
Interior area
- Total structure area: 0
- Total interior livable area: 1,800 sqft
Property
Parking
- Total spaces: 2
- Parking features: Garage Door Opener, Yes, Garage Owned, Detached, Garage
- Garage spaces: 2
- Has uncovered spaces: Yes
Accessibility
- Accessibility features: No Disability Access
Features
- Stories: 2
- Patio & porch: Patio
Lot
- Size: 5,580 Square Feet
- Dimensions: 45X124
Details
- Parcel number: 24111200480000
- Special conditions: List Broker Must Accompany
Construction
Type & style
- Home type: SingleFamily
- Architectural style: Cape Cod
- Property subtype: Single Family Residence
Materials
- Aluminum Siding, Brick
- Foundation: Concrete Perimeter
- Roof: Asphalt
Condition
- New construction: No
- Year built: 1947
- Major remodel year: 2023
Utilities & green energy
- Electric: Circuit Breakers, 200+ Amp Service
- Sewer: Public Sewer
- Water: Lake Michigan, Public
Community & HOA
Community
- Features: Park, Sidewalks, Street Lights, Street Paved
HOA
- Services included: None
Location
- Region: Evergreen Park
Financial & listing details
- Price per square foot: $277/sqft
- Tax assessed value: $380,000
- Annual tax amount: $12,969
- Date on market: 7/16/2026
- Ownership: Fee Simple
Estimated market value
Not available
Estimated sales range
Not available
Not available
Price history
| Date | Event | Price |
|---|---|---|
| 3/2/2026 | Listing removed | $499,000$277/sqft |
Source:  MRED as distributed by MLS GRID #12541377 Report a problem MRED as distributed by MLS GRID #12541377 Report a problem | ||
| 2/18/2026 | Contingent | $499,000$277/sqft |
Source: MRED as distributed by MLS GRID #12541377 Report a problem | ||
| 2/10/2026 | Listed for sale | $499,000+36.7%$277/sqft |
Source: MRED as distributed by MLS GRID #12541377 Report a problem | ||
| 11/18/2019 | Sold | $365,000-1.3%$203/sqft |
Source: MRED as distributed by MLS GRID #10492773 Report a problem | ||
| 9/21/2019 | Pending sale | $369,900$206/sqft |
Source: Coldwell Banker Residential Brokerage - Oak Lawn #10492773 Report a problem | ||
| 9/19/2019 | Price change | $369,900-3.8%$206/sqft |
Source: Coldwell Banker Residential Brokerage - Oak Lawn #10492773 Report a problem | ||
| 8/21/2019 | Price change | $384,500-3.9%$214/sqft |
Source: Coldwell Banker Residential #10492773 Report a problem | ||
| 8/14/2019 | Listed for sale | $399,900$222/sqft |
Source: Owner Report a problem | ||
| 8/11/2019 | Pending sale | $399,900$222/sqft |
Source: Owner Report a problem | ||
| 7/17/2019 | Listed for sale | $399,900+14.3%$222/sqft |
Source: Owner Report a problem | ||
| 2/26/2010 | Listing removed | $349,900+0.8%$194/sqft |
Source: Prime Property Partners #07266694 Report a problem | ||
| 11/24/2009 | Sold | $347,000-0.8%$193/sqft |
Source: MRED as distributed by MLS GRID #07266694 Report a problem | ||
| 7/11/2009 | Listed for sale | $349,9000%$194/sqft |
Source: Prime Property Partners #07266694 Report a problem | ||
| 8/29/2006 | Sold | $350,000$194/sqft |
Source: Public Record Report a problem | ||
Public tax history
| Year | Property taxes | Tax assessment |
|---|---|---|
| 2024 | $13,102 +1% | $38,000 |
| 2023 | $12,969 +4% | $38,000 +20.5% |
| 2022 | $12,475 +3.5% | $31,523 |
| 2021 | $12,051 +3.9% | $31,523 |
| 2020 | $11,602 +68.6% | $31,523 +49.1% |
| 2019 | $6,880 +2.1% | $21,145 |
| 2018 | $6,740 +1.3% | $21,145 |
| 2017 | $6,651 +16.9% | $21,145 +25.3% |
| 2016 | $5,690 +0.7% | $16,870 |
| 2015 | $5,652 -13.5% | $16,870 |
| 2014 | $6,531 -24.8% | $16,870 -30.7% |
| 2013 | $8,689 +3% | $24,326 |
| 2012 | $8,436 +5.5% | $24,326 |
| 2011 | $8,000 +13.2% | $24,326 +6.6% |
| 2010 | $7,069 +49.6% | $22,826 |
| 2009 | $4,724 +13.6% | $22,826 -5% |
| 2008 | $4,160 -19.3% | $24,027 +18.8% |
| 2007 | $5,153 -8.1% | $20,225 |
| 2006 | $5,607 +66.5% | $20,225 |
| 2005 | $3,367 -2.7% | $20,225 +32.7% |
| 2004 | $3,462 +9.7% | $15,238 |
| 2003 | $3,157 +14.1% | $15,238 |
| 2002 | $2,767 +26.5% | $15,238 +14.3% |
| 2001 | $2,187 +2.4% | $13,337 |
| 2000 | $2,135 +6.4% | $13,337 |
| 1999 | $2,006 | $13,337 |
Find assessor info on the county website
Monthly payment
Est. payment
Payment breakdown
Explore the cost of this home by adjusting the details. Changes won't be saved.Climate risks
Neighborhood: 60805
Nearby schools
GreatSchools rating
- 8/10Southwest Elementary SchoolGrades: K-5Distance: 0.3 mi
- 5/10Central Jr High SchoolGrades: 6-8Distance: 1.5 mi
- 9/10Evergreen Park High SchoolGrades: 9-12Distance: 0.8 mi
Schools provided by the listing agent
- Elementary: Southwest Elementary School
- Middle: Central Junior High School
- High: Evergreen Park High School
- District: 124
Source: MRED as distributed by MLS GRID. This data may not be complete. We recommend contacting the local school district to confirm school assignments for this home.
- $359,5003 bd3 ba1.8k sqft9741 S Hamlin Ave, Evergreen Park, IL 60805Off Market
- $271,2004 bd2 ba2.7k sqft9755 S Hamlin Ave, Evergreen Park, IL 60805Off Market
- $270,0004 bd2 ba2.7k sqft9755 S Hamlin Ave, Evergreen Park, IL 60805Off Market
- $388,7004 bd2 ba1.3k sqft9739 S Hamlin Ave, Evergreen Park, IL 60805Off Market
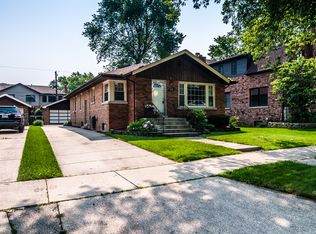
- $272,1003 bd1 ba1.2k sqft9752 S Hamlin Ave, Evergreen Park, IL 60805Off Market
- $617,8004 bd2 ba2.8k sqft9735 S Hamlin Ave, Evergreen Park, IL 60805Off Market
- $264,3003 bd2 ba1.8k sqft9742 S Hamlin Ave, Evergreen Park, IL 60805Off Market
- $264,3003 bd2 ba1.8k sqft9742 S Hamlin Ave, Evergreen Park, IL 60805Off Market
A local agent can set up tours, give advice and negotiate with sellers.
Similar homes
- $599,0004 bd3 ba2.7k sqft10155 S Clifton Park Ave, Evergreen Park, IL 60805Active
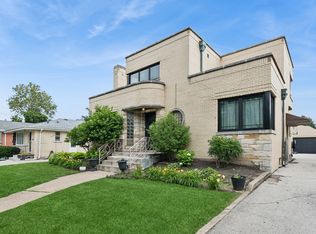 MLS ID #12692202, Carla Gorman, Baird & Warner. MRED as distributed by MLS GRID
 - $475,0004 bd3 ba2.1k sqft8001 S Lockwood Ave, Burbank, IL 60459Active
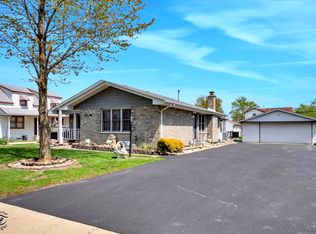 MLS ID #12653779, Caprice Sanfratello, Sun Realty Group, LLC. MRED as distributed by MLS GRID
 - $349,5004 bd2 ba1.1k sqft8525 S Keeler Ave, Chicago, IL 60652New
 MLS ID #12707707, Kellye Jackson, Redfin Corporation. MRED as distributed by MLS GRID
 - $495,0004 bd3 ba2.3k sqft8736 S 80th Ct, Hickory Hills, IL 60457Active
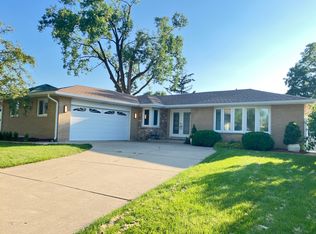 MLS ID #12667076, Stephen Fisher, Westward360 RM. MRED as distributed by MLS GRID
 - $442,5003 bd3 ba1.5k sqft10831 S Longwood Dr, Chicago, IL 60643ActiveMLS ID #12695959, Meg Mulrenin, Compass. MRED as distributed by MLS GRID
- $385,0004 bd3 ba1.6k sqft17742 Larkspur Ln, Homewood, IL 60430NewMLS ID #12715954, Yolanda Velazquez, Smart Home Realty. MRED as distributed by MLS GRID
- $524,9005 bd3 ba2.4k sqft17248 110th Ct, Orland Park, IL 60467ActiveMLS ID #12712416, Fadya Kashkeesh, HomeSmart Realty Group. MRED as distributed by MLS GRID
- $524,9003 bd3 ba2.1k sqft8616 W 144th St, Orland Park, IL 60462ActiveMLS ID #12711012, Betty Ryba, At Home Realty Group, Inc.. MRED as distributed by MLS GRID
- $295,0003 bd3 ba2.5k sqft9424 S Union Ave, Chicago, IL 60620NewMLS ID #12717991, Jillian Haynes, Exit Strategy Realty / EMA Management. MRED as distributed by MLS GRID
- $489,9003 bd3 ba1.9k sqft4636 Custer Ave, Brookfield, IL 60513ActiveMLS ID #12708788, Jacqueline Colando, Redfin Corporation. MRED as distributed by MLS GRID
- $525,0005 bd3 ba1.6k sqft1337 Degener Ave, Elmhurst, IL 60126ActiveMLS ID #12617898, Kevin Lally, RE/MAX At Home. MRED as distributed by MLS GRID
- $559,0004 bd3 ba1.3k sqft6014 W Fletcher St, Chicago, IL 60634NewMLS ID #12716344, Stephanie Miller, Redfin Corporation. MRED as distributed by MLS GRID
- $405,0004 bd2 ba1k sqft10218 S Wood St, Chicago, IL 60643ActiveMLS ID #12700512, Joshua Ramirez, Cloud Gate Realty LLC. MRED as distributed by MLS GRID
- $479,9003 bd2 ba1.8k sqft6916 Williams Dr, Woodridge, IL 60517NewMLS ID #12707513, Dima Shaheen, Baird & Warner. MRED as distributed by MLS GRID
- $265,0003 bd2 ba1.6k sqft8753 S Kostner Ave, Hometown, IL 60456NewMLS ID #12716573, Krystal Ruggiero, Coldwell Banker Realty. MRED as distributed by MLS GRID
- $389,0004 bd2 ba1.8k sqft10849 Moody Ave, Chicago Ridge, IL 60415ActiveMLS ID #12659235, Cindy Beverley, HomeSmart Connect LLC. MRED as distributed by MLS GRID
- $500,0003 bd3 ba2.4k sqft335 N Oak St, Elmhurst, IL 60126ActiveMLS ID #12706632, Cynthia Grunst-Bednarz, Baird & Warner. MRED as distributed by MLS GRID
- $539,9004 bd3 ba2.4k sqft7603 Sequoia Ct, Orland Park, IL 60462ActiveMLS ID #12708143, Dave Shalabi, RE/MAX 10. MRED as distributed by MLS GRID
- $407,9993 bd2 ba1.4k sqft1229 Maple Ave, Berwyn, IL 60402NewMLS ID #12718121, Ivan Bermudez, Listing Leaders Northwest, Inc. MRED as distributed by MLS GRID
- $559,9004 bd2 ba2.1k sqft8821 Congress Park Ave, Brookfield, IL 60513ActiveMLS ID #12711114, Lydia Memeti, REMAX Legends. MRED as distributed by MLS GRID
