Don't miss this incredible opportunity to own this super clean and move-in ready 3-bedroom, 2-bath home with over 1,600 sq. ft. in Mesa for just $309,000! Fresh interior and exterior paint! A newer roof, and a newer HVAC system provide added peace of mind. Situated on a desirable corner lot with a private backyard, it also features a RARE DETACHED 2-CAR GARAGE with a workshop. Low HOA fees, unbeatable value, and a prime location near the US-60 and Loop 202 with endless shopping, dining, and entertainment nearby. A home with this combination of features, condition, and price is nearly impossible to find! Home warranty included through August 2028.
Pending
$309,900
9752 E EMPRESS Avenue, Mesa, AZ 85208
3beds
1,650sqft
Manufactured Home
Built in 2000
6,643 Square Feet Lot
$-- Zestimate®
$188/sqft
$40/mo HOA
What's special
Private backyardNewer roofDesirable corner lotNewer hvac system
- 34 days |
- 337 |
- 15 |
Likely to sell faster than
Zillow last checked:
Listing updated:
Listed by:
Brandi Samples 602-909-5650,
1912 Realty
Source: ARMLS,MLS#: 7047082
Facts & features
Interior
Bedrooms & bathrooms
- Bedrooms: 3
- Bathrooms: 2
- Full bathrooms: 2
Heating
- Forced Air, Electric
Cooling
- Central Air, Ceiling Fan(s)
Appliances
- Included: Built-in Microwave, Dishwasher, Disposal, Electric Range, Electric Oven
- Laundry: Inside
Features
- Double Vanity, Eat-in Kitchen, No Interior Steps, Vaulted Ceiling(s), Kitchen Island, Pantry, Full Bth Master Bdrm, Laminate Counters
- Flooring: Carpet, Vinyl
- Windows: Screens
- Has basement: No
- Has fireplace: No
- Common walls with other units/homes: No Common Walls
Interior area
- Total structure area: 1,650
- Total interior livable area: 1,650 sqft
Property
Parking
- Total spaces: 4.5
- Parking features: Detached Garage, Garage Door Opener, Extended Length Garage
- Garage spaces: 2.5
- Uncovered spaces: 2
Features
- Stories: 1
- Patio & porch: Covered
- Exterior features: Rain Gutters
- Spa features: None
- Fencing: Back Yard,Block,Wood
Lot
- Size: 6,643 Square Feet
- Features: Corner Lot, Gravel/Stone Front, Gravel/Stone Back
Details
- Additional structures: Workshop
- Parcel number: 22084347
- Other equipment: Intercom
Construction
Type & style
- Home type: MobileManufactured
- Property subtype: Manufactured Home
Materials
- Wood Siding, Wood Frame, Painted
- Foundation: Pillar/Post/Pier, Permanent, Concrete Perimeter
- Roof: Composition
Condition
- Year built: 2000
Details
- Builder name: AMT Development
- Warranty included: Yes
Utilities & green energy
- Sewer: Public Sewer
- Water: City Water
- Utilities for property: Phone Available
Community & HOA
Community
- Subdivision: GRIFFITH ESTATES
HOA
- Has HOA: Yes
- Services included: Maintenance Grounds
- HOA fee: $40 monthly
- HOA name: Griffith Estates
- HOA phone: 480-635-1133
Location
- Region: Mesa
Financial & listing details
- Price per square foot: $188/sqft
- Tax assessed value: $146,979
- Annual tax amount: $937
- Date on market: 6/26/2026
- Cumulative days on market: 34 days
- Listing terms: Cash,Conventional,FHA,VA Loan
- Ownership: Fee Simple
- Road surface type: Paved, Asphalt
- Body type: Double Wide
Estimated market value
Not available
Estimated sales range
Not available
Not available
Price history
| Date | Event | Price |
|---|---|---|
| 7/20/2026 | Pending sale | $309,900$188/sqft |
Source:  ARMLS #7047082 Report a problem ARMLS #7047082 Report a problem | ||
| 6/26/2026 | Listed for sale | $309,900+142.1%$188/sqft |
Source: ARMLS #7047082 Report a problem | ||
| 4/8/2005 | Sold | $128,000+224.1%$78/sqft |
Source: ARMLS #1922858 Report a problem | ||
| 5/22/2000 | Sold | $39,500$24/sqft |
Source: Public Record Report a problem | ||
Public tax history
| Year | Property taxes | Tax assessment |
|---|---|---|
| 2025 | $930 +0% | $14,698 -2.7% |
| 2024 | $930 -1.2% | $15,106 +47.8% |
| 2023 | $941 +1.6% | $10,220 -2.6% |
| 2022 | $926 -4.7% | $10,490 +13.2% |
| 2021 | $972 -0.7% | $9,270 +1.4% |
| 2020 | $979 -0.2% | $9,140 -3.4% |
| 2019 | $980 | $9,460 +0.1% |
| 2018 | $980 +0.7% | $9,450 +2.4% |
| 2017 | $974 +7% | $9,230 -1.7% |
| 2016 | $910 -1.2% | $9,390 +1.6% |
| 2015 | $921 | $9,240 +0.3% |
| 2014 | -- | $9,210 +26.1% |
| 2013 | -- | $7,306 -27.8% |
| 2012 | -- | $10,125 -7.7% |
| 2011 | -- | $10,975 -4.9% |
| 2010 | -- | $11,544 -13.7% |
| 2009 | -- | $13,379 -2.6% |
| 2008 | -- | $13,737 +6.7% |
| 2007 | -- | $12,871 +11.9% |
| 2006 | -- | $11,499 |
| 2005 | -- | $11,499 -1.3% |
| 2004 | -- | $11,652 |
| 2003 | -- | $11,652 -2.2% |
| 2002 | -- | $11,920 |
Find assessor info on the county website
Monthly payment
Climate risks
Neighborhood: 85208
Nearby schools
GreatSchools rating
- 3/10Stevenson Elementary SchoolGrades: PK-6Distance: 0.4 mi
- 3/10Smith Junior High SchoolGrades: 7-8Distance: 2.2 mi
- 4/10Skyline High SchoolGrades: 9-12Distance: 0.3 mi
Schools provided by the listing agent
- Elementary: Stevenson Elementary School
- Middle: Fremont Junior High School
- High: Skyline High School
- District: Mesa Unified District
Source: ARMLS. This data may not be complete. We recommend contacting the local school district to confirm school assignments for this home.
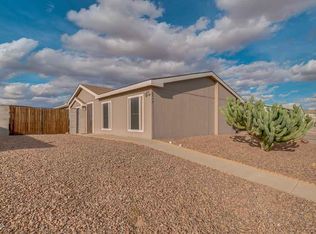
- $341,0003 bd2 ba1.5k sqft9746 E Empress Ave, Mesa, AZ 85208Off Market
- $323,9004 bd2 ba1.6k sqft9753 E Escondido Ave, Mesa, AZ 85208Off Market

- $288,000-- bd-- ba1.3k sqft9747 E Escondido Ave, Mesa, AZ 85208Off Market
- $315,500-- bd-- ba1.5k sqft9740 E Empress Ave, Mesa, AZ 85208Off Market
- $275,0002 bd2 ba1.2k sqft9757 E Empress Ave, Mesa, AZ 85208Off Market
- $342,0003 bd2 ba1.3k sqft9751 E Empress Ave, Mesa, AZ 85208Off Market
- $287,300-- bd-- ba1.3k sqft9741 E Escondido Ave, Mesa, AZ 85208Off Market
- $363,000-- bd-- ba1.6k sqft821 S 98th St, Mesa, AZ 85208Off Market
A local agent can set up tours, give advice and negotiate with sellers.
Similar homes
- $299,9002 bd2 ba1.3k sqft861 S ESPERANZA Avenue, Mesa, AZ 85208For Sale
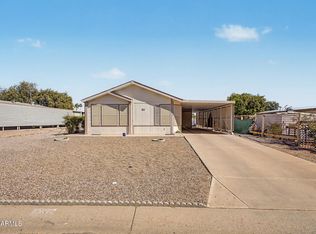 MLS ID #7017159, Levi Diskin, My Home Group Real Estate. ARMLS
 - $345,0003 bd3 ba1.7k sqft7307 E Arbor Avenue, Mesa, AZ 85208For Sale
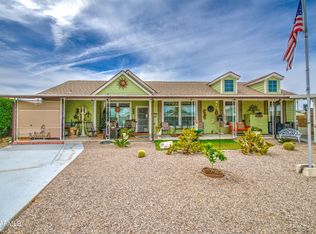 MLS ID #7016548, Sandra A Koeppen, RE/MAX Fine Properties. ARMLS
 - $275,0002 bd2 ba970 sqft8210 E CALYPSO Avenue, Mesa, AZ 85208For Sale
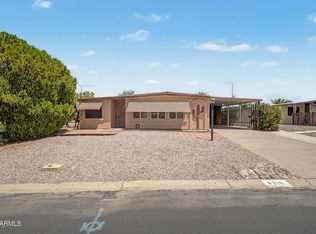 MLS ID #7047475, Colette Caspian, Delex Realty. ARMLS
 - $159,9003 bd2 ba1.7k sqft9302 E Broadway Road #111, Mesa, AZ 85208For Sale
 MLS ID #7053680, Justin Green, Re/Max Vision Realty. ARMLS
 - $390,0003 bd2 ba1.6k sqft239 S NOBLE Street, Mesa, AZ 85208For SaleMLS ID #7038165, David Schnepf, RE/MAX Fine Properties. ARMLS
- $420,0003 bd2 ba1.5k sqft8742 E CAROL Avenue, Mesa, AZ 85208For SaleMLS ID #7041588, Kimberlee Robinson, HomeSmart Lifestyles. ARMLS
- $284,9002 bd2 ba892 sqft9233 E Neville Avenue #1131, Mesa, AZ 85209For SaleMLS ID #7033134, Jan Vance Friedman, HomeSmart. ARMLS
- $290,0002 bd2 ba1k sqft9233 E NEVILLE Avenue #1012, Mesa, AZ 85209For SaleMLS ID #7033174, R McClain Blackburn, My Home Group Real Estate. ARMLS
- $315,0002 bd2 ba1k sqft1941 S PIERPONT Drive #1087, Mesa, AZ 85206For SaleMLS ID #7057519, Gonzalo Contreras, My Home Group Real Estate. ARMLS
- $395,0004 bd2 ba1.6k sqft517 N 105TH Place, Mesa, AZ 85207For SaleMLS ID #7033374, Chris Carter-Kent, Compass. ARMLS
- $375,0002 bd2 ba1.5k sqft6252 E BILLINGS Street, Mesa, AZ 85205For SaleMLS ID #7058445, Jenna Marie Pursley, HomeSmart. ARMLS
- $330,0003 bd2 ba1.2k sqft2455 E Broadway Road E #103, Mesa, AZ 85204For SaleMLS ID #7044097, Maria Borchardt, Call Realty, Inc.. ARMLS
- $169,9002 bd2 ba1.6k sqft8500 E SOUTHERN Avenue #397, Mesa, AZ 85209For SaleMLS ID #7045365, Scott Willis, Ensign Properties Corp. ARMLS
- $310,0002 bd3 ba1.2k sqft6262 E BROWN Road #29, Mesa, AZ 85205For SaleMLS ID #7003925, Mimi Brown, Keller Williams, Professional Partners. ARMLS
- $385,0004 bd2 ba1.5k sqft6407 E ASPEN Avenue, Mesa, AZ 85206For SaleMLS ID #7052424, Sheryl L Del Col, Realty ONE Group. ARMLS
- $425,0003 bd2 ba2.1k sqft8422 E KEATS Avenue, Mesa, AZ 85209For SaleMLS ID #7052548, Shawn White, Real Broker. ARMLS
- $455,0003 bd2 ba2k sqft9729 E JAN Avenue, Mesa, AZ 85209For SaleMLS ID #7007601, Anthony Guerriero, Russ Lyon Sotheby's International Realty. ARMLS
- $417,5003 bd2 ba1.2k sqft737 N LAYTON --, Mesa, AZ 85207For SaleMLS ID #7022234, Travis Hansen, Clearview Realty, Inc.. ARMLS
- $424,9993 bd2 ba1.5k sqft8111 E DES MOINES Street E, Mesa, AZ 85207For SaleMLS ID #7000584, Billy Hansen Conley, West USA Realty. ARMLS
- $189,0002 bd2 ba1.1k sqftLas Palmas Grand Clubhouse, Mesa, AZ 85209For SaleMLS ID #11802533, Diana Gonzales, Las Palmas Grand. My State MLS
