Your Cape St. Claire Retreat Awaits! Welcome home to this beautifully renovated 4-bedroom, 2.5-bath split-foyer in the sought-after Cape St. Claire community! Blending modern updates with comfortable living, this inviting home features major renovations completed in 2022, a fully finished basement, and a cozy fireplace perfect for relaxing evenings or gathering with family and friends. Enjoy added peace of mind with an impressive list of updates, including a brand-new well installed in 2026 with an upgraded well pump, a roof replaced within the last five years featuring architectural shingles, HVAC system, hot water heater, and new windows. With its classic brick front, vinyl siding, paved driveway, and generous 0.21-acre lot, this home offers both curb appeal and everyday convenience. Love the Chesapeake lifestyle? Cape St. Claire offers a wonderful community atmosphere with parks, recreational amenities, and proximity to the scenic Magothy River. Enjoy nearby outdoor recreation, explore local shopping and dining, and experience the charm of this established waterfront community. Updated, inviting, and ideally situated—this is your opportunity to enjoy the best of Cape St. Claire living!
Coming soon 11/23
$550,000
976 Mount Holly Dr, Annapolis, MD 21409
4beds
1,108sqft
Single Family Residence
Built in 1980
9,000 Square Feet Lot
$554,800 Zestimate®
$496/sqft
$-- HOA
What's special
- 15 days
- 421
- 26
Zillow last checked:
Listing updated:
Listed by:
Cassie Smith 585-350-8057,
Douglas Realty, LLC (410) 255-3690,
Listing Team: The Schweigman Group
Source: Bright MLS,MLS#: MDAA2160272
Facts & features
Interior
Bedrooms & bathrooms
- Bedrooms: 4
- Bathrooms: 3
- Full bathrooms: 2
- 1/2 bathrooms: 1
- Main level bathrooms: 2
- Main level bedrooms: 3
Rooms
- Room types: Bedroom 2, Kitchen, Basement, Bedroom 1, Laundry, Bathroom 1, Bathroom 3
Bedroom 1
- Features: Attached Bathroom, Ceiling Fan(s)
- Level: Main
Bedroom 1
- Level: Lower
Bedroom 2
- Features: Ceiling Fan(s)
- Level: Main
Bathroom 1
- Level: Main
Bathroom 3
- Features: Ceiling Fan(s)
- Level: Main
Basement
- Features: Basement - Finished, Fireplace - Wood Burning
- Level: Lower
Kitchen
- Features: Granite Counters, Kitchen - Electric Cooking, Living/Dining Room Combo
- Level: Main
Laundry
- Level: Lower
Heating
- Heat Pump, Electric
Cooling
- Central Air, Electric
Appliances
- Included: Electric Water Heater
- Laundry: Laundry Room
Features
- Basement: Finished
- Number of fireplaces: 1
Interior area
- Total structure area: 1,238
- Total interior livable area: 1,108 sqft
- Finished area above ground: 1,108
Property
Parking
- Parking features: Driveway
- Has uncovered spaces: Yes
Accessibility
- Accessibility features: None
Features
- Levels: Split Foyer,Two
- Stories: 2
- Pool features: None
- Waterfront features: River
- Body of water: Magothy River
Lot
- Size: 9,000 Square Feet
Details
- Additional structures: Above Grade
- Parcel number: 020316529090400
- Zoning: R5
- Special conditions: Standard
Construction
Type & style
- Home type: SingleFamily
- Property subtype: Single Family Residence
Materials
- Brick Front, Vinyl Siding
- Foundation: Block
Condition
- New construction: No
- Year built: 1980
- Major remodel year: 2022
Utilities & green energy
- Sewer: Public Sewer
- Water: Well, Private
Community & HOA
Community
- Subdivision: Cape St Claire
HOA
- Has HOA: No
Location
- Region: Annapolis
Financial & listing details
- Price per square foot: $496/sqft
- Tax assessed value: $424,967
- Annual tax amount: $5,059
- Date on market: 11/23/2026
- Listing agreement: Exclusive Right To Sell
- Ownership: Fee Simple
Estimated market value
$554,800
$527,000 - $583,000
$2,840/mo
Price history
| Date | Event | Price |
|---|---|---|
| 3/10/2022 | Sold | $485,000$438/sqft |
Source:  Bright MLS #MDAA2022690 Report a problem | ||
| 2/11/2022 | Contingent | $485,000$438/sqft |
Source: Bright MLS #MDAA2022690 Report a problem | ||
| 2/10/2022 | Listed for sale | $485,000+49.2%$438/sqft |
Source: Bright MLS #MDAA2022690 Report a problem | ||
| 9/16/2021 | Sold | $325,000$293/sqft |
Source: Public Record Report a problem | ||
Public tax history
| Year | Property taxes | Tax assessment |
|---|---|---|
| 2026 | $5,457 +4.6% | $424,967 +5% |
| 2025 | $5,215 +23.9% | $404,633 +5.3% |
| 2024 | $4,208 +2.2% | $384,300 +1.9% |
| 2023 | $4,119 +6.5% | $377,200 +1.9% |
| 2022 | $3,868 +2% | $370,100 +2% |
| 2021 | $3,793 +3.6% | $363,000 +3.7% |
| 2020 | $3,662 +3.7% | $350,100 -3.6% |
| 2019 | $3,530 +7.4% | $363,000 +11.9% |
| 2018 | $3,288 +4.3% | $324,300 +4.8% |
| 2017 | $3,153 | $309,333 +5.1% |
| 2016 | -- | $294,367 +5.4% |
| 2015 | -- | $279,400 |
| 2014 | -- | $279,400 |
| 2013 | -- | $279,400 -3.5% |
| 2012 | -- | $289,500 |
| 2011 | -- | $289,500 |
| 2010 | -- | $289,500 -22.8% |
| 2009 | -- | $374,890 +13.3% |
| 2008 | -- | $330,916 +15.3% |
| 2007 | -- | $286,943 +18.1% |
| 2006 | -- | $242,970 +13.5% |
| 2005 | -- | $214,000 +15.7% |
| 2004 | -- | $185,030 +18.6% |
| 2003 | -- | $156,060 +4.2% |
| 2002 | -- | $149,806 +4.4% |
| 2001 | -- | $143,553 |
Find assessor info on the county website
Monthly payment
Est. payment
Payment breakdown
Explore the cost of this home by adjusting the details. Changes won't be saved.Climate risks
Neighborhood: 21409
Nearby schools
Schools provided by the listing agent
- District: Anne Arundel County Public Schools
Source: Bright MLS. This data may not be complete. We recommend contacting the local school district to confirm school assignments for this home.


Similar homes
- $555,0003 bd2 ba1.3k sqft1197 Carrs Rd, Annapolis, MD 21409For Sale
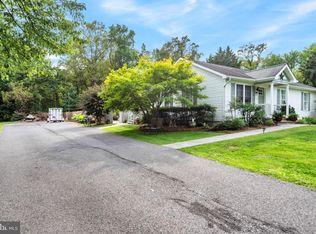
 MLS ID #MDAA2155324, Maria Palacios, Keller Williams Flagship. Bright MLS
- $514,8004 bd2 ba1.5k sqft614 Edwards Rd, Annapolis, MD 21409For Sale
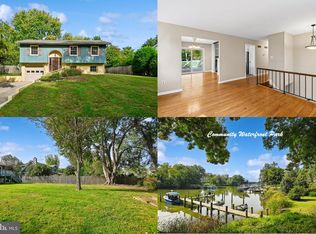 MLS ID #MDAA2154348, Antonia Barry, Coldwell Banker Realty. Bright MLS
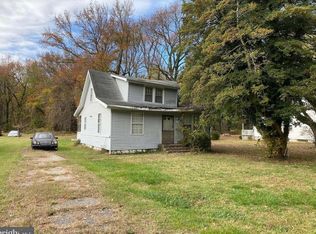
- $289,0003 bd1 ba1k sqft1434 Log Inn Rd, Annapolis, MD 21409For Sale By Owner
- $524,9004 bd2 ba1.3k sqft130 Brent Rd, Arnold, MD 21012For Sale
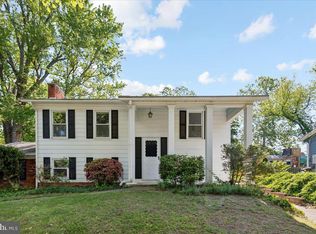 MLS ID #MDAA2144330, Deb Laite, Blackwell Real Estate, LLC. Bright MLS
- $520,0005 bd3 ba1.5k sqft303 Ternwing Dr, Arnold, MD 21012For SaleMLS ID #MDAA2148814, Patrice Marierose, Keller Williams Flagship. Bright MLS
- $529,9004 bd3 ba1.5k sqft1424 Regent St, Annapolis, MD 21403For SaleMLS ID #MDAA2149718, Olga Kogan, Allfirst Realty, Inc.. Bright MLS
- $370,0003 bd2 ba1.3k sqft329 Charred Oak Ct, Annapolis, MD 21409For SaleMLS ID #MDAA2158608, Russell Chandler, Redfin Corp. Bright MLS
- $550,0003 bd1 ba1.5k sqft1311 President St, Annapolis, MD 21403For SaleMLS ID #MDAA2155134, Robin Maisel, Coldwell Banker Realty. Bright MLS
- $539,0003 bd3 ba1.5k sqft1529 Ritchie Ln, Annapolis, MD 21401For SaleMLS ID #MDAA2146440, Dee Dee Miller, Paul Wesley Real Estate. Bright MLS
- $614,9003 bd2 ba1.2k sqft1033 Hyde Park Dr, Annapolis, MD 21403For SaleMLS ID #MDAA2157256, Erika I Garcia, Real Broker, LLC - Annapolis. Bright MLS
- $355,0003 bd2 ba1.2k sqft1107 Commanders Way S, Annapolis, MD 21409For SaleMLS ID #MDAA2153172, Tracey Bellotte, Coldwell Banker Realty. Bright MLS
- $529,9002 bd2 ba1.3k sqft1873 Potomac Rd, Pasadena, MD 21122For SaleMLS ID #MDAA2155838, Gayle Roberts, HSA Real Estate Group, INC. Bright MLS
- $449,9003 bd1 ba1k sqft922 Mago Vista Rd, Arnold, MD 21012For SaleMLS ID #MDAA2160798, Daphne Cawley, TTR Sotheby's International Realty. Bright MLS
- $385,0002 bd2 ba1.2k sqftFour Seasons At St. Margarets Condo, Annapolis, MD 21409For SaleMLS ID #MDAA2159920, Brian Schilling, EXP Realty, LLC. Bright MLS
- $285,0001 bd1 ba848 sqft1630 Revell Downs Dr, Annapolis, MD 21409For SaleMLS ID #MDAA2157462, Destinee Blackstone, Coldwell Banker Realty. Bright MLS
- $590,9992 bd2 ba972 sqftDreams Landing Condo, Annapolis, MD 21401For SaleMLS ID #MDAA2160482, Linda Perry, Long & Foster Real Estate, Inc.. Bright MLS
- $450,0003 bd2 ba1.6k sqft158 Grandview Ct, Pasadena, MD 21122For SaleMLS ID #MDAA2158516, Kim Lally, EXP Realty, LLC. Bright MLS
- $450,0002 bd2 ba1.2k sqft316 Chester Ave, Annapolis, MD 21403AuctionMLS ID #MDAA2160660, Adam Shpritz, Ashland Auction Group LLC. Bright MLS
- $450,0003 bd3 ba1.5k sqft8429 Lockwood Rd, Pasadena, MD 21122For SaleMLS ID #MDAA2149038, Justin Walker, Keller Williams Flagship. Bright MLS
