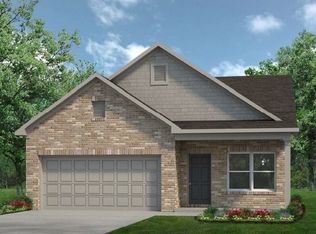
MLS# 21366522 - Built by Smith Douglas Homes - Sep 2026 completion! ~ The Caldwell plan offers 2,231 sq ft of well-designed living space with 3 bedrooms, 2.5 baths, two living areas, and a dining area. Currently under construction with an estimated completion date of September 30, 2026. The kitchen features quartz countertops, a large island, pantry, and eat-in area. Enjoy the inviting living space with cable availability. Outside, a covered patio overlooks the spacious backyard with grass and a sprinkler system and full gutters all the way around. Property includes a 2-car garage, providing plenty of parking and storage. Additional features include natural gas heating, tankless water heater and a 5 burner gas stove in the kitchen. Located in Crowley ISD with Crowley Elementary, Richard Allie Middle School, and Crowley High School. A great opportunity to own a brand-new home in Terra Trace!
New construction
$357,990
9765 McClane Farm Dr, Crowley, TX 76036
3beds
2,231sqft
Single Family Residence
Built in 2026
5,749 Square Feet Lot
$357,600 Zestimate®
$160/sqft
$56/mo HOA
What's special
- 6 days |
- 33 |
- 4 |
Zillow last checked:
Listing updated:
Listed by:
Ben Caballero 888-872-6006,
HomesUSA.com 888-872-6006
Source: NTREIS,MLS#: 21366522
Facts & features
Interior
Bedrooms & bathrooms
- Bedrooms: 3
- Bathrooms: 3
- Full bathrooms: 2
- 1/2 bathrooms: 1
Primary bedroom
- Features: Separate Shower, Walk-In Closet(s)
- Level: First
- Dimensions: 16 x 14
Bedroom
- Level: Second
- Dimensions: 12 x 12
Bedroom
- Level: Second
- Dimensions: 12 x 12
Dining room
- Level: First
- Dimensions: 10 x 11
Game room
- Level: Second
- Dimensions: 16 x 17
Kitchen
- Features: Built-in Features, Granite Counters, Kitchen Island
- Level: First
- Dimensions: 16 x 17
Living room
- Level: First
- Dimensions: 16 x 17
Heating
- Natural Gas
Cooling
- Electric
Appliances
- Included: Built-In Gas Range, Dishwasher, Gas Cooktop, Disposal, Gas Oven, Gas Range, Gas Water Heater, Microwave
- Laundry: Washer Hookup, Electric Dryer Hookup, Gas Dryer Hookup
Features
- Eat-in Kitchen, Granite Counters, Kitchen Island, Pantry, Cable TV
- Flooring: Carpet, Vinyl
- Has basement: No
- Number of fireplaces: 1
- Fireplace features: Electric
Interior area
- Total interior livable area: 2,231 sqft
Video & virtual tour
Property
Parking
- Total spaces: 4
- Parking features: Garage Faces Front
- Attached garage spaces: 2
- Carport spaces: 2
Features
- Levels: Two
- Stories: 2
- Patio & porch: Covered
- Pool features: None, Community
- Fencing: Back Yard,Wood
Lot
- Size: 5,749 Square Feet
- Features: Back Yard, Lawn, Subdivision, Sprinkler System
Details
- Parcel number: 9765 McClane Farm Drive
Construction
Type & style
- Home type: SingleFamily
- Architectural style: Traditional,Detached
- Property subtype: Single Family Residence
Materials
- Brick, Fiber Cement
- Foundation: Slab
- Roof: Composition
Condition
- Under Construction
- New construction: Yes
- Year built: 2026
Utilities & green energy
- Sewer: Public Sewer
- Water: Public
- Utilities for property: Sewer Available, Water Available, Cable Available
Green energy
- Energy efficient items: HVAC, Insulation, Thermostat
Community & HOA
Community
- Features: Playground, Pool, Sidewalks, Trails/Paths
- Security: Carbon Monoxide Detector(s), Smoke Detector(s)
- Subdivision: Terra Trace
HOA
- Has HOA: Yes
- Services included: All Facilities, Association Management
- HOA fee: $56 monthly
- HOA name: Blue Hawk Management
- HOA phone: 972-674-3791
Location
- Region: Crowley
Financial & listing details
- Price per square foot: $160/sqft
- Date on market: 8/21/2026
- Cumulative days on market: 7 days
Estimated market value
$357,600
$340,000 - $375,000
Not available
Price history
| Date | Event | Price |
|---|---|---|
| 8/21/2026 | Listed for sale | $357,990$160/sqft |
Source: NTREIS #21366522 Report a problem | ||
Public tax history
Tax history is unavailable.
Monthly payment
Est. payment
Payment breakdown
Explore the cost of this home by adjusting the details. Changes won't be saved.Climate risks
Neighborhood: 76036
Nearby schools
GreatSchools rating
- 2/10Mary Harris Elementary SchoolGrades: PK-5Distance: 1.5 mi
- 4/10Richard Allie MiddleGrades: 6-8Distance: 2.4 mi
- 3/10Crowley High SchoolGrades: 9-12Distance: 1.5 mi
Schools provided by the listing agent
- Elementary: Crowley
- Middle: Richard Allie
- High: Crowley
- District: Crowley ISD
Source: NTREIS. This data may not be complete. We recommend contacting the local school district to confirm school assignments for this home.
- $338,8753 bd2 ba1.7k sqft9761 McClane Farm Dr, Crowley, TX 76036New Construction

- $346,8654 bd2 ba1.7k sqft9757 McClane Farm Dr, Fort Worth, TX 76036New Construction
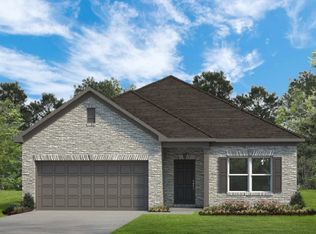
- $339,9904 bd2 ba1.8k sqft4344 Brayfield Rd, Fort Worth, TX 76107Pending
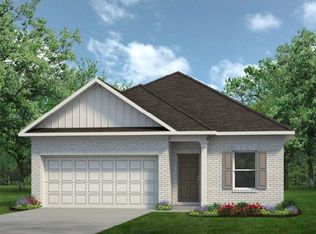
- $329,9904 bd2 ba1.7k sqft4340 Brayfield Rd, Fort Worth, TX 76107Pending

- $324,3003 bd2 ba1.5k sqft9752 McClane Farm Dr, Fort Worth, TX 76036Off Market
- $337,9904 bd2 ba1.8k sqft4336 Brayfield Rd, Fort Worth, TX 76036New Construction
- $--4 bd2 ba1.8k sqft4336 Bower Hill Dr, Fort Worth, TX 76036Sold
- $--4 bd2 ba1.7k sqft4332 Bower Hill Dr, Fort Worth, TX 76036Sold
A local agent can set up tours, give advice and negotiate with sellers.
Similar homes
- $346,8654 bd2 ba1.7k sqft9757 McClane Farm Dr, Fort Worth, TX 76036New ConstructionNTREIS
- $376,8404 bd3 ba2.4k sqft4337 Bower Hill Dr, Fort Worth, TX 76036New Construction
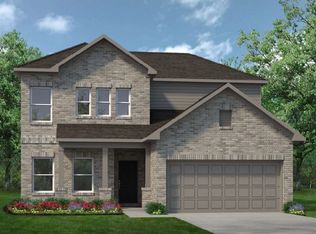 NTREIS
 - $299,9953 bd2 ba1.8k sqft10101 Newtown Dr, Crowley, TX 76036For Sale
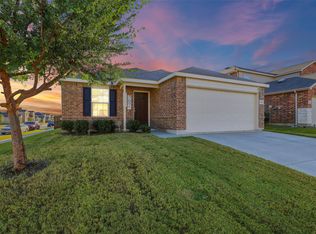 MLS ID #21371517, Miguel Perez. NTREIS
 - $330,3703 bd2 ba1.5k sqft4325 Bower Hill Dr, Fort Worth, TX 76036New Construction
 NTREIS
 - $--4 bd3 ba2.1k sqft4608 Greyberry Dr, Crowley, TX 76036AuctionAuction.com 2
- $365,0004 bd3 ba2.6k sqft4628 Barberry Tree Cv, Crowley, TX 76036For SaleMLS ID #21354695, Chad Henderson. NTREIS
- $361,2904 bd3 ba2k sqft4316 Brayfield Rd, Fort Worth, TX 76036New ConstructionNTREIS
- $309,0003 bd2 ba1.9k sqft4425 Ridgehurst Ln, Crowley, TX 76036For SaleMLS ID #21370554, Marleine Vasile. NTREIS
- $310,0003 bd2 ba1.7k sqft9705 Snowbell Ln, Crowley, TX 76036For SaleMLS ID #21363797, Eman Kandil. NTREIS
- $339,0003 bd2 ba1.9k sqft4120 Old Timber Ln, Crowley, TX 76036For SaleMLS ID #21338912, Monica Urbanek. NTREIS
- $346,8353 bd2 ba1.8k sqft4324 Brayfield Rd, Fort Worth, TX 76036New ConstructionNTREIS
- $339,9004 bd2 ba1.8k sqft4600 Fringetree Way, Crowley, TX 76036For SaleMLS ID #21314670, Sana Raheem. NTREIS
- $349,9995 bd2 ba2.1k sqft9736 Snowbell Ln, Crowley, TX 76036For SaleMLS ID #21300359, Sandra Binner. NTREIS
- $338,8753 bd2 ba1.7k sqft9761 McClane Farm Dr, Crowley, TX 76036New ConstructionNTREIS
- $420,0004 bd3 ba3.1k sqft4409 Lugano Ter, Crowley, TX 76036For SaleMLS ID #21344928, Cheri White. NTREIS
- $359,9994 bd2 ba1.8k sqft4553 Sweet Clover Ln, Fort Worth, TX 76036New ConstructionMLS ID #21363227, Ben Caballero. NTREIS
- from $324,9904 bd2 ba1.8k sqftThe Davenport II Plan, Terra Trace, Crowley, TX 76036New ConstructionSmith Douglas Homes
- $349,2005 bd3 ba2.1k sqft4501 Corktree Ln, Crowley, TX 76036For SaleMLS ID #21245892, Michelle Moran. NTREIS
- $337,9904 bd2 ba1.8k sqft4336 Brayfield Rd, Fort Worth, TX 76036New ConstructionNTREIS
- $325,0003 bd2 ba2k sqft4228 Sweet Clover Ln, Crowley, TX 76036For SaleMLS ID #21222201, Maria Gonzalez. NTREIS
