Discover exceptional space and unbeatable convenience in this expansive 5-bedroom, 3-bathroom home perfectly situated on the east side of Torrington, just moments from the New Hartford line and major shopping like Target, Walmart, and Starbucks. The bright, welcoming layout features gorgeous hardwood floors, crisp white walls, and elegant architectural details, including natural wood pillars and a striking custom octagonal pass-through that seamlessly connects the living areas to the generous kitchen with its stainless steel appliances and ample wood cabinetry. Upstairs, the sprawling bedrooms boast unique charm with angled ceilings and skylights that bathe the upper level in natural light, perfectly complemented by three full bathrooms to easily accommodate the whole household. Complete with an attached garage, abundant paved parking, and a welcoming yard framed by mature trees, this property offers incredible square footage and layout flexibility in a highly sought-after location.
Under contract
Price cut: $30K (9/8)
$350,000
977 Torringford East Street, Torrington, CT 06790
5beds
2,348sqft
Single Family Residence
Built in 1961
0.6 Acres Lot
$338,600 Zestimate®
$149/sqft
$-- HOA
What's special
Angled ceilingsElegant architectural detailsAttached garageStriking custom octagonal pass-throughNatural wood pillarsAbundant paved parkingCrisp white walls
- 149 days
- 420
- 37
Zillow last checked:
Listing updated:
Listed by:
Michelle Grant (860)480-0643,
Coldwell Banker Premier Real Estate 860-793-0349
Source: Smart MLS,MLS#: 24176395
Facts & features
Interior
Bedrooms & bathrooms
- Bedrooms: 5
- Bathrooms: 3
- Full bathrooms: 3
Primary bedroom
- Level: Upper
Bedroom
- Level: Upper
Bedroom
- Level: Upper
Bedroom
- Level: Upper
Bedroom
- Level: Upper
Dining room
- Level: Main
Living room
- Level: Main
Heating
- Baseboard, Electric
Cooling
- None
Appliances
- Included: Oven/Range, Refrigerator, Electric Water Heater, Water Heater
- Laundry: Main Level
Features
- Basement: Full,Partially Finished
- Attic: Crawl Space,Storage,Access Via Hatch
- Number of fireplaces: 1
Interior area
- Total structure area: 2,348
- Total interior livable area: 2,348 sqft
- Finished area above ground: 2,348
Property
Parking
- Total spaces: 6
- Parking features: Attached, Driveway, Private
- Attached garage spaces: 2
- Has uncovered spaces: Yes
Lot
- Size: 0.6 Acres
- Features: Level
Details
- Parcel number: 891425
- Zoning: R15S
Construction
Type & style
- Home type: SingleFamily
- Architectural style: Colonial
- Property subtype: Single Family Residence
Materials
- Vinyl Siding
- Foundation: Concrete Perimeter
- Roof: Asphalt
Condition
- New construction: No
- Year built: 1961
Utilities & green energy
- Sewer: Public Sewer
- Water: Public
Community & HOA
HOA
- Has HOA: No
Location
- Region: Torrington
Financial & listing details
- Price per square foot: $149/sqft
- Tax assessed value: $198,030
- Annual tax amount: $6,626
- Date on market: 5/18/2026
Estimated market value
$338,600
$322,000 - $356,000
$3,252/mo
Price history
| Date | Event | Price |
|---|---|---|
| 9/21/2026 | Pending sale | $350,000$149/sqft |
Source:  Smart MLS #24176395 Report a problem Smart MLS #24176395 Report a problem | ||
| 9/8/2026 | Price change | $350,000-7.9%$149/sqft |
Source: Smart MLS #24176395 Report a problem | ||
| 6/29/2026 | Price change | $380,000-9.5%$162/sqft |
Source: Smart MLS #24176395 Report a problem | ||
| 5/26/2026 | Price change | $420,000-6.7%$179/sqft |
Source: Smart MLS #24176395 Report a problem | ||
| 5/18/2026 | Listed for sale | $450,000$192/sqft |
Source: Smart MLS #24176395 Report a problem | ||
Public tax history
| Year | Property taxes | Tax assessment |
|---|---|---|
| 2025 | $7,614 +77.6% | $198,030 +121.6% |
| 2024 | $4,287 +0% | $89,370 |
| 2023 | $4,286 +1.7% | $89,370 |
| 2022 | $4,213 +2.1% | $89,370 |
| 2021 | $4,126 | $89,370 |
| 2020 | $4,126 -11.1% | $89,370 -11.1% |
| 2019 | $4,639 | $100,480 |
| 2018 | $4,639 +0.9% | $100,480 |
| 2017 | $4,597 +1.1% | $100,480 +1.1% |
| 2016 | $4,545 | $99,350 |
Find assessor info on the county website
Monthly payment
Est. payment
Payment breakdown
Explore the cost of this home by adjusting the details. Changes won't be saved.Climate risks
Neighborhood: Torringford
Nearby schools
Schools provided by the listing agent
- High: Torrington
Source: Smart MLS. This data may not be complete. We recommend contacting the local school district to confirm school assignments for this home.
- $332,5003 bd1 ba1.3k sqft987 Torringford East St, Torrington, CT 06790Off Market
- $435,9004 bd2 ba2.1k sqft963 Torringford East St, Torrington, CT 06790Off Market
- $271,3003 bd1 ba1.4k sqft993 Torringford East St, Torrington, CT 06790Off Market
- $438,2003 bd2 ba1.6k sqft11 Victoria Dr, New Hartford, CT 06057Off Market
Similar homes
- $369,9003 bd3 ba1.5k sqft66 Carroll Drive, Torrington, CT 06790For Sale
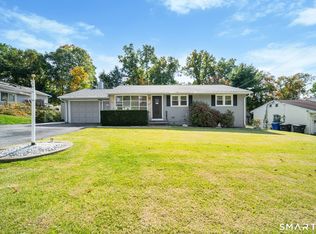
 MLS ID #24211562, Seth Bronko, RE/MAX Right Choice. Smart MLS
 - $379,0003 bd3 ba2k sqft222 Maplewood Avenue, Torrington, CT 06790For Sale
 MLS ID #24205543, Sharon Chase, Coldwell Banker Realty. Smart MLS
 - $380,0005 bd2 ba1.8k sqft(Undisclosed Address), Torrington, CT 06790For Sale
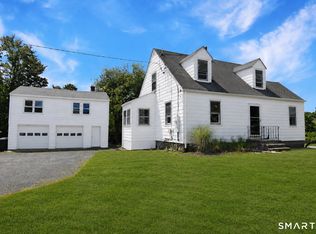 MLS ID #24194633, Michelle Grant, Coldwell Banker Premier Real Estate. Smart MLS
 - $340,0005 bd3 ba1.9k sqft34 Washington Avenue, Torrington, CT 06790For Sale
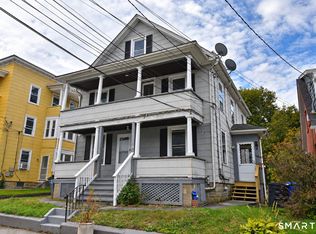 MLS ID #24211623, Michelle Grant, Coldwell Banker Premier Real Estate. Smart MLS
 - $499,9005 bd4 ba3.5k sqft144 Chestnut Hill Road, Torrington, CT 06790For SaleMLS ID #24207358, Katie Breitkreutz, Dave Jones Realty, LLC. Smart MLS
- $449,9003 bd2 ba2.6k sqft125 Farmstead Lane, Torrington, CT 06790For SaleMLS ID #24185808, Lisa L. Bredice, Coldwell Banker Realty. Smart MLS
- $374,9003 bd1 ba1.3k sqft112 Greenfield Drive, Torrington, CT 06790For SaleMLS ID #24185134, Fernando Barreiro, Lamacchia Realty. Smart MLS
- $349,9004 bd3 ba1.6k sqft19 Bittersweet Lane, Burlington, CT 06013For SaleMLS ID #24213422, Christopher W. Hull, Berkshire Hathaway NE Prop.. Smart MLS
- $339,9003 bd2 ba1.1k sqft63 Birney Brook Road, Torrington, CT 06790For SaleMLS ID #24198275, Michele Isenberg, Coldwell Banker Realty. Smart MLS
- $488,0003 bd3 ba2.2k sqft109 Auburn Way, Torrington, CT 06790For SaleMLS ID #24211981, Michelle Grant, Coldwell Banker Premier Real Estate. Smart MLS
- $349,9003 bd2 ba1.6k sqft108 New Litchfield Street, Torrington, CT 06790For SaleMLS ID #24203950, Mike Gregor, Cohen Agency SiM, LLC. Smart MLS
- $399,0003 bd2 ba1.3k sqft24 Zappula Drive, Torrington, CT 06790For SaleMLS ID #24190082, Heidi Picard-Ramsay, Berkshire Hathaway NE Prop.. Smart MLS
- $289,9002 bd1 ba1.2k sqft155 Frederick Street, Torrington, CT 06790For SaleMLS ID #24205194, Patrick Capobianco, Dave Jones Realty, LLC. Smart MLS
- $384,9007 bd2 ba2.4k sqft57 Workman Avenue, Torrington, CT 06790For SaleMLS ID #24173326, Lauren Iraeta, KW Legacy Partners. Smart MLS
- $339,9003 bd1 ba1.1k sqft15 Smith Road, Thomaston, CT 06787For SaleMLS ID #24211178, Bethany Lydem, Stone Crest Realty LLC. Smart MLS
- $349,0003 bd2 ba2k sqft195 Waterville Road, Farmington, CT 06032For SaleMLS ID #24211953, Marc J. Riccitelli, Rydon Realty, LLC. Smart MLS
- $399,9004 bd3 ba2.2k sqft128 Midwood Avenue, Waterbury, CT 06708For SaleMLS ID #24213146, Gina F. Williams, Preston Gray Real Estate. Smart MLS
- $339,9993 bd2 ba1.4k sqft24 Sunfield Circle, Waterbury, CT 06708For SaleMLS ID #24212732, Omar Ruizesparza, Maple Vale Realty LLC. Smart MLS
- $399,9003 bd2 ba1.9k sqft548 Beecher Road, Wolcott, CT 06716For SaleMLS ID #24212265, Chris D. Callahan, Berkshire Hathaway NE Prop.. Smart MLS
- $399,9004 bd2 ba1.7k sqft175 Pleasant View Road, Thomaston, CT 06787For SaleMLS ID #24211020, Mary Ann Hebert, BHGRE Gaetano Marra Homes. Smart MLS
