Your dream home is finally within reach! This gorgeous REMODELED corner-lot estate showcases a 3-car garage, an RV gate, a tranquil water fountain and a landscaped front yard with a manicured lawn. Discover an inviting living room and dining room with high ceilings, a soothing palette, classic plantation shutters, new LVP flooring and a cozy fireplace for relaxing evenings. Fall in love with the spacious family room offering abundant space for intimate moments with loved ones. The stunning chef's kitchen boasts new cabinetry with crown molding & undermount lighting, new quartz counters, new stylish tile backsplash, new high-end stainless-steel appliances, new chic pendant/recessed lighting, a center island and a peninsula with a breakfast bar for casual dining. Double doors lead to the luxurious primary bedroom, complete with soft carpeting, direct balcony access, a lavish ensuite with new cabinets & quartz counters, dual sinks, a soaking tub, a new stylish tiled walk-in shower with glass enclosure and a walk-in closet. Imagine enchanting evenings in the beautiful & enormous backyard, featuring a full-length covered patio with motorized patio shades, a secondary fountain, lush natural turf, fragrant citrus trees for Mediterranean charm, a garden, a relaxing spa, and a sparkling pool for refreshing dips. Located in north Peoria's hottest zip code within close proximity to restaurants, shopping, Paloma Community Park, Lake Pleasant, TSMC, future Amkor location and top ranked public, private and charter schools make this home an AMAZING OPPORTUNITY! Don't miss your chance to own this fantastic gem!
For sale
$925,000
9775 W SAMMY Place, Peoria, AZ 85383
6beds
3,305sqft
Single Family Residence
Built in 2004
0.34 Acres Lot
$-- Zestimate®
$280/sqft
$140/mo HOA
What's special
Sparkling poolCozy fireplaceRv gateBeautiful and enormous backyardCenter islandNew stylish tile backsplashRemodeled corner-lot estate
- 7 days
- 674
- 77
Likely to sell faster than
Zillow last checked:
Listing updated:
Listed by:
Christian Feher 602-790-0588,
West USA Realty
Source: ARMLS,MLS#: 7106522
Facts & features
Interior
Bedrooms & bathrooms
- Bedrooms: 6
- Bathrooms: 3
- Full bathrooms: 3
Heating
- Natural Gas
Cooling
- Central Air
Appliances
- Included: Water Softener Owned, Refrigerator, Built-in Microwave, Dishwasher, Disposal, Gas Range
- Laundry: Inside
Features
- Quartz Countertops, High Speed Internet, Double Vanity, Upstairs, Eat-in Kitchen, Breakfast Bar, 9+ Flat Ceilings, Kitchen Island, Full Bth Master Bdrm, Separate Shwr & Tub
- Flooring: Carpet, Vinyl, Tile
- Windows: Screens, Double Pane Windows
- Has basement: No
- Number of fireplaces: 1
- Fireplace features: Living Room
Interior area
- Total structure area: 3,305
- Total interior livable area: 3,305 sqft
Property
Parking
- Total spaces: 7
- Parking features: Attached, RV Access/Parking, Garage Door Opener, Direct Access
- Attached garage spaces: 3
- Uncovered spaces: 4
Features
- Stories: 2
- Patio & porch: Covered
- Exterior features: Rain Gutters, Balcony
- Has private pool: Yes
- Pool features: Outdoor Pool
- Has spa: Yes
- Spa features: Private
- Fencing: Block
- Has view: Yes
- View description: Mountain(s)
Lot
- Size: 0.34 Acres
- Features: North/South Exposure, Corner Lot, Gravel/Stone Front, Gravel/Stone Back, Grass Front, Grass Back
Details
- Parcel number: 20136358
Construction
Type & style
- Home type: SingleFamily
- Architectural style: Spanish
- Property subtype: Single Family Residence
Materials
- Stucco, Wood Frame, Painted
- Roof: Tile
Condition
- Year built: 2004
Details
- Builder name: Hancock Homes
Utilities & green energy
- Sewer: Public Sewer
Community & HOA
Community
- Features: Gated, Playground, Biking/Walking Path
- Subdivision: PLEASANT VALLEY UNIT 2
HOA
- Has HOA: Yes
- Services included: Maintenance Grounds, Street Maint
- HOA fee: $420 quarterly
- HOA name: Pleasant Valley
- HOA phone: 602-957-9191
Location
- Region: Peoria
Financial & listing details
- Price per square foot: $280/sqft
- Tax assessed value: $617,800
- Annual tax amount: $3,118
- Date on market: 11/14/2026
- Cumulative days on market: 7 days
- Listing terms: VA Loan,Cash,Conventional,FHA
- Ownership: Fee Simple
Estimated market value
Not available
Estimated sales range
Not available
Not available
Price history
| Date | Event | Price |
|---|---|---|
| 11/14/2026 | Listed for sale | $925,000+31.3%$280/sqft |
Source:  ARMLS #7106522 Report a problem | ||
| 10/30/2024 | Sold | $704,500$213/sqft |
Source: ARMLS #6743788 Report a problem | ||
| 10/1/2024 | Pending sale | $704,500$213/sqft |
Source: ARMLS #6743788 Report a problem | ||
| 8/14/2024 | Listed for sale | $704,500+104.5%$213/sqft |
Source: ARMLS #6743788 Report a problem | ||
| 6/29/2004 | Sold | $344,554$104/sqft |
Source: Public Record Report a problem | ||
Public tax history
| Year | Property taxes | Tax assessment |
|---|---|---|
| 2025 | $3,048 +0.8% | $61,780 -0.4% |
| 2024 | $3,025 +1.6% | $62,030 +76.9% |
| 2023 | $2,977 +1.8% | $35,068 -12.8% |
| 2022 | $2,925 -3.2% | $40,210 +6.7% |
| 2021 | $3,021 +3% | $37,700 +6.4% |
| 2020 | $2,932 +3.6% | $35,420 +4.5% |
| 2019 | $2,829 | $33,900 +2.6% |
| 2018 | $2,829 +3.7% | $33,030 +7.7% |
| 2017 | $2,729 +15.3% | $30,670 +3.1% |
| 2016 | $2,367 +0.7% | $29,760 +2.5% |
| 2015 | $2,351 | $29,030 +18.2% |
| 2014 | -- | $24,550 +19.5% |
| 2013 | -- | $20,550 -2.8% |
| 2012 | -- | $21,150 -11.9% |
| 2011 | -- | $24,010 -10.4% |
| 2010 | -- | $26,810 -22.5% |
| 2009 | -- | $34,600 -16.1% |
| 2008 | -- | $41,250 +7.7% |
| 2007 | -- | $38,300 +64% |
| 2006 | -- | $23,350 |
| 2005 | -- | $23,350 |
Find assessor info on the county website
Monthly payment
Est. payment
Payment breakdown
Explore the cost of this home by adjusting the details. Changes won't be saved.Climate risks
Neighborhood: Pleasant Valley
Nearby schools
Schools provided by the listing agent
- Elementary: West Wing School
- Middle: West Wing School
- High: Mountain Ridge High School
- District: Deer Valley Unified District
Source: ARMLS. This data may not be complete. We recommend contacting the local school district to confirm school assignments for this home.
Similar homes
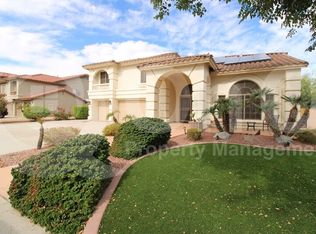
- $969,0005 bd4 ba4.4k sqft27904 N 96TH Drive, Peoria, AZ 85383For Sale
 MLS ID #7106586, James Melendy, Realty ONE Group. ARMLS
- $893,0005 bd5 ba3.9k sqft4932 W MARCUS Drive, Phoenix, AZ 85083For Sale
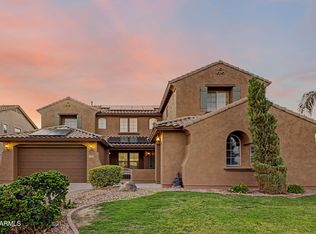 MLS ID #7078981, Katie Patricia Shook, Redfin Corporation. ARMLS
- $985,0005 bd3 ba3.6k sqft4936 W Buckskin Trail, Phoenix, AZ 85083For Sale
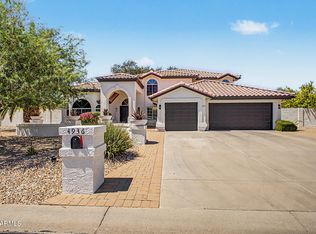 MLS ID #7058724, Randy P Wiest, DeLex Realty. ARMLS
- $750,0005 bd4 ba2.9k sqft7960 W DONALD Drive, Peoria, AZ 85383For Sale
 MLS ID #7009215, Leticia Lopez, Realty of America LLC. ARMLS
