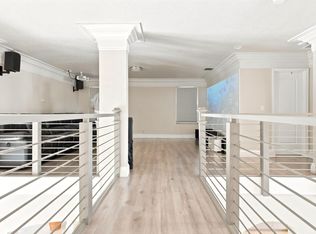
A completely & tastefully upgraded home on a culdesac does exist in Weston. From roof to the floors, driveway to the backyard, every detail inside & out has been renovated. This pristine, move-in-ready property requires absolutely zero post-closing investment. NEW ROOF: 2022. NEW A/C UNITS: 2024. IMPACT WINDOWS & DOOR: 2022. Impact Garage Door: 2020. 3-Car Garage + 6-Car Driveway. Flex Space Room (bedroom/office/nanny) on 1st floor adjacent to full bath (one of 4). Chef's conveniences in the upgraded quartz kitchen. Luxurious Owner's Suite w/upgraded free-standing tub & glass shower, huge walk-in closet. Total of 5 BR's & 3 baths on 2nd floor. Fenced backyard oasis w/roofed shady 300 sq ft patio, heated pool/overflow spa. Located on a culdesac street. 24/7 guard gated.
For sale
Price cut: $135K (6/9)
$1,550,000
978 Greenwood Road #978, Weston, FL 33327
5beds
3,894sqft
Single Family Residence
Built in 1996
10,089 Square Feet Lot
$1,472,700 Zestimate®
$398/sqft
$195/mo HOA
What's special
Upgraded quartz kitchenHuge walk-in closet
- 39 days |
- 469 |
- 37 |
Zillow last checked:
Listing updated:
Listed by:
Felix P Tristani 954-214-7325,
LoKation
Source: BeachesMLS,MLS#: B26033607 Originating MLS: BeachesMLS
Originating MLS: BeachesMLSLoading...
Facts & features
Interior
Bedrooms & bathrooms
- Bedrooms: 5
- Bathrooms: 4
- Full bathrooms: 4
- Main level bathrooms: 1
- Main level bedrooms: 1
Heating
- Central, Electric
Cooling
- Central Air, Ceiling Fan(s), Electric
Appliances
- Included: Cooktop, Dryer, Dishwasher, ENERGY STAR Qualified Dishwasher, ENERGY STAR Qualified Refrigerator, ENERGY STAR Qualified Washer, Electric Cooktop, Electric Water Heater, Disposal, Ice Maker, Microwave, Oven, Refrigerator, Vented Exhaust Fan, Water Heater, Washer
- Laundry: Laundry Closet, Main Level, Laundry Room, Laundry Tub
Features
- Breakfast Area, Bathtub, Closet Cabinetry, Dining Area, Separate/Formal Dining Room, Dual Sinks, Entrance Foyer, High Ceilings, Kitchen Island, Pantry, Storage, Soaking Tub, Separate Shower, Upper Level Primary, Bar, Walk-In Closet(s)
- Flooring: Laminate, Tile
- Windows: Blinds, Drapes, Rods, Storm Window(s)
- Has fireplace: No
Interior area
- Total structure area: 4,902
- Total interior livable area: 3,894 sqft
Video & virtual tour
Property
Parking
- Total spaces: 9
- Parking features: Attached, Driveway, Garage, Garage Door Opener, Paver Block
- Attached garage spaces: 3
- Uncovered spaces: 6
Accessibility
- Accessibility features: None
Features
- Levels: Two
- Stories: 2
- Patio & porch: Patio
- Exterior features: Lighting, Outdoor Living Area
- Has private pool: Yes
- Pool features: Free Form, Electric Heat, In Ground, Other, Pool Equipment, Private, Pool Sweep, Pool/Spa Combo, Association
- Has spa: Yes
- Spa features: Heated, In Ground
- Fencing: Back Yard,Gate,Perimeter
- Has view: Yes
- View description: Pool
Lot
- Size: 10,089 Square Feet
- Features: Oversized Lot, Sprinkler System, < 1/4 Acre
Details
- Parcel number: 503901055120
- Zoning: R-2
- Special conditions: Standard,Listed As-Is
Construction
Type & style
- Home type: SingleFamily
- Property subtype: Single Family Residence
Materials
- Concrete
- Foundation: Slab
- Roof: Tile
Condition
- Resale
- New construction: No
- Year built: 1996
Utilities & green energy
- Sewer: Public Sewer
- Water: Public
- Utilities for property: Cable Available, Electricity Connected, Sewer Available, Underground Utilities, Water Connected
Green energy
- Energy efficient items: Appliances
Community & HOA
Community
- Features: Home Owners Association, Gated, Street Lights, Sidewalks
- Security: Gated with Guard, Gated Community
- Subdivision: The Meadows
HOA
- Has HOA: Yes
- Amenities included: Basketball Court, Gated, Maintenance, Picnic Area, Playground, Pickleball, Pool, Security, Sidewalks
- Services included: Common Areas, Recreation Facilities, Reserve Fund, Security, Internet
- HOA fee: $195 monthly
- HOA name: The Meadows Maintenance Association Inc
Location
- Region: Fort Lauderdale
Financial & listing details
- Price per square foot: $398/sqft
- Annual tax amount: $9,576
- Date on market: 5/28/2026
- Cumulative days on market: 39 days
- Listing terms: Other
- Electric utility on property: Yes
- Road surface type: Asphalt
Estimated market value
$1,472,700
$1.40M - $1.55M
$7,944/mo
Price history
| Date | Event | Price |
|---|---|---|
| 6/9/2026 | Price change | $1,550,000-8%$398/sqft |
Source:  BeachesMLS #B26033607 Report a problem BeachesMLS #B26033607 Report a problem | ||
| 5/28/2026 | Listed for sale | $1,685,000$433/sqft |
Source: BeachesMLS #B26033607 Report a problem | ||
Public tax history
Tax history is unavailable.
Monthly payment
Est. payment$--/mo
Payment breakdown
Explore the cost of this home by adjusting the details. Changes won't be saved.All calculations are estimates and provided by Zillow, Inc. for informational purposes only. Actual amounts may vary.
HOA fees may include property taxes on listings classified as Co-Ops. Contact the listing agent and/or owner for fee details.
Mortgage interest rates are dependent on a number of factors, including credit score, down payment, and repayment length. Interest rate data provided by Zillow Group Marketplace, Inc. as of 1/1/1970 from various mortgage lenders with which we have lead or other similar arrangements; the Estimated Payment is an average of those rates.
See how much you could borrow to make a competitive offer.
Climate risks
Neighborhood: The Meadows
Nearby schools
GreatSchools rating
- 10/10Gator Run Elementary SchoolGrades: PK-5Distance: 0.3 mi
- 9/10Falcon Cove Middle SchoolGrades: 6-8Distance: 4.9 mi
- 8/10Cypress Bay High SchoolGrades: 9-12Distance: 4.7 mi
Schools provided by the listing agent
- Elementary: Gator Run
- Middle: Falcon Cove
- High: Cypress Bay
Source: BeachesMLS. This data may not be complete. We recommend contacting the local school district to confirm school assignments for this home.
A local agent can set up tours, give advice and negotiate with sellers.




- Florida
- Broward County
- Weston
- 33327
- The Meadows
- 978 Greenwood Road Unit 978
Nearby cities
Nearby neighborhoods
Nearby zip codes
Other Weston Topics
