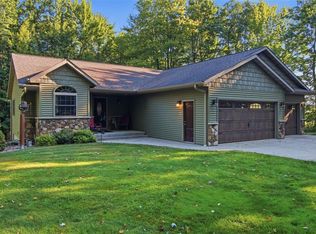
Discover the perfect blend of privacy, recreation, and country living with this exceptional 39-acre property! Surrounded by mature woods, abundant wildlife, scenic trails, and a peaceful creek, this one-of-a-kind retreat offers endless opportunities for hunting, hiking, hobby farming, or simply enjoying the beauty of nature right outside your door. This spacious 6-bedroom, 2.5-bath home has been lovingly maintained and offers plenty of space for family and guests. Massive bedrooms with generous closets, multiple gathering areas, and a huge lower-level rec room provide flexibility for every lifestyle. The impressive primary suite features a large walk-in closet and a private bath complete with dual sinks, a soaking tub, and separate shower. Enjoy your morning coffee on the welcoming front porch, relax in the 3-season room/mudroom, or unwind on the deck overlooking the peaceful countryside. The current storage room?originally designed as a bedroom?offers endless possibilities as a home office, hobby room, playroom, or additional bedroom if desired. The south bedroom, currently used as a canning room, provides even more flexibility to suit your needs. Outside, you'll find a gardener's paradise with established flower beds, berries, rhubarb, apple trees, and a large garden area. There is also ample opportunity to clear additional land for pasture or livestock. The 4-car detached garage provides abundant space for vehicles, recreational equipment, and storage, while the backup propane Generac generator offers added peace of mind. The home was pre-inspected on 7/31, allowing buyers to purchase with confidence. Conveniently located in a peaceful rural setting, this property offers the perfect balance of country living and modern comfort. This is more than just a home?it's a place where memories are made, traditions are built, and the next chapter is waiting to be written.
Contingent
Price cut: $129.9K (10/1)
$599,900
978 S County Road G, Boyd, WI 54726
5beds
5,050sqft
Single Family Residence
Built in 1988
39 Acres Lot
$594,600 Zestimate®
$119/sqft
$-- HOA
What's special
Peaceful creekSurrounded by mature woodsHuge lower-level rec roomScenic trailsWelcoming front porchAbundant wildlifeMultiple gathering areas
- 66 days
- 781
- 59
Zillow last checked:
Listing updated:
Listed by:
The Raven Team 715-620-1600,
Chippewa Valley Real Estate, LLC
Source: WIREX MLS,MLS#: 1603733 Originating MLS: REALTORS Association of Northwestern WI
Originating MLS: REALTORS Association of Northwestern WIFacts & features
Interior
Bedrooms & bathrooms
- Bedrooms: 5
- Bathrooms: 3
- Full bathrooms: 2
- 1/2 bathrooms: 1
Primary bedroom
- Level: Lower
- Area: 286
- Dimensions: 22 x 13
Bedroom 2
- Level: Upper
- Area: 322
- Dimensions: 23 x 14
Bedroom 3
- Level: Upper
- Area: 252
- Dimensions: 21 x 12
Bedroom 4
- Level: Upper
- Area: 210
- Dimensions: 15 x 14
Dining room
- Level: Main
- Area: 216
- Dimensions: 18 x 12
Family room
- Level: Main
- Area: 322
- Dimensions: 23 x 14
Kitchen
- Level: Main
- Area: 196
- Dimensions: 14 x 14
Living room
- Level: Main
- Area: 208
- Dimensions: 16 x 13
Heating
- Propane, Forced Air
Cooling
- Central Air
Appliances
- Included: Dishwasher, Dryer, Microwave, Range/Oven, Range Hood, Refrigerator, Washer
Features
- Ceiling Fan(s)
- Basement: Full,Partially Finished,Block
Interior area
- Total structure area: 5,050
- Total interior livable area: 5,050 sqft
- Finished area above ground: 4,126
- Finished area below ground: 924
Video & virtual tour
Property
Parking
- Total spaces: 4
- Parking features: 4 Car, Detached, Garage Door Opener
- Garage spaces: 4
Features
- Levels: Two
- Stories: 2
- Patio & porch: Porch, Deck
Lot
- Size: 39 Acres
Details
- Parcel number: 026105201000
Construction
Type & style
- Home type: SingleFamily
- Property subtype: Single Family Residence
Materials
- Vinyl Siding
Condition
- 21+ Years
- New construction: No
- Year built: 1988
Utilities & green energy
- Electric: Circuit Breakers
- Sewer: Septic Tank, Mound Septic
- Water: Well
Community & HOA
Location
- Region: Boyd
- Municipality: Wilson
Financial & listing details
- Price per square foot: $119/sqft
- Annual tax amount: $5,504
- Date on market: 8/3/2026
- Inclusions: Included:ceiling Fans, Included:dishwasher, Included:dryer, Included:garage Opener, Included:microwave, Included:oven/Range, Included:range Hood, Included:refrigerator, Included:washer
- Exclusions: Excluded:freezer, Excluded:lp Tank, Excluded:other-See Remarks, Excluded:playset, Excluded:refrigerator, Excluded:sellers Personal, Excluded:water Softener
Estimated market value
$594,600
$565,000 - $624,000
$3,475/mo
Price history
| Date | Event | Price |
|---|---|---|
| 10/1/2026 | Contingent | $470,000-21.7%$93/sqft |
Source:  WIREX MLS #1604287 Report a problem WIREX MLS #1604287 Report a problem | ||
| 9/17/2026 | Price change | $599,900+27.6%$119/sqft |
Source: WIREX MLS #1603733 Report a problem | ||
| 9/11/2026 | Price change | $470,000-27.7%$93/sqft |
Source: WIREX MLS #1604287 Report a problem | ||
| 9/11/2026 | Price change | $650,000+35.4%$129/sqft |
Source: WIREX MLS #1603733 Report a problem | ||
| 8/24/2026 | Price change | $480,000-27.8%$95/sqft |
Source: WIREX MLS #1604287 Report a problem | ||
| 8/3/2026 | Listed for sale | $665,000-4.3%$132/sqft |
Source: WIREX MLS #1603733 Report a problem | ||
| 7/18/2026 | Listing removed | $695,000$138/sqft |
Source: WIREX MLS #1601428 Report a problem | ||
| 7/6/2026 | Price change | $695,000-7.2%$138/sqft |
Source: WIREX MLS #1601428 Report a problem | ||
| 6/11/2026 | Price change | $749,000-3.9%$148/sqft |
Source: WIREX MLS #1601428 Report a problem | ||
| 5/23/2026 | Listed for sale | $779,000+160.5%$154/sqft |
Source: WIREX MLS #1601428 Report a problem | ||
| 11/12/2019 | Listing removed | $299,000$59/sqft |
Source: Eau Claire Realty LLC #1535602 Report a problem | ||
| 9/26/2019 | Price change | $299,000-6.5%$59/sqft |
Source: Eau Claire Realty LLC #1535602 Report a problem | ||
| 9/6/2019 | Listed for sale | $319,900$63/sqft |
Source: Eau Claire Realty LLC #1535602 Report a problem | ||
Public tax history
Tax history is unavailable.
Monthly payment
Est. payment
Payment breakdown
Explore the cost of this home by adjusting the details. Changes won't be saved.Climate risks
Neighborhood: 54726
Nearby schools
Schools provided by the listing agent
- District: Augusta
Source: WIREX MLS. This data may not be complete. We recommend contacting the local school district to confirm school assignments for this home.
Similar homes
- $649,0004 bd3 ba2.7k sqftE22740 Karow Road, Augusta, WI 54722Active
 MLS ID #1604691, Troy Malcein. WIREX MLS
 - $495,0004 bd3 ba3.4k sqftW15501 Us Highway 10, Fairchild, WI 54741For Sale

 MLS ID #7157287, Curtis N Newgard, Edina Realty, Inc.. NorthstarMLS as distributed by MLS GRID
 - $549,9006 bd3 ba3.4k sqftE27940 Goat Ranch Road, Fairchild, WI 54741Active
 MLS ID #1604147, Ryan Freitag. WIREX MLS
 - $529,0004 bd3 ba2.7k sqftN11453 WILDERNESS AVENUE, Thorp, WI 54771Active
 MLS ID #22603904, ROY GREGORICH. WIREX MLS
 - $549,9003 bd2 ba2.7k sqft18061 County Highway Oo, Chippewa Falls, WI 54729For SaleMLS ID #6633932, Mary F Rufledt, Elite Realty Group, LLC. NorthstarMLS as distributed by MLS GRID
- $749,9005 bd4 ba4.5k sqft18059 County Highway Oo, Chippewa Falls, WI 54729For SaleMLS ID #6633640, Mary F Rufledt, Elite Realty Group, LLC. NorthstarMLS as distributed by MLS GRID
