Back on market due to buyer financing! WOW 9780 Dixon Industrial Blvd is a rare masterpiece where luxury, space, and total privacy converge! This is not just a renovation but a complete top to bottom transformation designed for the buyer who wants it all. Located on a premier corner lot with NO HOA, this 5 bedrooms and 4 full bathrooms home offers a modern open concept layout that is as functional as it is breathtaking. The main residence invites you into a light filled sanctuary featuring fresh paint, new carpet, stunning hardwoods paired with durable LVP flooring. The chef inspired kitchen is a showstopper, boasting elegant marble countertops, central island, stylish modern lighting, and a full suite of brand-new appliances. Every bathroom has been meticulously updated with sleek quartz countertops, high end fixtures, and contemporary finishes. Experience total peace of mind with major system upgrades including a new roof, new HVAC system, updated electrical, updated plumbing, and a new driveway. The crown jewel of this property is the massive detached 4 car garage which offers incredible flexibility. You have options to finish the rooms above for a high-end guest suite or home office or even convert the entire structure into a second house on the property for true multi-generational living. Dual driveways and extended parking pads provide massive amounts of space for guests, RVs, and boats while maintaining the ultimate sense of privacy. Enjoy your morning beverage on the private balconies located right off the bedrooms, overlooking nature and your expansive grounds in a secluded setting. Located just minutes from shopping, dining, and major highways, this home offers the perfect balance of tranquil privacy and modern convenience. Space, luxury, and no restrictions make this a Must See! Schedule your tour today!
Active
$358,900
9780 Dixon Industrial Blvd, Jonesboro, GA 30236
5beds
2,230sqft
:
Get pre-qualified$2,426/mo
Single Family Residence
Built in 2003
-- sqft lot
$357,200 Zestimate®
$161/sqft
$-- HOA
What's special
Stylish modern lightingContemporary finishesDual drivewaysCentral islandNew roofModern open concept layoutExtended parking pads
- 120 days |
- 822 |
- 89 |
Zillow last checked:
Listing updated:
Listed by:
Medina J Kerton 404-272-0428,
Prestige MJ Realty, LLC
Source: GAMLS,MLS#: 10729638
Facts & features
Interior
Bedrooms & bathrooms
- Bedrooms: 5
- Bathrooms: 4
- Full bathrooms: 4
- Main level bathrooms: 2
- Main level bedrooms: 2
Rooms
- Room types: Bonus Room, Family Room, Other
Heating
- Central, Forced Air, Hot Water
Cooling
- Attic Fan, Ceiling Fan(s), Central Air, Window Unit(s)
Appliances
- Included: Dishwasher, Microwave, Oven/Range (Combo), Stainless Steel Appliance(s)
- Laundry: Laundry Closet
Features
- Double Vanity, Master On Main Level, Roommate Plan, Separate Shower, Soaking Tub, Split Bedroom Plan, Tile Bath
- Flooring: Carpet, Hardwood, Tile, Vinyl
- Basement: None
- Attic: Pull Down Stairs
- Number of fireplaces: 2
Interior area
- Total structure area: 2,230
- Total interior livable area: 2,230 sqft
- Finished area above ground: 2,230
- Finished area below ground: 0
Property
Parking
- Parking features: Detached, Garage, Guest, Side/Rear Entrance, Storage
- Has garage: Yes
Features
- Levels: Two
- Stories: 2
Lot
- Features: Corner Lot
Details
- Parcel number: 06062C C021
Construction
Type & style
- Home type: SingleFamily
- Architectural style: Traditional
- Property subtype: Single Family Residence
Materials
- Concrete, Other
- Roof: Composition
Condition
- Updated/Remodeled
- New construction: No
- Year built: 2003
Utilities & green energy
- Sewer: Septic Tank
- Water: Public
- Utilities for property: Cable Available, High Speed Internet, Sewer Connected
Community & HOA
Community
- Features: None
- Subdivision: Lake Chase
HOA
- Has HOA: No
- Services included: None
Location
- Region: Jonesboro
Financial & listing details
- Price per square foot: $161/sqft
- Tax assessed value: $259,000
- Annual tax amount: $3,967
- Date on market: 4/10/2026
- Cumulative days on market: 74 days
- Listing agreement: Exclusive Right To Sell
- Listing terms: Cash,Conventional,FHA,VA Loan
Estimated market value
$357,200
$339,000 - $375,000
$2,467/mo
Price history
| Date | Event | Price |
|---|---|---|
| 8/4/2026 | Listed for sale | $358,900$161/sqft |
Source:  GAMLS #10729638 Report a problem GAMLS #10729638 Report a problem | ||
| 8/1/2026 | Pending sale | $358,900$161/sqft |
Source: GAMLS #10729638 Report a problem | ||
| 7/9/2026 | Listed for sale | $358,900$161/sqft |
Source: GAMLS #10729638 Report a problem | ||
| 6/8/2026 | Pending sale | $358,900$161/sqft |
Source: GAMLS #10729638 Report a problem | ||
| 4/27/2026 | Price change | $358,900-2.7%$161/sqft |
Source: GAMLS #10729638 Report a problem | ||
| 4/10/2026 | Listed for sale | $369,000+138.1%$165/sqft |
Source: GAMLS #10729638 Report a problem | ||
| 1/5/2026 | Sold | $155,000-3.1%$70/sqft |
Source: GAMLS #10603253 Report a problem | ||
| 11/23/2025 | Pending sale | $160,000$72/sqft |
Source:  FMLS GA #7648684 Report a problem FMLS GA #7648684 Report a problem | ||
| 11/6/2025 | Price change | $160,000-13.5%$72/sqft |
Source: GAMLS #10603253 Report a problem | ||
| 10/27/2025 | Listed for sale | $185,000$83/sqft |
Source: FMLS GA #7648684 Report a problem | ||
| 10/26/2025 | Pending sale | $185,000$83/sqft |
Source: FMLS GA #7648684 Report a problem | ||
| 9/24/2025 | Price change | $185,000-5.1%$83/sqft |
Source: GAMLS #10603253 Report a problem | ||
| 9/18/2025 | Price change | $195,000-9.3%$87/sqft |
Source: GAMLS #10603253 Report a problem | ||
| 9/12/2025 | Listed for sale | $215,000$96/sqft |
Source: GAMLS #10603253 Report a problem | ||
| 8/8/2025 | Listing removed | $215,000$96/sqft |
Source: FMLS GA #7623398 Report a problem | ||
| 7/29/2025 | Listed for sale | $215,000+219.9%$96/sqft |
Source: FMLS GA #7623398 Report a problem | ||
| 4/21/1995 | Sold | $67,200$30/sqft |
Source: Public Record Report a problem | ||
Public tax history
| Year | Property taxes | Tax assessment |
|---|---|---|
| 2025 | $2,570 +35.9% | $103,600 -3.5% |
| 2024 | $1,891 +47% | $107,400 +1.4% |
| 2023 | $1,286 -26.8% | $105,920 +4.6% |
| 2022 | $1,756 +22.2% | $101,240 +20.9% |
| 2021 | $1,437 +20.5% | $83,720 +20.2% |
| 2020 | $1,193 -2.6% | $69,648 -59.9% |
| 2019 | $1,225 +14.7% | $173,651 +180.9% |
| 2018 | $1,067 +7.1% | $61,824 +10.1% |
| 2017 | $997 +22.8% | $56,157 +18% |
| 2016 | $812 | $47,578 |
| 2015 | $812 +23.7% | -- |
| 2014 | $656 -42.7% | $39,486 |
| 2013 | $1,145 -22.3% | -- |
| 2012 | $1,474 -28.9% | -- |
| 2011 | $2,074 +14% | -- |
| 2010 | $1,818 -0.3% | -- |
| 2009 | $1,824 +35.6% | -- |
| 2008 | $1,345 +1.3% | -- |
| 2007 | $1,327 -20.6% | -- |
| 2006 | $1,672 +20.1% | -- |
| 2005 | $1,392 -1% | -- |
| 2003 | $1,407 | -- |
| 2002 | -- | -- |
| 2001 | $149 | -- |
Find assessor info on the county website
Monthly payment
Est. payment
Payment breakdown
Explore the cost of this home by adjusting the details. Changes won't be saved.Climate risks
Neighborhood: 30236
Nearby schools
GreatSchools rating
- 5/10Kemp Elementary SchoolGrades: 3-5Distance: 2.7 mi
- 4/10Mundys Mill Middle SchoolGrades: 6-8Distance: 1.2 mi
- 3/10Lovejoy High SchoolGrades: 9-12Distance: 3 mi
Schools provided by the listing agent
- Elementary: Kemp
- Middle: Mundys Mill
- High: Lovejoy
Source: GAMLS. This data may not be complete. We recommend contacting the local school district to confirm school assignments for this home.
- $233,6003 bd2 ba1.5k sqft9794 Dixon Industrial Blvd, Jonesboro, GA 30236Off Market
- $260,6003 bd3 ba1.7k sqft9758 Dixon Industrial Blvd, Jonesboro, GA 30236Off Market
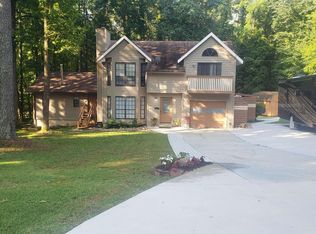
- $375,0004 bd4 ba2.8k sqft1865 Lake Ridge Ct, Jonesboro, GA 30236Sold

- $216,5003 bd2 ba1.5k sqft9806 Dixon Industrial Blvd, Jonesboro, GA 30236Sold
- $254,1003 bd3 ba2k sqft1856 Lake Ridge Ct, Jonesboro, GA 30236Off Market
- $259,1003 bd2 ba2k sqft9771 Dixon Industrial Blvd, Jonesboro, GA 30236Off Market
- $254,3003 bd2 ba2.2k sqft9783 Dixon Industrial Blvd, Jonesboro, GA 30236Off Market
- $207,1003 bd2 ba1.5k sqft9748 Dixon Industrial Blvd, Jonesboro, GA 30236Off Market
A local agent can set up tours, give advice and negotiate with sellers.
Similar homes
- $354,9004 bd3 ba2.3k sqft9200 Brave Ct, Jonesboro, GA 30236Active

 MLS ID #10797782, Myla M Carr, Coldwell Banker Bullard Realty. GAMLS
 - $384,9003 bd2 ba2.8k sqft1931 Lake Jodeco Rd, Jonesboro, GA 30236Active
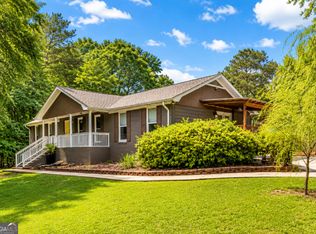 MLS ID #10793180, Cordero Charity, Realty ONE Group Terminus. GAMLS
 - $314,9003 bd3 ba3.2k sqft2311 Weatherly Ct, Jonesboro, GA 30236Active
 MLS ID #10790939, Robert E Salmons Jr., Entera Realty. GAMLS
 - $300,0004 bd3 ba1.9k sqft1295 Silverstone Trl, Jonesboro, GA 30238Active
 MLS ID #10800781, Jorge Gomez, Keller Williams Realty Atl. Partners. GAMLS
 - $265,0004 bd2 ba1.5k sqft9562 Briar Creek Ct, Jonesboro, GA 30238ActiveMLS ID #10817185, Angela Aull, HomeSmart. GAMLS
- $319,9004 bd3 ba2.3k sqft261 Sunderland Way, Stockbridge, GA 30281ActiveMLS ID #10806757, Johnnie Howard, eXp Realty. GAMLS
- $379,9005 bd3 ba2.3k sqft863 Clifton Rdg, McDonough, GA 30253ActiveMLS ID #10764581, Joshua Murphy, Crye-Leike, Realtors. GAMLS
- $384,9004 bd4 ba2.5k sqft90 Overlook Trl, Hampton, GA 30228ActiveMLS ID #10772325, Cheryl Lowe, About You Realty, Inc.. GAMLS
- $370,0003 bd2 ba1.5k sqft165 Hilo Rd, Fayetteville, GA 30215ActiveMLS ID #10815146, Leslie A Jernigan, BHHS Georgia Properties. GAMLS
- $380,0004 bd3 ba3k sqft503 Horseshoe Cir, Stockbridge, GA 30281ActiveMLS ID #10812934, Lisa Thomas, Keller Williams Atlanta Classic. GAMLS
- $399,9006 bd3 ba2.7k sqft13 Old Mill Ct, Stockbridge, GA 30281ActiveMLS ID #10817348, Joe Brondo, Southern Classic Realtors. GAMLS
- $365,0003 bd3 ba1.7k sqft462 Selfridge Rd, McDonough, GA 30252ActiveMLS ID #10790279, Tavaras Jones, Keller Williams Premier. GAMLS
- $319,9003 bd2 ba1.6k sqft870 King Mill Rd, McDonough, GA 30252ActiveMLS ID #10818837, Chance Adamson, Southern Classic Realtors. GAMLS
- $259,0005 bd3 ba2.4k sqft306 Cedar St, Stockbridge, GA 30281ActiveMLS ID #10818651, Joshua Pickens, Housewell.com Realty. GAMLS
- $359,9004 bd3 ba2.4k sqft157 Talon Pl, McDonough, GA 30253ActiveMLS ID #10763075, Amy Mick, Southern Classic Realtors. GAMLS
- $390,0004 bd3 ba2.8k sqft819 N Bethany Rd, McDonough, GA 30252ActiveMLS ID #10784235, Judith B O'Rear, Coldwell Banker Realty. GAMLS
- $344,9004 bd3 ba2.3k sqft3731 Rainover Dr, Decatur, GA 30034ActiveMLS ID #10791939, Rena Johnson, National Property Institute. GAMLS
- $324,9004 bd3 ba2.6k sqft117 Lafayette Dr, Fayetteville, GA 30214ActiveMLS ID #10768397, Deandra Bryant, Trelora Realty, Inc.. GAMLS
- $349,0003 bd2 ba2k sqft150 Brooks Dr, Fayetteville, GA 30290ActiveMLS ID #10760982, The Glennie Group Inc, Keller Williams Realty Atl. Partners. GAMLS
- $335,0005 bd3 ba2.5k sqft2416 Cornell Cir, McDonough, GA 30253ActiveMLS ID #10807760, Lorie Couch, The American Realty. GAMLS
