This spacious Twin Lakes condo offers nearly 1,600 square feet of comfortable living space, featuring two primary suites, each with an oversized closet, and 2.5 bathrooms. The home includes a one-car garage, indoor laundry, and a screened lanai—perfect for relaxing outdoors. Tile and luxury vinyl plank flooring run throughout the living areas, complemented by newer appliances. Recent updates include a 2026 AC replacement and a water heater replaced in 2021, while the metal roof adds lasting appeal. Lawn maintenance and trash collection are included. Conveniently located just minutes from downtown Inverness, Liberty Park, the Rails to Trails, golf courses, restaurants, hospitals, schools, and more.
For sale
$159,900
9781 E GOLDFINCH LANE #9781, INVERNESS, FL 34450
2beds
1,592sqft
Condominium
Built in 1982
-- sqft lot
$-- Zestimate®
$100/sqft
$230/mo HOA
What's special
One-car garageTwo primary suitesNewer appliancesOversized closetIndoor laundry
- 4 hours
- 39
- 0
Zillow last checked:
Listing updated:
Listed by:
Katie Hensley 352-613-0769,
SELLSTATE NGR-INVERNESS 352-387-2383
Source: Stellar MLS,MLS#: CC870215 Originating MLS: Ocala - Marion
Facts & features
Interior
Bedrooms & bathrooms
- Bedrooms: 2
- Bathrooms: 3
- Full bathrooms: 2
- 1/2 bathrooms: 1
Primary bedroom
- Features: Walk-In Closet(s)
- Level: Second
- Area: 197.4 Square Feet
- Dimensions: 14x14.1
Primary bedroom
- Features: Walk-In Closet(s)
- Level: Second
- Area: 176.9 Square Feet
- Dimensions: 12.2x14.5
Balcony porch lanai
- Level: First
- Area: 118.8 Square Feet
- Dimensions: 12x9.9
Dining room
- Level: First
- Area: 100.8 Square Feet
- Dimensions: 16x6.3
Kitchen
- Level: First
- Area: 128.1 Square Feet
- Dimensions: 12.2x10.5
Living room
- Level: First
- Area: 280 Square Feet
- Dimensions: 20x14
Heating
- Heat Pump
Cooling
- Central Air
Appliances
- Included: Dishwasher, Dryer, Microwave, Refrigerator, Washer
- Laundry: Inside, Laundry Closet
Features
- Ceiling Fan(s), Open Floorplan, PrimaryBedroom Upstairs, Walk-In Closet(s)
- Flooring: Carpet, Ceramic Tile, Luxury Vinyl
- Has fireplace: No
- Common walls with other units/homes: End Unit
Interior area
- Total structure area: 2,011
- Total interior livable area: 1,592 sqft
Property
Parking
- Total spaces: 1
- Parking features: Garage - Attached
- Attached garage spaces: 1
Features
- Levels: Two
- Stories: 2
- Exterior features: Lighting
Lot
- Size: 689 Square Feet
Details
- Parcel number: 20E19S11 11000 001B
- Zoning: PDR
- Special conditions: None
Construction
Type & style
- Home type: Condo
- Property subtype: Condominium
Materials
- Block
- Foundation: Slab
- Roof: Metal
Condition
- New construction: No
- Year built: 1982
Utilities & green energy
- Sewer: Public Sewer
- Water: Public
- Utilities for property: Public
Community & HOA
Community
- Features: None
- Pet fee: $0 monthly
- Subdivision: TWIN LAKES CONDO
HOA
- Has HOA: Yes
- Services included: Insurance, Maintenance Grounds, Trash
- HOA fee: $230 monthly
- HOA name: Muriel Smith
- HOA phone: 352-586-4858
Location
- Region: Inverness
Financial & listing details
- Price per square foot: $100/sqft
- Annual tax amount: $1,826
- Date on market: 11/13/2026
- Listing terms: Cash,Conventional,FHA,USDA Loan,VA Loan
- Ownership: Condominium
- Total actual rent: 0
- Road surface type: Paved
Estimated market value
Not available
Estimated sales range
Not available
Not available
Price history
| Date | Event | Price |
|---|---|---|
| 11/13/2026 | Listed for sale | $159,900$100/sqft |
Source:  Stellar MLS #CC870215 Report a problem | ||
Public tax history
Tax history is unavailable.
Monthly payment
Est. payment
Payment breakdown
Explore the cost of this home by adjusting the details. Changes won't be saved.Climate risks
Neighborhood: 34450
Nearby schools
Schools provided by the listing agent
- Middle: Inverness Middle School
- High: Citrus High School
Source: Stellar MLS. This data may not be complete. We recommend contacting the local school district to confirm school assignments for this home.

Similar homes
- $167,0002 bd1 ba864 sqft10292 E Pike DR, INVERNESS FL 34450, Inverness, FL 34450For Sale

 MLS ID #CC856741, Sue-Jacqueli Spencer, TROPIC SHORES REALTY. Stellar MLS
- $185,0003 bd2 ba1.3k sqft10333 E Clovernook LN, INVERNESS FL 34450, Inverness, FL 34450For Sale
 MLS ID #CC858887, Wendy Hoffmann, ERA AMERICAN SUNCOAST REALTY. Stellar MLS
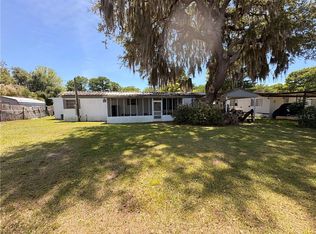
- $154,9003 bd2 ba1.2k sqft10319 E Pike DR, INVERNESS FL 34450, Inverness, FL 34450For Sale
 MLS ID #CC854043, Johnny Holloway, Jr., THE HOLLOWAY GROUP. Stellar MLS
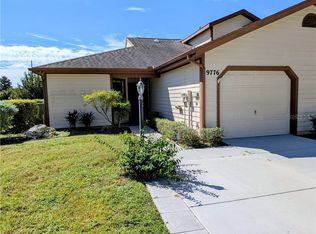
- $185,0002 bd2 ba1.1k sqft9776 E Pebble Creek CT, INVERNESS FL 34450, Inverness, FL 34450For Sale
 MLS ID #CC855379, Betty Powell, ERA AMERICAN SUNCOAST REALTY. Stellar MLS
- $191,0002 bd2 ba1.1k sqft9871 E Pebble Creek CT, INVERNESS FL 34450, Inverness, FL 34450For SaleMLS ID #CC854540, Wendy Everett, THE HOLLOWAY GROUP. Stellar MLS
- $130,0002 bd2 ba924 sqft9932 E GULF TO LAKE HIGHWAY, INVERNESS, FL 34450For SaleMLS ID #TB8565189, Johanna Theel, CENTURY 21 BILL NYE REALTY. Stellar MLS
- $125,0002 bd2 ba1.4k sqft2931 S Buckley PT, INVERNESS FL 34450, Inverness, FL 34450For SaleMLS ID #CC857264, Alan Ivory, REMAX REALTY ONE. Stellar MLS
- $164,9002 bd2 ba959 sqft1302 Siesta TER, INVERNESS FL 34450, Inverness, FL 34450For SaleMLS ID #CC858856, Lindsey Cummins, CENTURY 21 J.W.MORTON R.E.. Stellar MLS
- $162,0002 bd3 ba1.2k sqft1328 CYPRESS COVE COURT, INVERNESS, FL 34450For SaleMLS ID #TB8558708, Michelle Arevalo, REALTY HUB. Stellar MLS
- $120,0002 bd2 ba840 sqft10526 E IRENE STREET, INVERNESS, FL 34450For SaleMLS ID #CC857877, Jen Munn, ERA AMERICAN SUNCOAST REALTY. Stellar MLS
- $185,0002 bd2 ba1.2k sqft8621 E GOSPEL ISLAND ROAD, INVERNESS, FL 34450For SaleMLS ID #OM734026, Tomika Spires-Hanssen, KELLER WILLIAMS REALTY - ELITE PARTNERS II. Stellar MLS
- $139,9002 bd3 ba1.2k sqft1304 Cypress Cove CT, INVERNESS FL 34450, Inverness, FL 34450For SaleMLS ID #CC856250, LaWanda Watt, CENTURY 21 J.W.MORTON R.E.. Stellar MLS
- $167,0002 bd2 ba1k sqft2400 FOREST DRIVE #222, INVERNESS, FL 34453For SaleMLS ID #CC856248, Marcy Mahfuz, CENTURY 21 J.W.MORTON R.E.. Stellar MLS
- $146,9002 bd2 ba959 sqft1304 Siesta TER, INVERNESS FL 34450, Inverness, FL 34450For SaleMLS ID #CC855122, Victoria Fraine, LPT REALTY, LLC. Stellar MLS
- $149,9002 bd2 ba1k sqft2080 Forest DR, INVERNESS FL 34453, Inverness, FL 34453For SaleMLS ID #CC855593, Debbie Infantine, TROPIC SHORES REALTY. Stellar MLS
- $170,9003 bd1 ba1.1k sqft10116 E GULF TO LAKE HIGHWAY, INVERNESS, FL 34450For SaleMLS ID #OM729705, Mary Parsons, SELLSTATE NGR-INVERNESS. Stellar MLS
- $174,0003 bd2 ba1.2k sqft4450 E WINDMILL DRIVE #107, INVERNESS, FL 34453For SaleMLS ID #CC856285, Wilhelmus Berndsen, BERNDSEN & BERNDSEN REALTY. Stellar MLS
- $176,9002 bd2 ba959 sqft1414 LONGBOAT POINT, INVERNESS, FL 34450For SaleMLS ID #CC870081, Jacqueline Beech, ERA AMERICAN SUNCOAST REALTY. Stellar MLS
- $200,0002 bd1 ba1k sqft516 S Tuck PT, INVERNESS FL 34450, Inverness, FL 34450For SaleMLS ID #CC846634, Robin Shepard, ERA AMERICAN SUNCOAST REALTY. Stellar MLS
