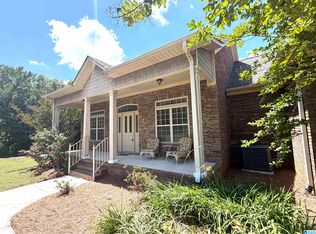
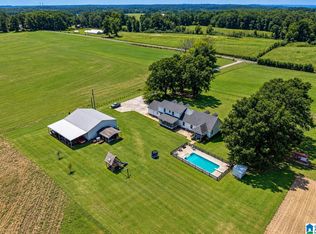
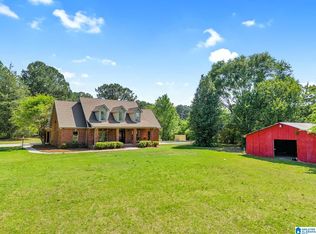
A gorgeous home, a massive barn, and 10 flat, usable acres—this Blount County property gives every part of your country-living dream room to grow! Now offered at $790,000, the beautiful home anchors a property with just as much to appreciate outdoors. The acreage offers room to garden, play, and enjoy wide-open space, while the massive barn brings possibilities for hobbies, equipment, storage, and projects you've been waiting to tackle. From quiet mornings at home to afternoons spent doing what you love, there's room here to settle in and spread out. Walk the land, explore the barn, and discover how beautifully this property brings it all together!
For sale
Price cut: $75K (10/27)
$790,000
9781 Shipptown Rd, Empire, AL 35063
5beds
6,121sqft
Single Family Residence
Built in 1996
10 Acres Lot
$-- Zestimate®
$129/sqft
$-- HOA
What's special
Massive barnGorgeous home
- 397 days
- 718
- 50
Zillow last checked:
Listing updated:
Listed by:
Janet Carruth CELL:(205)834-2433,
eXp Realty, LLC Central,
Thomas Carruth 205-914-4588,
eXp Realty, LLC Central
Source: GALMLS,MLS#: 21433071
Facts & features
Interior
Bedrooms & bathrooms
- Bedrooms: 5
- Bathrooms: 7
- Full bathrooms: 5
- 1/2 bathrooms: 2
Rooms
- Room types: Bedroom, Den/Family (ROOM), Dining Room, Bathroom, Half Bath (ROOM), Kitchen, Master Bathroom, Master Bedroom, Office/Study (ROOM)
Primary bedroom
- Level: First
Bedroom 1
- Level: Second
Bedroom 2
- Level: Second
Bedroom 3
- Level: Second
Primary bathroom
- Level: First
Bathroom 1
- Level: First
Bathroom 3
- Level: Second
Bathroom 4
- Level: Second
Dining room
- Level: First
Family room
- Level: First
Kitchen
- Features: Tile Counters, Eat-in Kitchen, Kitchen Island
- Level: First
Living room
- Level: First
Basement
- Area: 1488
Office
- Level: First
Heating
- 3+ Systems (HEAT)
Cooling
- 3+ Systems (COOL)
Appliances
- Included: Trash Compactor, Electric Cooktop, Dishwasher, Microwave, Electric Oven, Refrigerator, Electric Water Heater
- Laundry: Electric Dryer Hookup, Laundry Chute, Sink, Washer Hookup, Main Level, Laundry Room, Laundry (ROOM), Yes
Features
- Central Vacuum, Multiple Staircases, Recessed Lighting, High Ceilings, Cathedral/Vaulted, Crown Molding, Smooth Ceilings, Tray Ceiling(s), Soaking Tub, Separate Shower, Double Vanity, Tub/Shower Combo, Walk-In Closet(s)
- Flooring: Brick, Carpet, Hardwood
- Doors: French Doors
- Basement: Full,Partially Finished,Concrete
- Attic: Pull Down Stairs,Yes
- Number of fireplaces: 2
- Fireplace features: Brick (FIREPL), Great Room, Living Room, Wood Burning
Interior area
- Total interior livable area: 6,121 sqft
- Finished area above ground: 4,633
- Finished area below ground: 1,488
Video & virtual tour
Property
Parking
- Total spaces: 3
- Parking features: Attached, Basement, Driveway, Parking (MLVL), Garage Faces Side
- Attached garage spaces: 3
- Has uncovered spaces: Yes
Features
- Levels: 2+ story,Tri-Level
- Patio & porch: Covered, Open (PATIO), Patio, Porch, Porch Screened, Covered (DECK), Screened (DECK), Deck
- Pool features: None
- Has spa: Yes
- Spa features: Bath
- Has water view: Yes
- Water view: Water
- Waterfront features: No
Lot
- Size: 10 Acres
- Features: Acreage, Horses Permitted, Pasture, Few Trees, Subdivision
Details
- Additional structures: Workshop
- Parcel number: 2502100000004.021
- Special conditions: N/A
- Other equipment: Intercom
- Horses can be raised: Yes
Construction
Type & style
- Home type: SingleFamily
- Property subtype: Single Family Residence
Materials
- Brick
- Foundation: Basement
Condition
- Year built: 1996
Utilities & green energy
- Sewer: Septic Tank
- Water: Public
- Utilities for property: Underground Utilities
Community & HOA
Community
- Features: Fishing, Pond
- Security: Safe Room/Storm Cellar
- Subdivision: Mountain Vista Estates
Location
- Region: Empire
Financial & listing details
- Price per square foot: $129/sqft
- Tax assessed value: $931,220
- Annual tax amount: $2,325
- Price range: $790K - $790K
- Date on market: 10/3/2025
Estimated market value
Not available
Estimated sales range
Not available
Not available
Price history
| Date | Event | Price |
|---|---|---|
| 10/27/2026 | Price change | $790,000-8.7%$129/sqft |
Source:  GALMLS #21433071 Report a problem | ||
| 9/12/2026 | Listed for sale | $865,000$141/sqft |
Source: GALMLS #21433071 Report a problem | ||
| 9/9/2026 | Contingent | $865,000$141/sqft |
Source: GALMLS #21433071 Report a problem | ||
| 6/27/2026 | Price change | $865,000-3.4%$141/sqft |
Source: GALMLS #21433071 Report a problem | ||
| 2/12/2026 | Price change | $895,000-20.9%$146/sqft |
Source: GALMLS #21433071 Report a problem | ||
| 10/3/2025 | Listed for sale | $1,132,000+1201.1%$185/sqft |
Source: GALMLS #21433071 Report a problem | ||
| 4/30/2012 | Sold | $87,000$14/sqft |
Source: Agent Provided Report a problem | ||
Public tax history
| Year | Property taxes | Tax assessment |
|---|---|---|
| 2025 | $2,325 +7.1% | $90,660 +7% |
| 2024 | $2,171 | $84,740 |
| 2023 | $2,171 +20.5% | $84,740 +20.1% |
| 2022 | $1,802 | $70,540 +10.4% |
| 2021 | -- | $63,880 +4.5% |
| 2020 | $1,557 +4.7% | $61,100 +4.6% |
| 2019 | $1,486 +1.6% | $58,400 +1.6% |
| 2018 | $1,463 | $57,500 +4.5% |
| 2017 | $1,463 -14.5% | $55,000 +4.4% |
| 2015 | $1,711 -5.8% | $52,660 -5.8% |
| 2014 | $1,817 | $55,920 +1% |
| 2013 | $1,817 | $55,380 -24.4% |
| 2012 | -- | $73,280 -5% |
| 2011 | -- | $77,140 +4.2% |
| 2008 | $2,447 +65.4% | $74,020 -84.2% |
| 2003 | $1,479 +8.5% | $469,520 +8.4% |
| 2002 | $1,364 -3.1% | $433,000 +900% |
| 2000 | $1,407 | $43,300 |
Find assessor info on the county website
Monthly payment
Est. payment
Payment breakdown
Explore the cost of this home by adjusting the details. Changes won't be saved.Climate risks
Neighborhood: 35063
Nearby schools
Schools provided by the listing agent
- Elementary: Hayden
- Middle: Hayden
- High: Hayden
Source: GALMLS. This data may not be complete. We recommend contacting the local school district to confirm school assignments for this home.
Similar homes
- $494,0005 bd3 ba5.1k sqftSpectrum, Empire, AL 35063For Sale

 MLS ID #21443321, Taunea Green, Keller Williams Metro South. GALMLS
- $494,9004 bd4 ba4.8k sqft15 Cherry Blossom Ln, Empire, AL 35063For Sale
 MLS ID #21453241, Cynthia Scarbinsky, Real Broker LLC. GALMLS
- $589,0005 bd4 ba3.9k sqftSpectrum, Empire, AL 35063For Sale
 MLS ID #21464814, Denise Ellison, RealtySouth-Trussville Office. GALMLS
- $699,9005 bd5 ba3.7k sqft9869 Hill Ln, Warrior, AL 35180For Sale
 MLS ID #21468504, Candace Smith, RealtySouth-Northern Office. GALMLS
- $789,9005 bd4 ba4.2k sqftCharter, Gardendale, AL 35071For SaleMLS ID #21465387, Susan Austin, Benchmark Realty LLC. GALMLS
- $874,9005 bd5 ba5.1k sqft531 Guy Allen Rd, Gardendale, AL 35071For SaleMLS ID #21453408, Sheree West Bennefield, RE/MAX Northern Properties. GALMLS
- $775,0004 bd3 ba3.7k sqft833 Mountainview Dr, Gardendale, AL 35071For SaleMLS ID #21458827, Donna Dunn, RealtySouth-Northern Office. GALMLS
- $750,0005 bd4 ba3.6k sqft5337 Pine Needle Dr, Gardendale, AL 35071For SaleMLS ID #21468383, Bret Rogers, Keller Williams. GALMLS
- $675,0004 bd3 ba3.4k sqftAt&t, Locust Fork, AL 35097For SaleMLS ID #21467240, Denise Ellison, RealtySouth-Trussville Office. GALMLS
- $439,9005 bd3 ba3.7k sqft1561 April Dr, Warrior, AL 35180For SaleMLS ID #21451276, Cynthia Scarbinsky, Real Broker LLC. GALMLS
- $539,9004 bd4 ba3.2k sqft380 Myrick Rd, Warrior, AL 35180For SaleMLS ID #21466485, Bret Rogers, Keller Williams. GALMLS
- $698,0004 bd5 ba4k sqft4429 Longwood Dr, Gardendale, AL 35071For SaleMLS ID #21465212, Leanne Carter, RE/MAX on Main. GALMLS
