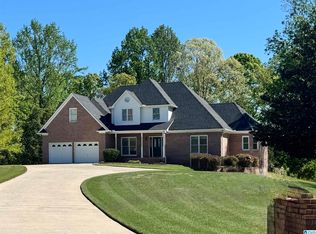
HOME OF DISTINCTION ! WELCOME TO 833 MOUNTAINVIEW DRIVE WHERE TIMELESS ELEGANCE MEETS COZY COMFORT. THIS BUILDER'S CUSTOM-BUILT FULL BRICK HOME FEATURES A BEAUTIFUL TEXTURED EXTERIOR AND QUALITY CRAFTSMANSHIP THROUGHOUT. THE FORMAL LIVING ROOM AND DINING ROOM HAVE SOARING CEILINGS, CUSTOM TRIM AND AN ATRIUM WINDOW FILLED WITH NATURAL LIGHT. A DOUBLE-SIDED GAS FIREPLACE CONNECTS THE LIVING ROOM AND KEEPING ROOM, CREATING A WARM INVITING SPACE. THE GOURMET KITCHEN FEATURES CUSTOM CABINETRY, A LARGE ISLAND, GRANITE COUNTERTOPS AND PREMIUM APPLIANCES. THE MAIN LEVEL OWNER'S SUITE IS A TRUE RETREAT WITH A LUXURIOUS BATH, BARREL AND DOME CEILING, AND CUSTOM HIS AND HER WALK-IN CLOSETS & A FLOOR TO CEILING MIRROR. UPSTAIRS YOU'LL FIND THREE SPACIOUS BEDROOMS, A SHARED BATH, LARGE BONUS ROOM AND SPACE STUBBED FOR THIRD BATH. ENJOY THE VIEWS FROM THE TWO DECKS, A FINISHED THREE-CAR MAIN LEVEL GARAGE WITH CUSTOM CABINETRY, PLUS FOURTH GARAGE PERFECT FOR TOOLS AND STORAGE. THIS IS A MUST SEE!
For sale
$869,900
833 Mountainview Dr, Gardendale, AL 35071
4beds
3,764sqft
:
Get pre-qualified$5,202/mo
Single Family Residence
Built in 2007
0.7 Acres Lot
$-- Zestimate®
$231/sqft
$31/mo HOA
What's special
Large islandCustom trimWarm inviting spaceLuxurious bathFloor to ceiling mirrorGourmet kitchenCustom cabinetry
- 12 days |
- 625 |
- 26 |
Zillow last checked:
Listing updated:
Listed by:
Donna Dunn 205-966-7383,
RealtySouth-Northern Office
Source: GALMLS,MLS#: 21458827
Facts & features
Interior
Bedrooms & bathrooms
- Bedrooms: 4
- Bathrooms: 3
- Full bathrooms: 2
- 1/2 bathrooms: 1
Rooms
- Room types: Bedroom, Bonus Room, Dining Room, Bathroom, Half Bath (ROOM), Kitchen, Master Bathroom, Master Bedroom
Primary bedroom
- Level: First
Bedroom 1
- Level: Second
Bedroom 2
- Level: Second
Bedroom 3
- Level: Second
Primary bathroom
- Level: First
Bathroom 1
- Level: First
Dining room
- Level: First
Kitchen
- Features: Eat-in Kitchen, Kitchen Island
- Level: First
Living room
- Level: First
Basement
- Area: 0
Heating
- Central, Dual Systems (HEAT), Electric
Cooling
- Central Air, Dual, Electric, Ceiling Fan(s)
Appliances
- Included: ENERGY STAR Qualified Appliances, Electric Cooktop, Dishwasher, Microwave, Refrigerator, Stainless Steel Appliance(s), Electric Water Heater
- Laundry: Electric Dryer Hookup, Sink, Washer Hookup, Main Level, Laundry Room, Laundry (ROOM), Yes
Features
- Recessed Lighting, Split Bedroom, Textured Walls, Cathedral/Vaulted, High Ceilings, Crown Molding, Smooth Ceilings, Tray Ceiling(s), Linen Closet, Separate Shower, Double Vanity, Shared Bath, Sitting Area in Master, Split Bedrooms, Tub/Shower Combo, Walk-In Closet(s)
- Flooring: Carpet, Hardwood, Tile
- Windows: Double Pane Windows
- Attic: Walk-In,Yes
- Number of fireplaces: 1
- Fireplace features: Gas Starter, Marble (FIREPL), See Through, Ventless, Gas Log, Kitchen, Living Room, Gas
Interior area
- Total interior livable area: 3,764 sqft
- Finished area above ground: 3,764
- Finished area below ground: 0
Video & virtual tour
Property
Parking
- Total spaces: 3
- Parking features: Driveway, Parking (MLVL), Garage Faces Side
- Garage spaces: 3
- Has uncovered spaces: Yes
Features
- Levels: One and One Half
- Stories: 1.5
- Patio & porch: Covered, Patio, Porch, Covered (DECK), Open (DECK), Deck
- Exterior features: Lighting, Sprinkler System
- Pool features: None
- Has spa: Yes
- Spa features: Bath
- Has view: Yes
- View description: None
- Waterfront features: No
Lot
- Size: 0.7 Acres
- Features: Interior Lot, Irregular Lot, Few Trees, Subdivision
Details
- Parcel number: 0700341000002.013
- Special conditions: N/A
Construction
Type & style
- Home type: SingleFamily
- Property subtype: Single Family Residence
Materials
- Brick
- Foundation: Slab
Condition
- Year built: 2007
Utilities & green energy
- Electric: Generator
- Sewer: Septic Tank
- Water: Public
- Utilities for property: Underground Utilities
Green energy
- Energy efficient items: Lighting, Thermostat
Community & HOA
Community
- Features: Street Lights, Curbs
- Security: Security System
- Subdivision: The Woodlands
HOA
- Has HOA: Yes
- Services included: Maintenance Grounds
- HOA fee: $375 annually
Location
- Region: Gardendale
Financial & listing details
- Price per square foot: $231/sqft
- Tax assessed value: $957,600
- Annual tax amount: $5,702
- Price range: $869.9K - $869.9K
- Date on market: 7/12/2026
- Road surface type: Paved
Estimated market value
Not available
Estimated sales range
Not available
Not available
Price history
| Date | Event | Price |
|---|---|---|
| 7/12/2026 | Listed for sale | $869,900+50%$231/sqft |
Source:  GALMLS #21458827 Report a problem GALMLS #21458827 Report a problem | ||
| 2/1/2016 | Listing removed | $579,900$154/sqft |
Source: Keller Williams - Birmingham - Gardendale #723168 Report a problem | ||
| 7/17/2015 | Listed for sale | $579,900+31.8%$154/sqft |
Source: Keller Williams - Birmingham - Gardendale #723168 Report a problem | ||
| 9/14/2007 | Sold | $440,000$117/sqft |
Source: Public Record Report a problem | ||
Public tax history
| Year | Property taxes | Tax assessment |
|---|---|---|
| 2025 | $5,702 -2.3% | $95,760 -2.2% |
| 2024 | $5,834 -1.1% | $97,960 -1.1% |
| 2023 | $5,901 +12.8% | $99,060 +12.6% |
| 2022 | $5,232 +36.8% | $87,940 +36.3% |
| 2021 | $3,825 | $64,520 |
| 2020 | $3,825 | $64,520 |
| 2019 | $3,825 +7.2% | $64,520 +7.1% |
| 2018 | $3,567 -2.7% | $60,240 -2.7% |
| 2017 | $3,667 +4.6% | $61,900 +4.6% |
| 2016 | $3,505 | $59,200 |
| 2015 | $3,505 +22.2% | $59,200 -6% |
| 2014 | $2,868 +17.4% | $62,960 +8.2% |
| 2013 | $2,443 | $58,200 +19.3% |
| 2012 | $2,443 -24.5% | $48,770 -24.5% |
| 2011 | $3,236 +0.8% | $64,600 +0.8% |
| 2010 | $3,211 | $64,100 |
| 2009 | $3,211 -2.5% | $64,100 -2.5% |
| 2008 | $3,295 | $65,770 |
Find assessor info on the county website
Monthly payment
Est. payment
Payment breakdown
Explore the cost of this home by adjusting the details. Changes won't be saved.Climate risks
Neighborhood: 35071
Getting around
0 / 100
Car-DependentNearby schools
GreatSchools rating
- 7/10Snow Rogers Elementary SchoolGrades: PK-5Distance: 1.4 mi
- 9/10Bragg Middle SchoolGrades: 6-8Distance: 3.4 mi
- 5/10Gardendale High SchoolGrades: 9-12Distance: 3.5 mi
Schools provided by the listing agent
- Elementary: Snow Rogers
- Middle: Bragg
- High: Gardendale
Source: GALMLS. This data may not be complete. We recommend contacting the local school district to confirm school assignments for this home.
- $600,8003 bd-- ba3.7k sqft825 Mountainview Dr, Gardendale, AL 35071Off Market
- $919,9003 bd-- ba4.7k sqft841 Mountainview Dr, Gardendale, AL 35071Off Market
- $636,0003 bd3 ba4.1k sqft840 Mountainview Dr, Gardendale, AL 35071Off Market
- $39,9000.72 Acres832 Mountainview Dr #105, Gardendale, AL 35071Lot/Land
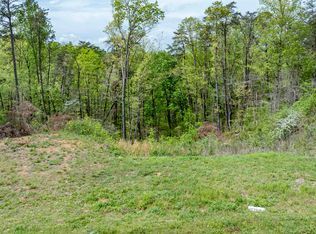
- $32,500-- bd-- ba-- sqft821 Mountainview Dr, Gardendale, AL 35071Off Market
- $30,000-- bd-- ba-- sqft6435 Glen Forest Dr, Gardendale, AL 35071Off Market
- $462,6004 bd4 ba4.4k sqft848 Mountainview Dr, Gardendale, AL 35071Off Market
- $639,0003 bd4 ba2.8k sqft820 Mountainview Dr, Gardendale, AL 35071Sold
A local agent can set up tours, give advice and negotiate with sellers.
A local lender can help you make sure your offer is ready when you are.
Similar homes
- $775,0004 bd4 ba3.8k sqft106 Dannon Dr, Gardendale, AL 35071For Sale
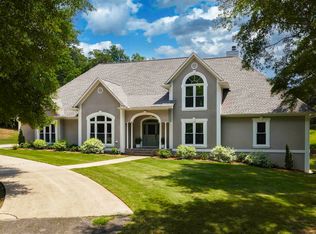
 MLS ID #21455984, Angela Wilson, ARC Realty 280. GALMLS
 - $874,9005 bd5 ba5.1k sqft531 Guy Allen Rd, Gardendale, AL 35071For Sale
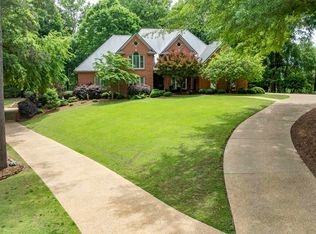 MLS ID #21453408, Sheree West Bennefield, RE/MAX Northern Properties. GALMLS
 - $580,0004 bd4 ba2.8k sqftAt&t, Gardendale, AL 35071For Sale
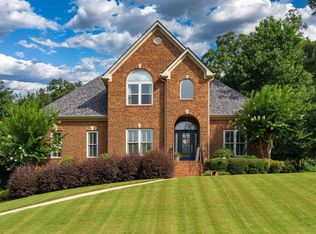 MLS ID #21458780, Anthony McPherson, Keller Williams Metro North. GALMLS
 - $539,9005 bd3 ba3.1k sqftSpectrum, Gardendale, AL 35071For Sale
 MLS ID #21448194, Tracey Vaughn, RE/MAX Northern Properties. GALMLS
 - $859,9004 bd3 ba3k sqftAt&t, Birmingham, AL 35243For SaleMLS ID #21459578, John Hereford, RE/MAX Advantage. GALMLS
- $459,9003 bd3 ba2.1k sqftTbd, Gardendale, AL 35071New ConstructionMLS ID #21445862, CiCi Howell, ARC Realty - Hoover. GALMLS
- $710,0004 bd5 ba4.1k sqft5628 Ridge View Dr, Trussville, AL 35173For SaleMLS ID #21447987, Ruwena Healy, Keller Williams Realty Vestavia. GALMLS
- $449,9004 bd5 ba4.3k sqft5172 Tyler Oaks Dr, Mount Olive, AL 35117For SaleMLS ID #21453146, Suzanne Hughes, ARC Realty - Homewood. GALMLS
- $444,0004 bd3 ba2.6k sqftAt & T Fiber, Gardendale, AL 35071For SaleMLS ID #21436973, Linda Willis, Magnolia Real Estate Group LLC. GALMLS
- $775,0005 bd5 ba3.7k sqft9869 Hill Ln, Warrior, AL 35180For SaleMLS ID #21451043, Candace Smith, RealtySouth-Northern Office. GALMLS
- $749,9003 bd3 ba2.7k sqft911 Velmont Ln, Birmingham, AL 35226For SaleMLS ID #21457750, Mallory Wilson, ARC Realty Vestavia. GALMLS
- $775,0004 bd3 ba3.1k sqftTba, Birmingham, AL 35216For SaleMLS ID #21459489, Megan Twitty Kincaid, ARC Realty Vestavia. GALMLS
- $879,9004 bd3 ba3.5k sqft3717 Villa Dr, Irondale, AL 35210For SaleMLS ID #21457751, Kim Mirelman, LAH Sotheby's International Realty Mountain Brook. GALMLS
- $439,9004 bd3 ba2.9k sqft9448 Ambrose Ln, Kimberly, AL 35091For SaleMLS ID #21456553, Dan Williams, The Williams Group at KW. GALMLS
- $595,0004 bd4 ba3.3k sqftT Mobile, Spectrum, Trussville, AL 35173For SaleMLS ID #21458850, Lee Marlow, RealtySouth-Trussville Office. GALMLS
- $725,0005 bd5 ba4.3k sqft8442 Scott Dr, Trussville, AL 35173For SaleMLS ID #21457265, Michelle Dickey, Keller Williams. GALMLS
- $799,0004 bd3 ba3.7k sqft3748 Valley Head Rd, Mountain Brook, AL 35223For SaleMLS ID #21456110, Meagan Phillips, RealtySouth-MB-Crestline. GALMLS
- $750,0004 bd3 ba3.1k sqftAtt Spectrum, Vestavia Hills, AL 35216For SaleMLS ID #21458487, Shelley Watkins, ARC Realty - Homewood. GALMLS
- $719,0005 bd4 ba4.8k sqft5735 Lake Side Rd, Leeds, AL 35094For SaleMLS ID #21459510, Kimberley Sewell, 1st Choice Realty LLC. GALMLS
- $479,9004 bd3 ba4k sqftStarlink, Quinton, AL 35130For SaleMLS ID #21456767, Allison Parker, Alabama Realty Servicing Inc. GALMLS
