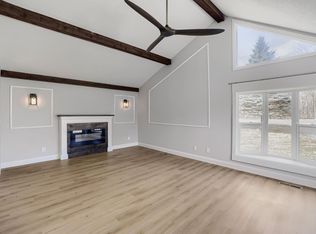
The best of all worlds can be found in this exceptional home nestled on a beautifully wooded double lot in historic Taylors Falls in the scenic St. Croix River Valley. This well-maintained home features 3 bedrooms, 2 bathrooms, an attached 2 plus/car garage, and a spacious 35x26 pole building- offering room for all your hobbies, toys, and outdoor adventures. Inside, you’ll love the bright and open layout with vaulted ceilings in the large living room and a walkout lower-level family room complete with a cozy gas fireplace. All three bedrooms are conveniently located on one level. The kitchen is designed for both everyday living and entertaining, featuring: Extensive cabinetry with soft close doors, pullout shelves, and lots of quartz counter space-center island and buffet/work area-beautiful quartz countertops-stainless steel appliances-Beautiful LVP flooring. Additional highlights include: Maintenance-free seamless steel siding which comes with a transferable lifetime warranty-Andersen windows and patio doors-six-panel doors throughout-new forced-air furnace (2023) -whole-house wiring for an outside generator-Outdoor dog kennel. Step outside and enjoy truly phenomenal outdoor living spaces with mature trees, stone walls, a large deck off the kitchen, and a huge exposed aggregate patio perfect for entertaining or relaxing around the firepit. The impressive pole building includes a concrete floor, electrical service, and an additional 16 x 34 concrete parking pad with a 35 amp hook-up for campers, boats, trailers, or recreational vehicles. Located just up the hill from the St. Croix River and adjacent to Interstate State Park and the Immigrant Bike Trail, this property offers unmatched access to nature and recreation-all while being only about 45 minutes from the Twin Cities.
Additional adjacent lot available for purchase, could be a package. This property truly checks all the boxes!
Pending
$412,000
979 1st St, Taylors Falls, MN 55084
3beds
1,494sqft
:
Get pre-qualified$2,641/mo
Single Family
Built in 1978
0.82 Acres Lot
$406,800 Zestimate®
$276/sqft
$-- HOA
What's special
Cozy gas fireplaceBeautiful lvp flooringSix-panel doors throughoutBright and open layoutStainless steel appliancesOutdoor dog kennelBeautiful quartz countertops
- 9 days |
- 59 |
- 1 |
Zillow last checked:
Listing updated:
Listed by:
Daphne Molnar 651-338-9320,
Re/Max Synergy
Source: NorthstarMLS as distributed by MLS GRID,MLS#: 7096759
Facts & features
Interior
Bedrooms & bathrooms
- Bedrooms: 3
- Bathrooms: 2
- 3/4 bathrooms: 2
Bedroom
- Level: Upper
- Area: 143 Square Feet
- Dimensions: 13x11
Bedroom 2
- Level: Upper
- Area: 90 Square Feet
- Dimensions: 10x9
Bedroom 3
- Level: Upper
- Area: 156 Square Feet
- Dimensions: 13x12
Bathroom
- Level: Upper
- Area: 70 Square Feet
- Dimensions: 10 x 7
Bathroom
- Level: Lower
- Area: 60 Square Feet
- Dimensions: 10 x 6
Deck
- Level: Main
- Area: 320 Square Feet
- Dimensions: 20x16
Family room
- Level: Lower
- Area: 260 Square Feet
- Dimensions: 13x20
Kitchen
- Level: Main
- Area: 240 Square Feet
- Dimensions: 20x12
Living room
- Level: Main
- Area: 266 Square Feet
- Dimensions: 19x14
Heating
- Forced Air
Cooling
- Central Air
Appliances
- Included: Dishwasher, Disposal, Dryer, Electric Water Heater, Microwave, Range, Refrigerator, Stainless Steel Appliance(s), Washer, Water Softener Rented
- Laundry: Lower Level
Features
- Basement: Block,Crawl Space,Drain Tiled,Partially Finished,Sump Basket,Sump Pump,Walk-Out Access
- Number of fireplaces: 1
- Fireplace features: Family Room, Gas
Interior area
- Total structure area: 1,494
- Total interior livable area: 1,494 sqft
- Finished area above ground: 1,104
- Finished area below ground: 390
Property
Parking
- Total spaces: 4
- Parking features: Attached, Detached Garage, Garage Door Opener
- Attached garage spaces: 4
- Has uncovered spaces: Yes
- Details: Garage Dimensions (24x34x26x24)
Accessibility
- Accessibility features: None
Features
- Levels: Three Level Split
- Patio & porch: Deck, Patio
Lot
- Size: 0.82 Acres
- Dimensions: 146 x 208 x 230 x 190
- Features: Tree Coverage - Medium
Details
- Additional structures: Pole Building, Storage Shed
- Foundation area: 1120
- Parcel number: 200006300
- Zoning description: Residential-Single Family
Construction
Type & style
- Home type: SingleFamily
- Property subtype: Single Family
Condition
- New construction: No
- Year built: 1978
Utilities & green energy
- Electric: 200+ Amp Service
- Gas: Natural Gas
- Sewer: City Sewer/Connected
- Water: City Water/Connected
Community & HOA
HOA
- Has HOA: No
Location
- Region: Taylors Falls
Financial & listing details
- Price per square foot: $276/sqft
- Tax assessed value: $51,500
- Annual tax amount: $4,321
- Date on market: 7/14/2026
- Cumulative days on market: 50 days
Estimated market value
$406,800
$386,000 - $427,000
$2,279/mo
Price history
| Date | Event | Price |
|---|---|---|
| 7/14/2026 | Pending sale | $412,000$276/sqft |
Source:  NorthstarMLS as distributed by MLS GRID #7096759 Report a problem NorthstarMLS as distributed by MLS GRID #7096759 Report a problem | ||
| 7/6/2026 | Listing removed | $412,000$276/sqft |
Source: NorthstarMLS as distributed by MLS GRID #7096759 Report a problem | ||
| 6/22/2026 | Listed for sale | $412,000-12.3%$276/sqft |
Source: NorthstarMLS as distributed by MLS GRID #7096759 Report a problem | ||
| 6/22/2026 | Listing removed | $469,900$315/sqft |
Source: NorthstarMLS as distributed by MLS GRID #7076371 Report a problem | ||
| 5/27/2026 | Listed for sale | $469,900+70.9%$315/sqft |
Source: NorthstarMLS as distributed by MLS GRID #7076371 Report a problem | ||
| 7/24/2019 | Listing removed | $274,900$184/sqft |
Source: RE/MAX Advantage Plus #5250447 Report a problem | ||
| 6/22/2019 | Listed for sale | $274,900$184/sqft |
Source: RE/MAX Advantage Plus #5250447 Report a problem | ||
Public tax history
| Year | Property taxes | Tax assessment |
|---|---|---|
| 2024 | $692 +24.9% | $51,500 +20.3% |
| 2023 | $554 -2.1% | $42,800 +18.6% |
| 2022 | $566 -2.4% | $36,100 |
| 2021 | $580 +5.8% | $36,100 |
| 2020 | $548 -13.3% | -- |
| 2017 | $632 +100% | -- |
| 2016 | $316 -43.8% | -- |
| 2015 | $562 +12.9% | -- |
| 2014 | $498 -10.8% | $21,000 |
| 2013 | $558 -7.6% | -- |
| 2012 | $604 -0.3% | -- |
| 2011 | $606 -1.3% | -- |
| 2010 | $614 | -- |
| 2009 | -- | -- |
| 2008 | $142 +2.9% | -- |
| 2007 | $138 +318.2% | -- |
| 2006 | $33 +17.9% | -- |
| 2005 | $28 +16.7% | -- |
| 2004 | $24 | -- |
| 2003 | $24 -9.5% | -- |
| 2002 | $27 | -- |
Find assessor info on the county website
Monthly payment
Est. payment
Payment breakdown
Explore the cost of this home by adjusting the details. Changes won't be saved.Climate risks
Neighborhood: 55084
Nearby schools
GreatSchools rating
- 5/10Taylors Falls Elementary SchoolGrades: PK-5Distance: 0.9 mi
- 8/10Chisago Lakes Middle SchoolGrades: 6-8Distance: 7.6 mi
- 9/10Chisago Lakes Senior High SchoolGrades: 9-12Distance: 8.5 mi
- $337,6003 bd1 ba1.1k sqft979 1st St, Taylors Falls, MN 55084Off Market
- $380,0004 bd2 ba2.8k sqft955 1st St, Taylors Falls, MN 55084Sold
- $472,8004 bd2 ba2.1k sqft991 1st St, Taylors Falls, MN 55084Off Market
- $315,2003 bd2 ba1.6k sqft931 1st St, Taylors Falls, MN 55084Off Market
- $--2.25 Acres1st St, Taylors Falls, MN 55084Off Market
- $65,0003 bd-- ba2.1k sqft1041 1st St, Taylors Falls, MN 55084Sold
- $293,9004 bd1 ba1.8k sqft897 1st St, Taylors Falls, MN 55084Off Market
- $199,000-- bd-- ba-- sqft897 1st St, Taylors Falls, MN 55084Off Market
A local agent can set up tours, give advice and negotiate with sellers.
Similar homes
- $269,9003 bd2 ba1k sqft355 West St, Taylors Falls, MN 55084For Sale
 MLS ID #7078139, Jennifer Oseth, Fish MLS Realty. NorthstarMLS as distributed by MLS GRID
 - $345,0003 bd2 ba1.5k sqft230 N Madison St, Saint Croix Falls, WI 54024For Sale
 MLS ID #7106925, Melissa S Jones, Century 21 Affiliated. NorthstarMLS as distributed by MLS GRID
 - $395,0004 bd2 ba1.5k sqft2362 84th Ave, Osceola, WI 54020For Sale
 MLS ID #7104436, The Leonhardt Team, Coldwell Banker Realty. NorthstarMLS as distributed by MLS GRID
 - $400,0004 bd2 ba1.7k sqft601 3rd Ave, Osceola, WI 54020For Sale
 MLS ID #7094999, Tony Johnson ABR, RSPS, CRS, Edina Realty, Inc.. NorthstarMLS as distributed by MLS GRID
 - $375,0003 bd2 ba1.5k sqft1602 168th St, Centuria, WI 54824For SaleMLS ID #7110625, Adam Majeske, Saphire Realty. NorthstarMLS as distributed by MLS GRID
- $314,9002 bd2 ba1.4k sqft466 Cedar Ct, Taylors Falls, MN 55084For SaleMLS ID #7096326, Jake Rivard, Red Key Realty. NorthstarMLS as distributed by MLS GRID
- $419,9003 bd3 ba1.9k sqft33545 Oriole Ave, Lindstrom, MN 55045For SaleMLS ID #7098806, Josh Savageau, Keller Williams Classic Realty. NorthstarMLS as distributed by MLS GRID
- $419,9003 bd2 ba2k sqft2079 Asplund Rd, New Richmond, WI 54017For SaleMLS ID #7094910, Gina S Knutson, WESTconsin Realty LLC. NorthstarMLS as distributed by MLS GRID
- $309,0004 bd4 ba1.8k sqft512 South Rd, Centuria, WI 54824For SaleMLS ID #7113248, Tanjia Gehrman, Art Anderson Realty. NorthstarMLS as distributed by MLS GRID
- $335,0004 bd3 ba1.6k sqft103 W 1st St, Dresser, WI 54009For SaleMLS ID #7085567, Katie House, EXP Realty, LLC. NorthstarMLS as distributed by MLS GRID
- $335,0003 bd2 ba1.2k sqft351 Horsmann Ave, Dresser, WI 54009For SaleMLS ID #7043583, Laura Greene, Biltmore Realty, LLC. NorthstarMLS as distributed by MLS GRID
- $445,0004 bd3 ba1.9k sqft40744 Fenian Way, North Branch, MN 55056For SaleMLS ID #7108208, Alex Brancale, Coldwell Banker Realty. NorthstarMLS as distributed by MLS GRID
- $385,0003 bd2 ba1.8k sqft26354 Freeport Ave, Wyoming, MN 55092For SaleMLS ID #7106673, Chad Wynia, LaBelle Real Estate Group Inc. NorthstarMLS as distributed by MLS GRID
- $475,0003 bd4 ba2.2k sqft733 220th St, Osceola, WI 54020For SaleMLS ID #7089481, Lonn Lineker, Compass Realty Group. NorthstarMLS as distributed by MLS GRID
- $440,0003 bd2 ba1.3k sqft437 Woodale Ave, Saint Croix Falls, WI 54024For SaleMLS ID #7087152, Susan Hanke, LPT Realty, LLC. NorthstarMLS as distributed by MLS GRID
- $350,0003 bd1 ba1.9k sqft2643 231st St, Cushing, WI 54006For SaleMLS ID #7096763, Patti C. Katzmark, Edina Realty, Inc.. NorthstarMLS as distributed by MLS GRID
- $435,0004 bd2 ba2k sqft14768 Oakhill Rd N, Scandia, MN 55073For SaleMLS ID #7021570, Mridula C. Langlie, Coldwell Banker Realty. NorthstarMLS as distributed by MLS GRID
- $334,9002 bd2 ba1.4k sqft917 Gable St, Taylors Falls, MN 55084New ConstructionMLS ID #7104525, Josh Wicklund, Realty Executives Top Results. NorthstarMLS as distributed by MLS GRID
- $315,0003 bd1 ba1.6k sqft320A W State St, Dresser, WI 54009For SaleMLS ID #7067900, Katie Lineker, Compass Realty Group. NorthstarMLS as distributed by MLS GRID
- $309,9004 bd2 ba2.1k sqft235 Horsmann Ave, Dresser, WI 54009For SaleMLS ID #7082997, Jean A. Lundgren, Keller Williams Integrity WI/MN. NorthstarMLS as distributed by MLS GRID
