This stunningly beautiful, fully custom-built estate is truly a rare find. Nestled in the close-knit community of La Habra Heights, this one-of-a-kind three-story estate offers breathtaking views from one of the highest vantage points in the area. With a gated driveway, a home library, a three-car garage, and a private elevator between the floors, this dream home combines the convenience of a single-story home with the beauty and exclusivity of a multi-floor estate.
For sale
Listed by: Cal State Realty Services • Paul Kim • 714-713-1587
$2,100,000
979 Dorothea Rd, La Habra Heights, CA 90631
5beds
4,574sqft
Single Family Residence
Built in 1998
1.21 Acres Lot
$1,981,800 Zestimate®
$459/sqft
$-- HOA
What's special
- 16 days
- 614
- 11
Likely to sell faster than
Zillow last checked:
Listing updated:
Listed by:
Paul Kim DRE #01856938 714-713-1587,
Cal State Realty Services
Source: CRMLS,MLS#: OC26225541 Originating MLS: California Regional MLS
Facts & features
Interior
Bedrooms & bathrooms
- Bedrooms: 5
- Bathrooms: 4
- Full bathrooms: 4
- Main level bathrooms: 2
- Main level bedrooms: 2
Rooms
- Room types: Bedroom, Family Room, Library, Living Room, Other, Pantry, Dining Room
Bedroom
- Features: Bedroom on Main Level
Bathroom
- Features: Bathroom Exhaust Fan, Bathtub, Dual Sinks, Granite Counters, Jetted Tub, Separate Shower
Kitchen
- Features: Butler's Pantry, Granite Counters, Kitchen Island
Other
- Features: Walk-In Closet(s)
Pantry
- Features: Walk-In Pantry
Heating
- Central, Fireplace(s)
Cooling
- Central Air
Appliances
- Included: Electric Cooktop, Disposal, Gas Oven, Gas Range, Gas Water Heater, Microwave, Refrigerator, Trash Compactor, Dryer, Washer
Features
- Wet Bar, Breakfast Bar, Balcony, Breakfast Area, Central Vacuum, Separate/Formal Dining Room, Elevator, Granite Counters, Pantry, Wired for Data, Bar, Wired for Sound, Bedroom on Main Level, Walk-In Pantry, Walk-In Closet(s)
- Flooring: Carpet, Tile
- Windows: Blinds, Garden Window(s), Skylight(s), Shutters
- Has fireplace: Yes
- Fireplace features: Family Room, Great Room
- Common walls with other units/homes: No Common Walls
Interior area
- Total interior livable area: 4,574 sqft
Property
Parking
- Total spaces: 3
- Parking features: Golf Cart Garage
- Attached garage spaces: 3
Features
- Levels: Three Or More
- Stories: 3
- Entry location: 2
- Patio & porch: Open, Patio
- Pool features: None
- Has view: Yes
- View description: City Lights, Coastline, Canyon, Neighborhood
- Has water view: Yes
- Water view: Coastline
Lot
- Size: 1.21 Acres
- Features: 0-1 Unit/Acre, Drip Irrigation/Bubblers, Sprinklers In Rear, Sprinklers In Front, Sprinkler System
Details
- Parcel number: 8238011002
- Zoning: LHRA1
- Special conditions: Standard
Construction
Type & style
- Home type: SingleFamily
- Architectural style: Spanish
- Property subtype: Single Family Residence
Materials
- Stucco
- Foundation: Permanent
- Roof: Flat
Condition
- New construction: No
- Year built: 1998
Utilities & green energy
- Sewer: Engineered Septic
- Water: Public
- Utilities for property: Cable Available, Electricity Connected, Natural Gas Connected, Phone Available, Sewer Connected
Community & HOA
Community
- Features: Suburban
- Security: Fire Sprinkler System
Location
- Region: La Habra Heights
Financial & listing details
- Price per square foot: $459/sqft
- Tax assessed value: $982,951
- Date on market: 11/6/2026
- Cumulative days on market: 16 days
- Listing terms: Cash,Conventional,FHA,Fannie Mae,Freddie Mac,VA Loan
Estimated market value
$1,981,800
$1.88M - $2.08M
Not available
Price history
| Date | Event | Price |
|---|---|---|
| 11/6/2026 | Listed for sale | $2,100,000$459/sqft |
Source:  CRMLS #OC26225541 Report a problem | ||
Public tax history
| Year | Property taxes | Tax assessment |
|---|---|---|
| 2026 | -- | $982,951 +2% |
| 2025 | $12,426 +6.5% | $963,678 +2% |
| 2024 | $11,666 +2.3% | $944,784 +2% |
| 2023 | $11,407 +1.1% | $926,260 +2% |
| 2022 | $11,285 +2.3% | $908,099 +2% |
| 2021 | $11,028 +0.4% | $890,294 +1% |
| 2020 | $10,983 | $881,166 +2% |
| 2019 | $10,983 +9% | $863,890 +2% |
| 2018 | $10,072 | $846,952 +2% |
| 2017 | $10,072 +4% | $830,346 +2% |
| 2016 | $9,684 +2.9% | $814,065 +1.5% |
| 2015 | $9,411 +5.4% | $801,838 +2% |
| 2014 | $8,930 | $786,132 +2.5% |
| 2012 | -- | $767,237 +2% |
| 2011 | -- | $752,194 +0.8% |
| 2010 | -- | $746,574 -0.2% |
| 2009 | -- | $748,349 +2% |
| 2008 | -- | $733,677 +2% |
| 2007 | -- | $719,292 +2% |
| 2006 | -- | $705,189 |
| 2005 | -- | $705,189 +4% |
| 2004 | -- | $677,808 +1.9% |
| 2003 | -- | $665,386 +2% |
| 2002 | -- | $652,340 +4% |
| 2000 | -- | $627,011 |
Find assessor info on the county website
Monthly payment
Est. payment
Payment breakdown
Explore the cost of this home by adjusting the details. Changes won't be saved.Climate risks
Neighborhood: 90631

Similar homes
- $1,880,0007 bd6 ba4.3k sqft15877 Regalado St, Hacienda Heights, CA 91745For Sale
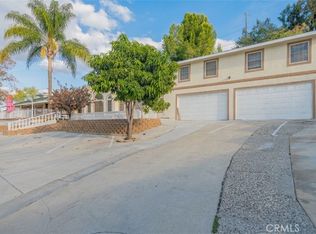 MLS ID #TR26246240, Amy Ji, ReMax 2000 Realty. CRMLS
- $--5 bd8 ba5k sqft16425 Santa Bianca Dr, La Puente, CA 91745Auction
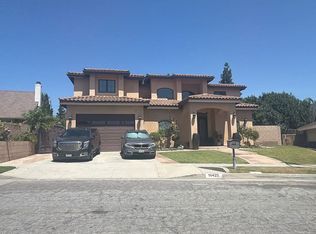 ServiceLink Auction
- $2,499,9005 bd5 ba5.4k sqft16004 Aurora Crest Dr, Whittier, CA 90605For Sale
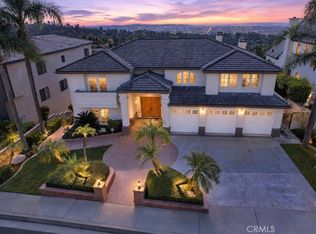 MLS ID #DW26231794, Vicky Covarrubias, Keller Williams SELA. CRMLS
- $2,198,8885 bd5 ba3.8k sqft10218 Pico Vista Rd, Downey, CA 90241For Sale
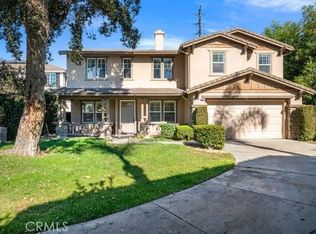 MLS ID #PW26215760, Jose Salgado, First Team Real Estate. CRMLS
