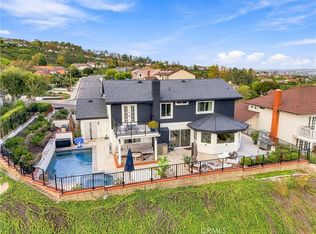
Coming to market soon! Beautiful 5 Bedroom 3 Bathroom cul-de-sac home with pool/spa, 3 car garage and gorgeous PANORAMIC VIEWS!!! Situated in the gated community of " The Colony". Walking up to the property you'll notice the beautifully manicured yard with front porch & Double Door entry! As you enter you'll notice the Open Floor plan & Vaulted Ceilings! Vinyl flooring, Vinyl Shutters & stone tiles throughout the bottom & upper levels! The Open Formal Dining, Living room, Kitchen & Family Room all open to the Beautiful Views! The Main Floor room can be used as office or bedroom! Comes with closet & Full Bath! The Separate Family room with cozy fireplace opens to a beautiful Upgraded Chefs Kitchen! LG Appliances, quartz countertops & Beautiful wood cabinetry! Breakfast Bar!!! Enjoy the views from the breakfast nook, Kitchen & Family Room! Walking out to the entertainers backyard you'll enjoy the cozy Fireplace, upgraded Pebble tech Pool/spa & sweeping panoramic views! Upstairs you'll be waking up to more beautiful views from the Master Bedroom suite with walk-in closet, dual vanities & walk-in shower. Full Bath & 3 Bedrooms complete the upstairs. Award winning schools, shopping centers, hiking trails & parks nearby. Close roads & major Freeways.
For sale
Listed by: Nexthome Pacific Estates • Greg Almquist • 714-943-5736
$1,799,000
5931 E Bunker Hl, Orange, CA 92869
5beds
2,587sqft
Single Family Residence
Built in 1977
8,640 Square Feet Lot
$1,443,600 Zestimate®
$695/sqft
$325/mo HOA
What's special
- 23 hours
- 161
- 8
Zillow last checked:
Listing updated:
Listed by:
Greg Almquist DRE #01480741 714-943-5736,
Nexthome Pacific Estates
Source: CRMLS,MLS#: PW26229687 Originating MLS: California Regional MLS
Facts & features
Interior
Bedrooms & bathrooms
- Bedrooms: 5
- Bathrooms: 3
- Full bathrooms: 3
- Main level bathrooms: 1
- Main level bedrooms: 1
Rooms
- Room types: Bedroom, Family Room, Kitchen, Living Room, Office, Other, Dining Room
Bedroom
- Features: Bedroom on Main Level
Bathroom
- Features: Bathtub, Dual Sinks, Granite Counters, Separate Shower, Tub Shower, Upgraded, Vanity, Walk-In Shower
Kitchen
- Features: Kitchen Island, Kitchen/Family Room Combo, Quartz Counters, Remodeled, Updated Kitchen
Other
- Features: Walk-In Closet(s)
Heating
- Central, Fireplace(s)
Cooling
- Central Air, Gas
Appliances
- Included: Built-In Range, Dishwasher, Freezer, Gas Cooktop, Disposal, Gas Oven, Gas Range, Gas Water Heater, Microwave, Refrigerator, Trash Compactor, Vented Exhaust Fan, Water Heater
- Laundry: Washer Hookup, Gas Dryer Hookup, Inside, Laundry Room
Features
- Balcony, Ceiling Fan(s), Separate/Formal Dining Room, Eat-in Kitchen, Granite Counters, High Ceilings, Open Floorplan, Recessed Lighting, Storage, Bedroom on Main Level, Walk-In Closet(s)
- Flooring: Carpet, Laminate, Tile
- Windows: Blinds, Double Pane Windows, Shutters
- Has fireplace: Yes
- Fireplace features: Family Room, Outside
- Common walls with other units/homes: No Common Walls
Interior area
- Total interior livable area: 2,587 sqft
Property
Parking
- Total spaces: 6
- Parking features: Concrete, Door-Multi, Direct Access, Driveway, Driveway Up Slope From Street, Garage Faces Front, Garage, Garage Door Opener, Public
- Attached garage spaces: 3
- Uncovered spaces: 3
Accessibility
- Accessibility features: Parking
Features
- Levels: Two
- Stories: 2
- Entry location: Ground Level
- Patio & porch: Concrete, Front Porch
- Exterior features: Lighting
- Has private pool: Yes
- Pool features: Filtered, Gas Heat, Heated, In Ground, Pebble, Private, Waterfall
- Has spa: Yes
- Spa features: Heated, In Ground, Private
- Has view: Yes
- View description: City Lights, Hills, Mountain(s), Panoramic
Lot
- Size: 8,640 Square Feet
- Features: Back Yard, Cul-De-Sac, Front Yard, Lawn, Near Park, Sprinkler System
Details
- Parcel number: 37916122
- Special conditions: Standard
- Horse amenities: Riding Trail
Construction
Type & style
- Home type: SingleFamily
- Architectural style: Traditional
- Property subtype: Single Family Residence
Materials
- Drywall, Frame, Glass, Concrete, Stucco
- Foundation: Concrete Perimeter
Condition
- Updated/Remodeled
- New construction: No
- Year built: 1977
Details
- Builder name: G. L. Lewis
Utilities & green energy
- Sewer: Public Sewer, Sewer Tap Paid
- Water: Public
- Utilities for property: Cable Available, Electricity Connected, Natural Gas Connected, Phone Available, Sewer Connected, Water Connected
Community & HOA
Community
- Features: Biking, Curbs, Foothills, Golf, Gutter(s), Horse Trails, Storm Drain(s), Street Lights, Sidewalks, Park
- Security: Carbon Monoxide Detector(s), Smoke Detector(s)
- Subdivision: The Colony
HOA
- Has HOA: Yes
- Amenities included: Controlled Access, Maintenance Grounds
- HOA fee: $325 monthly
- HOA name: The Colony
- HOA phone: 714-505-5400
Location
- Region: Orange
Financial & listing details
- Price per square foot: $695/sqft
- Date on market: 11/13/2026
- Listing terms: Cash to New Loan
- Road surface type: Paved
Estimated market value
$1,443,600
$1.30M - $1.60M
$5,916/mo
Price history
| Date | Event | Price |
|---|---|---|
| 11/13/2026 | Listed for sale | $1,799,000$695/sqft |
Source:  NextHome #PW26229687 Report a problem | ||
Public tax history
Tax history is unavailable.
Monthly payment
Est. payment
Payment breakdown
Explore the cost of this home by adjusting the details. Changes won't be saved.Climate risks
Neighborhood: 92869
- $1,762,4005 bd3 ba2.5k sqft5931 E Bunker Hill Ave, Orange, CA 92869Off Market

- $1,311,3003 bd2 ba1.8k sqft5923 E Bunker Hill Ave, Orange, CA 92869Off Market
- $1,310,8003 bd2 ba1.8k sqft5937 E Bunker Hill Ave, Orange, CA 92869Off Market

- $1,615,3004 bd3 ba2.5k sqft5945 E Bunker Hill Ave, Orange, CA 92869Off Market
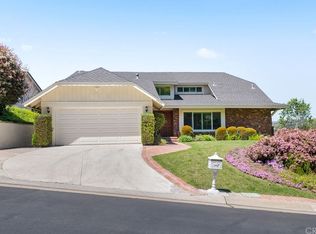
Similar homes
- $1,599,0004 bd3 ba2.8k sqft4624 E Blue Bird Ave, Orange, CA 92869For Sale
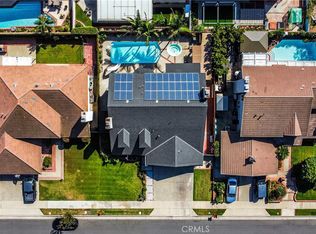 MLS ID #OC26137371, Helen Cho, Coast Hills Properties. CRMLS
- $1,850,0005 bd3 ba3.8k sqft8312 E Hillsdale Dr, Orange, CA 92869For Sale
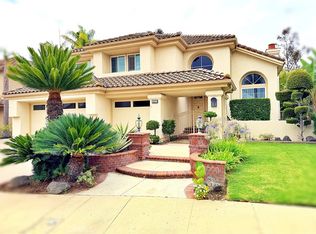 MLS ID #OC26160246, Charles Park, Smart Realty & Investment Services. CRMLS
- $1,990,0004 bd3 ba2.5k sqft6322 E West View Dr, Orange, CA 92869For Sale
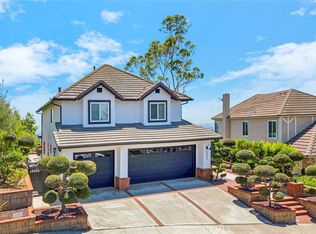 MLS ID #PW26215388, Michael Poltl, Mike & Adele Inc.. CRMLS
- $1,800,0004 bd3 ba2.6k sqft468 S Old Bucket Ln, Anaheim, CA 92807For Sale
 MLS ID #PW26224948, Jaclyn Kornely, Caliber Real Estate Group. CRMLS
