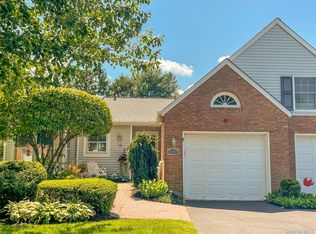
Sophisticated Living with Private Elevator in Plymouth Estates! Experience the pinnacle of 55+ luxury in this rarely available Fairmont Model upper unit. Tucked away in a quiet cul-de-sac within the prestigious, gated community of Plymouth Estates, this home offers the ultimate convenience of a private in-unit elevator.
The sun-drenched, open-concept interior features soaring vaulted ceilings and rich hardwood flooring. The expansive living room, anchored by a cozy gas fireplace, flows through dual sliding doors onto a large Trex deck with serene, private views. A true chef’s kitchen awaits, complete with premium cherry cabinetry, granite countertops, a walk-in pantry, and a dedicated laundry closet with a new washer/dryer.
The primary suite is a true retreat with vaulted ceilings, specialty window treatments, and a spa-like ensuite featuring dual sinks and a walk-in shower. Unique to this unit is a fully finished basement, offering massive storage and extra living space for entertaining. This home is located walking distance to the clubhouse which features an outdoor heated pool, clubhouse, gym, party room, card room with kitchen access, pickle ball & tennis courts, shuffleboard, bocce ball, putting green, and scenic walking trails throughout the beautiful landscaped grounds; plus included in the maintenance is cable, internet, snow removal, landscaping, and grounds care! Enjoy this low-maintenance living at its finest in one of Long Island's desirable active adult communities. ****See upgrade & Amenity list attached***
Pending
$599,990
98 Andrew Drive, Mount Sinai, NY 11766
2beds
1,820sqft
Condominium, Residential
Built in 2007
-- sqft lot
$-- Zestimate®
$330/sqft
$709/mo HOA
What's special
Cozy gas fireplacePremium cherry cabinetryLarge trex deckPrestigious gated communitySerene private viewsPrivate elevatorSun-drenched open-concept interior
- 61 days |
- 100 |
- 0 |
Zillow last checked:
Listing updated:
Listed by:
Coldwell Banker American Homes 631-863-9800,
Cecelia M. Schmidt 631-897-6938
Source: OneKey® MLS as distributed by MLS GRID,MLS#: 999486
Facts & features
Interior
Bedrooms & bathrooms
- Bedrooms: 2
- Bathrooms: 2
- Full bathrooms: 2
Other
- Description: Entrance Foyer-Inside Access from Garage-Elevator-
- Level: First
Other
- Description: Spacious Living Room w/FP, Dining Area, Kitchen/Laundry/Primary Bedroom with Ensuite & Walk In Closet, Main Hall Bathroom, 2nd Bedroom -Elevator
- Level: Second
Basement
- Description: Fully Finished with Entertainment Room Area/Storage Closets/Utility Area
- Level: Basement
Heating
- Natural Gas
Cooling
- Central Air
Appliances
- Included: Dishwasher, Dryer, Gas Range, Humidifier, Microwave, Refrigerator, Stainless Steel Appliance(s), Washer, Gas Water Heater, Wine Refrigerator
- Laundry: Washer/Dryer Hookup, In Kitchen
Features
- Cathedral Ceiling(s), Ceiling Fan(s), Chandelier, Chefs Kitchen, Crown Molding, Double Vanity, Eat-in Kitchen, Elevator, Entrance Foyer, Granite Counters, High Ceilings, High Speed Internet, Open Floorplan, Open Kitchen, Pantry, Primary Bathroom, Recessed Lighting, Storage, Walk Through Kitchen, Walk-In Closet(s)
- Flooring: Carpet, Hardwood
- Windows: Blinds, Double Pane Windows, Drapes, Screens
- Basement: Finished,Full
- Attic: Full
- Number of fireplaces: 1
- Fireplace features: Gas, Living Room
- Common walls with other units/homes: 2+ Common Walls
Interior area
- Total structure area: 1,820
- Total interior livable area: 1,820 sqft
Property
Parking
- Total spaces: 2
- Parking features: Attached, Driveway, Garage, Garage Door Opener
- Garage spaces: 1
- Has uncovered spaces: Yes
Features
- Levels: Two
- Patio & porch: Terrace
- Exterior features: Balcony, Garden, Private Entrance
- Pool features: Community, Outdoor Pool
Lot
- Size: 1,729 Square Feet
- Features: Cul-De-Sac
Details
- Parcel number: 0200232100300003000
- Special conditions: None
Construction
Type & style
- Home type: Condo
- Property subtype: Condominium, Residential
- Attached to another structure: Yes
Materials
- Frame, Stone, Vinyl Siding
- Foundation: Concrete Perimeter
Condition
- Updated/Remodeled
- Year built: 2007
Details
- Builder model: Fairmont
Utilities & green energy
- Sewer: Public Sewer
- Water: Public
- Utilities for property: Cable Connected, Electricity Connected, Phone Connected, Sewer Connected, Trash Collection Private, Underground Utilities, Water Connected
Community & HOA
Community
- Features: Clubhouse, Fitness Center, Gated, Pool, Tennis Court(s)
- Security: Fire Sprinkler System, Gated Community, Security Gate, Security Lights, Smoke Detector(s)
- Senior community: Yes
- Subdivision: Plymouth Estates
HOA
- Has HOA: Yes
- Amenities included: Business Center, Clubhouse, Fitness Center, Gated, Landscaping, Lounge, Maintenance, Maintenance Grounds, Parking, Pool, Security, Snow Removal, Tennis Court(s)
- Services included: Cable TV, Common Area Maintenance, Maintenance Structure, Maintenance Grounds, Internet, Pool Service, Snow Removal
- HOA fee: $709 monthly
- HOA name: PMI Gold Coast
- HOA phone: 631-621-2150
Location
- Region: Mount Sinai
Financial & listing details
- Price per square foot: $330/sqft
- Tax assessed value: $1,600
- Annual tax amount: $6,996
- Date on market: 5/14/2026
- Cumulative days on market: 74 days
- Listing agreement: Exclusive Right To Sell
- Listing terms: Contract
- Inclusions: Window Treatments & Chandeliers
- Electric utility on property: Yes
Estimated market value
Not available
Estimated sales range
Not available
Not available
Price history
| Date | Event | Price |
|---|---|---|
| 6/5/2026 | Pending sale | $599,990$330/sqft |
Source:  OneKey® MLS as distributed by MLS GRID #999486 Report a problem OneKey® MLS as distributed by MLS GRID #999486 Report a problem | ||
| 5/27/2026 | Listing removed | $599,990$330/sqft |
Source: OneKey® MLS as distributed by MLS GRID #999486 Report a problem | ||
| 5/14/2026 | Listed for sale | $599,990+63.7%$330/sqft |
Source: OneKey® MLS as distributed by MLS GRID #999486 Report a problem | ||
| 9/23/2013 | Sold | $366,460$201/sqft |
Source: Public Record Report a problem | ||
Public tax history
| Year | Property taxes | Tax assessment |
|---|---|---|
| 2025 | -- | $1,600 |
| 2024 | -- | $1,600 |
| 2023 | -- | $1,600 |
| 2022 | -- | $1,600 |
| 2021 | -- | $1,600 |
| 2020 | -- | $1,600 |
| 2019 | -- | $1,600 |
| 2018 | -- | $1,600 |
| 2017 | $3,262 | $1,600 |
| 2016 | -- | $1,600 |
| 2015 | -- | $1,600 |
| 2014 | -- | $1,600 |
| 2013 | -- | $1,600 |
Find assessor info on the county website
Monthly payment
Climate risks
Neighborhood: 11766
Nearby schools
GreatSchools rating
- 6/10Mount Sinai Middle SchoolGrades: 5-8Distance: 2.1 mi
- 10/10Mount Sinai High SchoolGrades: 9-12Distance: 2.2 mi
- 6/10Mount Sinai Elementary SchoolGrades: K-4Distance: 2.1 mi
Schools provided by the listing agent
- Elementary: Mt Sinai Elementary School
- Middle: Mt Sinai Middle School
- High: ROBERT M GRABLE JR MOUNT SINAI HIGH SCHOOL
Source: OneKey® MLS as distributed by MLS GRID. This data may not be complete. We recommend contacting the local school district to confirm school assignments for this home.
- $561,700-- bd-- ba-- sqft97 Andrew Dr, Mount Sinai, NY 11766Off Market
- $584,900-- bd-- ba-- sqft99 Andrew Dr, Mount Sinai, NY 11766Off Market
- $515,300-- bd-- ba-- sqft96 Andrew Dr, Mount Sinai, NY 11766Off Market
- $593,300-- bd-- ba-- sqft95 Andrew Dr, Mount Sinai, NY 11766Off Market
- $580,200-- bd-- ba-- sqft94 Andrew Dr, Mount Sinai, NY 11766Off Market
- $589,600-- bd-- ba-- sqft100 Andrew Dr, Mount Sinai, NY 11766Off Market
- $614,600-- bd-- ba-- sqft285 Andrew Dr, Mount Sinai, NY 11766Off Market
- $581,800-- bd-- ba-- sqft102 Andrew Dr, Mount Sinai, NY 11766Off Market
A local agent can set up tours, give advice and negotiate with sellers.
Similar homes
- $525,0002 bd2 ba1.2k sqft18 Chippendale Drive, Mount Sinai, NY 11766For Sale
 MLS ID #1032395, Linda Stowell, Listing by: Howard Hanna Coach. OneKey® MLS as distributed by MLS GRID
 - $599,0002 bd2 ba1.3k sqft99 Constantine Way, Mount Sinai, NY 11766For Sale
 MLS ID #1014871, Yaffa Stegemann, Listing by: Douglas Elliman Real Estate. OneKey® MLS as distributed by MLS GRID
 - $599,9902 bd2 ba1.2k sqft17 Constantine Way, Mount Sinai, NY 11766For Sale
 MLS ID #1009566, John S. Sanders, Listing by: Shea & Sanders Real Estate Inc. OneKey® MLS as distributed by MLS GRID
 - $649,0002 bd3 ba2k sqft107 Kettles Lane, Medford, NY 11763For Sale
 MLS ID #1034106, Tara J. Wright, Listing by: Howard Hanna Coach. OneKey® MLS as distributed by MLS GRID
 - $599,0002 bd3 ba1.7k sqft210 Erik Drive, East Setauket, NY 11733For SaleMLS ID #967426, Eric Neitzel GRI, Listing by: DeBarbieri Assoc Inc. OneKey® MLS as distributed by MLS GRID
- $599,0004 bd3 ba2.3k sqft15 Sophia Drive, Middle Island, NY 11953For SaleMLS ID #1022357, Marina Putova, Listing by: Coldwell Banker M&D Good Life. OneKey® MLS as distributed by MLS GRID
- $479,9992 bd2 ba1k sqft7 Avon Court, Ridge, NY 11961For SaleMLS ID #1034719, Scott A. Schrager, Listing by: Blue Island Homes NY LLC. OneKey® MLS as distributed by MLS GRID
- $789,0002 bd2 ba1.9k sqft16 Oakhurst Court, Mount Sinai, NY 11766For SaleMLS ID #984832, Julie P. Lapasota RENE SRS, Listing by: Howard Hanna Coach. OneKey® MLS as distributed by MLS GRID
- $575,0003 bd3 ba2k sqft36 Cranberry Circle, Medford, NY 11763For SaleMLS ID #997566, Stephen S. Abruzzo, Listing by: Gateway to The Hamptons R E. OneKey® MLS as distributed by MLS GRID
- $535,0002 bd2 ba1.6k sqft1 Robert Lane, Middle Island, NY 11953For SaleMLS ID #1006900, Adrienne M. Delio, Listing by: Howard Hanna Coach. OneKey® MLS as distributed by MLS GRID
- $659,9002 bd3 ba1.4k sqft48 Avery Lane, Miller Place, NY 11764For SaleMLS ID #925827, Nicholas R. Aliano Jr, Listing by: Aliano Real Estate. OneKey® MLS as distributed by MLS GRID
- $645,0003 bd3 ba2.3k sqft8 Jennifer Lane, Middle Island, NY 11953For SaleMLS ID #1019561, Michael Costa, Listing by: Coldwell Banker American Homes. OneKey® MLS as distributed by MLS GRID
- $627,5004 bd3 ba2.3k sqft14 Julia Circle #14, Middle Island, NY 11953For SaleMLS ID #978644, Desiree Jessop, Listing by: Howard Hanna Coach. OneKey® MLS as distributed by MLS GRID
- $574,9993 bd2 ba1.9k sqft3 Curtis Drive, Sound Beach, NY 11789For SaleMLS ID #1011128, David Friedman, Listing by: Howard Hanna Coach. OneKey® MLS as distributed by MLS GRID
- $679,0002 bd3 ba1.4k sqft126 Erin Lane, East Setauket, NY 11733For SaleMLS ID #1011040, Donna M. Ferro CBR, Listing by: Howard Hanna Coach. OneKey® MLS as distributed by MLS GRID
- $569,9993 bd3 ba2k sqft333 Prairie Court, Manorville, NY 11949For SaleMLS ID #1034580, Margaret Tsoukaris, Listing by: Realty Connect USA LI. OneKey® MLS as distributed by MLS GRID
- $675,0002 bd3 ba1.4k sqft2106 Nicole Drive, Port Jefferson Station, NY 11776For SaleMLS ID #1016640, Lisa A. Jaeger, Listing by: Douglas Elliman Real Estate. OneKey® MLS as distributed by MLS GRID
- $575,0002 bd2 ba1.6k sqft93 Millie Court, Patchogue, NY 11772For SaleMLS ID #1031521, Garrett Forman, Listing by: Compass Greater NY LLC. OneKey® MLS as distributed by MLS GRID
- $599,0004 bd2 ba1.9k sqft3 Wainscott Drive, Sound Beach, NY 11789For SaleMLS ID #904737, Gina A. Galante, Listing by: Realty Connect USA L I Inc. OneKey® MLS as distributed by MLS GRID
- $679,0004 bd3 ba2.1k sqft10 Turnpike Boulevard, Middle Island, NY 11953For SaleMLS ID #1031128, David Friedman, Listing by: Howard Hanna Coach. OneKey® MLS as distributed by MLS GRID
