All brick home with an amazing lake view. There are three bedrooms and 2 bathrooms plus a formal dining room that is being used as a large office. The flooring has been upgraded to bamboo hardwoods in all the common areas and bedrooms. The kitchen has high vaulted ceilings, granite counter tops and freshly repainted cabinets. The living room has recessed lighting, a gas fireplace, and crown molding. The master bedroom is huge. The master bathroom has dual vanities, large soaking tub, and a stand alone shower. The two additional bedrooms are split from the master. The porch has been converted to a sunroom. The awning is remote control sun setter, with automatic wind retractor. The fenced in yard features an in ground pool with a diving board! Both sheds will remain.
For sale
Price cut: $13.9K (10/16)
$376,000
98 Lee Road 418, Opelika, AL 36804
3beds
2,079sqft
Single Family Residence
Built in 1995
0.51 Acres Lot
$367,700 Zestimate®
$181/sqft
$-- HOA
What's special
Gas fireplaceFenced in yardFormal dining roomLarge soaking tubStand alone showerThree bedroomsFreshly repainted cabinets
- 62 days
- 330
- 42
Zillow last checked:
Listing updated:
Listed by:
BRUCE VALDEZ,
THE TALONS GROUP 334-758-6220
Source: LCMLS,MLS#: 181870Originating MLS: Lee County Association of REALTORS
Facts & features
Interior
Bedrooms & bathrooms
- Bedrooms: 3
- Bathrooms: 2
- Full bathrooms: 2
- Main level bathrooms: 2
Heating
- Heat Pump
Cooling
- Heat Pump
Appliances
- Included: Dishwasher, Microwave
- Laundry: Washer Hookup, Dryer Hookup
Features
- Breakfast Area, Ceiling Fan(s), Garden Tub/Roman Tub
- Has fireplace: Yes
- Fireplace features: Gas Log
Interior area
- Total interior livable area: 2,079 sqft
- Finished area above ground: 2,079
- Finished area below ground: 0
Property
Features
- Levels: One
- Stories: 1
- Pool features: In Ground
- Fencing: Full
Lot
- Size: 0.51 Acres
- Features: <1 Acre
Details
- Parcel number: 431008330000079.004
Construction
Type & style
- Home type: SingleFamily
- Property subtype: Single Family Residence
Materials
- Brick Veneer
- Foundation: Slab
Condition
- Year built: 1995
Utilities & green energy
- Utilities for property: Septic Available, Water Available
Community & HOA
Community
- Subdivision: VILLA HEIGHTS
HOA
- Has HOA: No
- Amenities included: None
- Services included: None
Location
- Region: Opelika
Financial & listing details
- Price per square foot: $181/sqft
- Tax assessed value: $369,500
- Annual tax amount: $1,439
- Date on market: 8/21/2026
- Cumulative days on market: 62 days
Estimated market value
$367,700
$349,000 - $386,000
$2,211/mo
Price history
| Date | Event | Price |
|---|---|---|
| 10/16/2026 | Price change | $376,000-3.6%$181/sqft |
Source: LCMLS #181870 Report a problem | ||
| 8/21/2026 | Listed for sale | $389,900+13%$188/sqft |
Source: LCMLS #181870 Report a problem | ||
| 2/10/2023 | Sold | $345,000-1.4%$166/sqft |
Source: LCMLS #160702 Report a problem | ||
| 12/19/2022 | Pending sale | $350,000$168/sqft |
Source: LCMLS #160702 Report a problem | ||
| 11/18/2022 | Listed for sale | $350,000$168/sqft |
Source: LCMLS #160702 Report a problem | ||
Public tax history
| Year | Property taxes | Tax assessment |
|---|---|---|
| 2025 | $1,439 +7% | $35,180 +7% |
| 2024 | $1,345 +17.4% | $32,880 +12.4% |
| 2023 | $1,146 +26.5% | $29,240 +31.9% |
| 2022 | $906 -12.7% | $22,160 +11% |
| 2021 | $1,037 +5.8% | $19,960 +7.4% |
| 2020 | $981 -4.7% | $18,580 -6.3% |
| 2019 | $1,029 +8.5% | $19,820 +10.4% |
| 2018 | $948 | $17,960 +19.9% |
| 2015 | $948 +1796.8% | $14,980 |
| 2014 | $50 | $14,980 -10.8% |
| 2013 | -- | $16,800 +4.3% |
| 2012 | -- | $16,100 -3.6% |
| 2011 | -- | $16,700 |
| 2010 | -- | $16,700 -7.3% |
| 2009 | -- | $18,020 |
| 2008 | -- | $18,020 +12.9% |
| 2005 | -- | $15,960 +1.8% |
| 2004 | -- | $15,680 +4.5% |
| 2003 | -- | $15,000 |
Find assessor info on the county website
Monthly payment
Est. payment
Payment breakdown
Explore the cost of this home by adjusting the details. Changes won't be saved.Climate risks
Neighborhood: 36804
Nearby schools
Schools provided by the listing agent
- Elementary: BEAUREGARD ELEMENTARY
- Middle: BEAUREGARD ELEMENTARY
Source: LCMLS. This data may not be complete. We recommend contacting the local school district to confirm school assignments for this home.

Similar homes
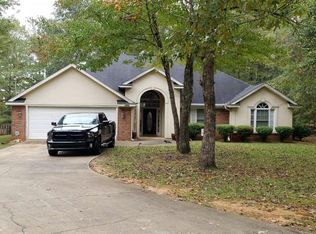
- $--4 bd1 ba1.8k sqft2905 Fawn Ct, Opelika, AL 36804Auction
 Auction.com 2

 - $--4 bd2 ba1.7k sqft2814 Eastpoint Way, Opelika, AL 36804Auction
 Auction.com 2
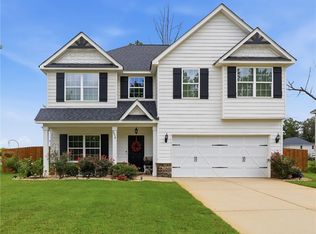
 - $379,9004 bd3 ba2.5k sqft1954 Boxwood Way, Opelika, AL 36801For Sale
 MLS ID #181374, NATHAN WATERS, COLDWELL BANKER KENNON AND PARKER ALLIANCE. LCMLS
 - $290,0003 bd2 ba1.4k sqft2706 Brittany Ln, Opelika, AL 36804For Sale
 MLS ID #182755, RYAN EDWARDS ANNIE WILLIAMS TEAM, BERKSHIRE HATHAWAY HOMESERVICES. LCMLS
 - $374,4004 bd3 ba2.3k sqft2309 Morrison Trce, Opelika, AL 36804New Construction
 CBORGA
 - $339,9003 bd2 ba1.8k sqft2228 Fuzzy Fls, Opelika, AL 36804New ConstructionCBORGA
- $382,4004 bd3 ba2.5k sqft2317 Morrison Trce, Opelika, AL 36804New ConstructionCBORGA
- $399,9004 bd3 ba2.5k sqft2949 Wyndham Ln, Opelika, AL 36804New ConstructionCBORGA
- $399,9004 bd4 ba2.6k sqft2941 Wyndham Ln, Opelika, AL 36804New ConstructionCBORGA
- $319,9003 bd2 ba1.5k sqft2220 Fuzzy Fls, Opelika, AL 36804New ConstructionCBORGA
