Welcome to this spacious and well-maintained home located in Elmont, offering a versatile extended living layout with proper permits. Don’t be fooled by the exterior. This home features an expansive interior layout ideal for extended family living or guests.
The main level offers 2 bedrooms, a full bathroom, a bright living room, and a sunroom off the kitchen providing additional living and entertaining space. The second floor features 2 additional bedrooms and a half bath. The fully finished basement includes a separate entrance and a full bathroom, offering excellent flexibility and potential.
Recent updates include fresh paint and beautifully polished hardwood floors throughout. Additional features include Gas stove, Oil heating, central air conditioning, solar panels, a detached 2-car garage, and a private driveway with ample parking. Conveniently located near shopping, transportation, schools, parks, and other local amenities. A must-see opportunity with exceptional space and versatility.
Pending
Price increase: $46K (6/26)
$745,000
98 Lincoln Street, Elmont, NY 11003
4beds
1,291sqft
Single Family Residence, Residential
Built in 1951
5,000 Square Feet Lot
$-- Zestimate®
$577/sqft
$-- HOA
What's special
Solar panelsCentral air conditioningGas stoveFresh paintOil heatingExpansive interior layoutSpacious and well-maintained home
- 67 days |
- 117 |
- 0 |
Likely to sell faster than
Zillow last checked:
Listing updated:
Listed by:
Legacy Estate Realty 516-682-2803,
Tabassum Khatri 347-469-6552
Source: OneKey® MLS as distributed by MLS GRID,MLS#: 1002589
Facts & features
Interior
Bedrooms & bathrooms
- Bedrooms: 4
- Bathrooms: 3
- Full bathrooms: 2
- 1/2 bathrooms: 1
Bedroom 1
- Level: First
Bedroom 2
- Level: First
Bedroom 3
- Level: Second
Bedroom 4
- Level: Second
Bathroom 1
- Description: Full Bath
- Level: First
Bathroom 2
- Description: Half bath
- Level: Second
Bathroom 3
- Description: Full bath
- Level: Basement
Other
- Level: Basement
Bonus room
- Level: Basement
Den
- Level: First
Kitchen
- Level: First
Living room
- Level: First
Heating
- Oil
Cooling
- Central Air
Appliances
- Included: Dryer, Gas Range, Refrigerator
Features
- First Floor Bedroom, First Floor Full Bath
- Flooring: Hardwood
- Basement: Finished,Full,Walk-Out Access
- Attic: See Remarks
- Has fireplace: No
Interior area
- Total structure area: 1,291
- Total interior livable area: 1,291 sqft
Property
Parking
- Total spaces: 2
- Parking features: Driveway, Garage
- Garage spaces: 2
- Has uncovered spaces: Yes
Lot
- Size: 5,000 Square Feet
Details
- Parcel number: 2089324760001370
- Special conditions: None
Construction
Type & style
- Home type: SingleFamily
- Architectural style: Cape Cod
- Property subtype: Single Family Residence, Residential
Materials
- Vinyl Siding
Condition
- Year built: 1951
Utilities & green energy
- Sewer: Public Sewer
- Water: Public
- Utilities for property: Electricity Connected, Natural Gas Connected, See Remarks, Sewer Connected, Trash Collection Public, Water Connected
Community & HOA
HOA
- Has HOA: No
Location
- Region: Elmont
Financial & listing details
- Price per square foot: $577/sqft
- Tax assessed value: $464
- Annual tax amount: $10,808
- Date on market: 5/21/2026
- Cumulative days on market: 67 days
- Listing agreement: Exclusive Right To Sell
- Listing terms: Cash,Contract,Conventional
- Electric utility on property: Yes
Estimated market value
Not available
Estimated sales range
Not available
Not available
Price history
| Date | Event | Price |
|---|---|---|
| 6/26/2026 | Pending sale | $745,000$577/sqft |
Source:  OneKey® MLS as distributed by MLS GRID #1002589 Report a problem OneKey® MLS as distributed by MLS GRID #1002589 Report a problem | ||
| 6/26/2026 | Price change | $745,000+6.6%$577/sqft |
Source: OneKey® MLS as distributed by MLS GRID #1002589 Report a problem | ||
| 5/21/2026 | Listed for sale | $699,000+58.9%$541/sqft |
Source: OneKey® MLS as distributed by MLS GRID #1002589 Report a problem | ||
| 3/2/2021 | Sold | $440,000-8.3%$341/sqft |
Source: OneKey® MLS as distributed by MLS GRID #L3168110 Report a problem | ||
| 11/24/2020 | Pending sale | $479,600$371/sqft |
Source: OneKey® MLS as distributed by MLS GRID #3168110 Report a problem | ||
| 11/10/2020 | Price change | $479,600+6.8%$371/sqft |
Source: Valley National Homes Inc #3168110 Report a problem | ||
| 10/22/2020 | Price change | $449,000-8.2%$348/sqft |
Source: Valley National Homes Inc #3168110 Report a problem | ||
| 3/12/2020 | Price change | $489,000+8.9%$379/sqft |
Source: Valley National Homes Inc #3168110 Report a problem | ||
| 9/27/2019 | Listed for sale | $449,000+12.3%$348/sqft |
Source: Valley National Homes Inc #3168110 Report a problem | ||
| 6/6/2017 | Listing removed | $399,990$310/sqft |
Source: CENTURY 21 Prevete People Services #2913523 Report a problem | ||
| 6/2/2017 | Listed for sale | $399,990$310/sqft |
Source: Century 21 Prevete People Svcs #2913523 Report a problem | ||
| 4/13/2017 | Listing removed | $399,990$310/sqft |
Source: CENTURY 21 Prevete People Services #2913523 Report a problem | ||
| 2/13/2017 | Listed for sale | $399,990-7%$310/sqft |
Source: Century 21 Prevete People Svcs #2913523 Report a problem | ||
| 7/28/2005 | Sold | $430,000$333/sqft |
Source: Public Record Report a problem | ||
Public tax history
| Year | Property taxes | Tax assessment |
|---|---|---|
| 2024 | -- | $418 +1.7% |
| 2023 | -- | $411 +3.8% |
| 2022 | -- | $396 |
| 2021 | $9,702 +3.5% | -- |
| 2020 | $9,372 -0.8% | $635 -10.7% |
| 2019 | $9,447 | $711 |
| 2018 | $9,447 +3.7% | $711 |
| 2017 | $9,109 +5.1% | $711 |
| 2016 | $8,670 +167.6% | $711 |
| 2015 | $3,240 +6.7% | $711 |
| 2013 | $3,038 +4.1% | $711 |
| 2012 | $2,917 -42.2% | $711 -13.5% |
| 2011 | $5,049 +11.8% | $822 -7.2% |
| 2010 | $4,518 | $886 -18.9% |
| 2009 | -- | $1,092 +5.9% |
| 2008 | -- | $1,031 +6% |
| 2006 | -- | $973 -36% |
| 2005 | -- | $1,521 -32.3% |
| 2004 | -- | $2,246 |
| 2003 | -- | $2,246 -53.1% |
| 2002 | -- | $4,790 |
| 2001 | -- | $4,790 |
| 2000 | -- | $4,790 |
Find assessor info on the county website
Monthly payment
Climate risks
Neighborhood: 11003
Nearby schools
GreatSchools rating
- 5/10Clara H Carlson SchoolGrades: PK-6Distance: 0.3 mi
- 7/10Floral Park Memorial High SchoolGrades: 7-12Distance: 0.8 mi
Schools provided by the listing agent
- Elementary: Clara H Carlson School
- Middle: Floral Park Memorial High School
- High: Elmont Memorial High School
Source: OneKey® MLS as distributed by MLS GRID. This data may not be complete. We recommend contacting the local school district to confirm school assignments for this home.
- $715,1004 bd2 ba1.1k sqft94 Lincoln St, Elmont, NY 11003Off Market

- $756,700-- bd3 ba1.1k sqft104 Lincoln St, Elmont, NY 11003Off Market
- $654,5004 bd1 ba1k sqft108 Lincoln St, Elmont, NY 11003Off Market
- $682,7003 bd1 ba1k sqft97 Belmont Blvd, Elmont, NY 11003Off Market
- $888,2003 bd3 ba1.7k sqft101 Belmont Blvd, Elmont, NY 11003Off Market
- $15,000-- bd-- ba-- sqft101 Belmont Blvd, Elmont, NY 11003Off Market
- $747,800-- bd2 ba988 sqft91 Belmont Blvd, Elmont, NY 11003Off Market
- $683,200-- bd2 ba1k sqft1561 Rosalind Ave, Elmont, NY 11003Off Market
A local agent can set up tours, give advice and negotiate with sellers.
Similar homes
- $625,0004 bd2 ba1.3k sqft125 Sterling Road, Elmont, NY 11003For Sale
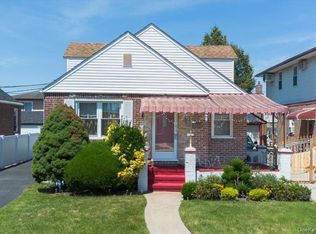
 MLS ID #1028922, Humayun Zaman SFR, Listing by: LINY Real Estate. OneKey® MLS as distributed by MLS GRID
 - $879,0005 bd3 ba1.5k sqft34 Newburgh Street, Elmont, NY 11003For Sale
 MLS ID #1005557, Sandra A. Pino CBR, Listing by: Douglas Elliman Real Estate. OneKey® MLS as distributed by MLS GRID
 - $634,0003 bd2 ba1.2k sqft91 Elzey Avenue, Elmont, NY 11003For Sale
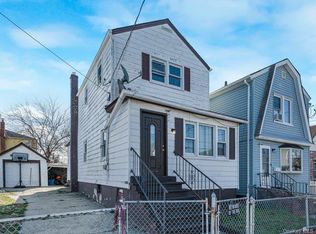 MLS ID #981683, Chowdhury Arafat, Listing by: RE/MAX Luxe. OneKey® MLS as distributed by MLS GRID
 - $839,9003 bd2 ba1.1k sqft100 Memphis Avenue, Floral Park, NY 11001For Sale
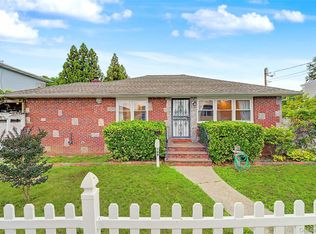 MLS ID #1024197, Jun Yan, Listing by: Tru International Realty Corp. OneKey® MLS as distributed by MLS GRID
 - $750,0004 bd3 ba1.9k sqft1935 Lenox Avenue, East Meadow, NY 11554For SaleMLS ID #1029148, Tricia L. Schreck, Listing by: Coldwell Banker American Homes. OneKey® MLS as distributed by MLS GRID
- $749,9993 bd2 ba1.1k sqft11590 223rd Street, Cambria Heights, NY 11411For SaleMLS ID #1019245, Devika Maharaj, Listing by: HomeSmart CrossIsland. OneKey® MLS as distributed by MLS GRID
- $749,0003 bd1 ba1.2k sqft243-11 134th Avenue, Rosedale, NY 11422For SaleMLS ID #997361, Donald Ringhauser PSA SFR, Listing by: Compass Greater NY LLC. OneKey® MLS as distributed by MLS GRID
- $720,0003 bd3 ba1k sqft15 Depan Avenue, Floral Park, NY 11001For SaleMLS ID #1011543, Marian Nayroze, Listing by: Property Professionals Realty. OneKey® MLS as distributed by MLS GRID
- $749,0004 bd2 ba1.5k sqft42 Haven Lane, Levittown, NY 11756For SaleMLS ID #988921, Susan R. McCoy GRI CBR, Listing by: Your Home Sold Guaranteed Rlty. OneKey® MLS as distributed by MLS GRID
- $689,9994 bd2 ba1.5k sqft1503 Paul Street, Baldwin, NY 11510For SaleMLS ID #1026758, Samantha Yagnisis, Listing by: Signature Premier Properties. OneKey® MLS as distributed by MLS GRID
- $650,0004 bd1 ba1.2k sqft27 Plymouth Avenue, Mineola, NY 11501For SaleMLS ID #1029035, Stephen A. Baymack CBR, Listing by: Compass Greater NY LLC. OneKey® MLS as distributed by MLS GRID
- $719,8804 bd2 ba1.1k sqft773 Nostrand Avenue, Uniondale, NY 11553For SaleMLS ID #1020899, Stephen DeFranco, Listing by: BERKSHIRE HATHAWAY. OneKey® MLS as distributed by MLS GRID
- $775,0003 bd2 ba1.2k sqft167 Lakeview Avenue, Lynbrook, NY 11563For SaleMLS ID #1015546, Nina Malayeva, Listing by: Coldwell Banker American Homes. OneKey® MLS as distributed by MLS GRID
- $699,0005 bd2 ba1.4k sqft51 Shepherd Lane, Levittown, NY 11756For SaleMLS ID #1029254, Nikko Hiotis, Listing by: BERKSHIRE HATHAWAY. OneKey® MLS as distributed by MLS GRID
- $699,0003 bd1 ba1.2k sqft181 Beech Street, Valley Stream, NY 11580For SaleMLS ID #1016073, Nancy Barbanell, Listing by: Next Level Real Estate NY. OneKey® MLS as distributed by MLS GRID
- $739,0004 bd2 ba1.1k sqft526 Albert Street, East Meadow, NY 11554For SaleMLS ID #958590, Laurie A. Riechert, Listing by: Signature Premier Properties. OneKey® MLS as distributed by MLS GRID
- $749,8803 bd2 ba1.4k sqft991 Cottage Place, Baldwin, NY 11510For SaleMLS ID #1024162, Jeffrey M. Bigay, Listing by: Signature Premier Properties. OneKey® MLS as distributed by MLS GRID
- $649,9904 bd3 ba1.3k sqft44 Saint Pauls Road S, Hempstead, NY 11550For SaleMLS ID #1004803, Nini P. Alonso, Listing by: Cecilia Nelson Realty. OneKey® MLS as distributed by MLS GRID
- $649,0004 bd1 ba1.2k sqft111 Birch Lane, Valley Stream, NY 11581For SaleMLS ID #1009763, Janet Pusey, Listing by: EXP Realty. OneKey® MLS as distributed by MLS GRID
- $788,0003 bd3 ba1.6k sqft25 Archer Road, West Hempstead, NY 11552For SaleMLS ID #1017580, Donna Tribble, Listing by: Keller Williams Rlty Landmark. OneKey® MLS as distributed by MLS GRID
