Investor Special in Monroe, NY – Prime Location with upside potential! Don’t miss this opportunity to acquire an end-unit townhouse style condo in a highly desirable and commuter friendly location. Located in the Pine Ridge community and within walking distance to shopping, dining, and essential services, this property offers the convenience today’s renters and future buyers are actively seeking. Offering a large kitchen with abundant cabinetry and granite countertops, in-unit laundry, living room/dining combo, first floor deck, two large upstairs bedrooms and walkout basement. Private parking in front of unit, in-ground community pool and recreation as well as sidewalks. Positioned just minutes from bus lines and Metro-North with ample park-and-ride options, this location is ideal for NYC commuters. Easy access to the NY State Thruway and Route 17, along with proximity to Woodbury Common Premium Outlets and major shopping, adds to the property’s long-term rental and resale appeal. This unit is priced to reflect its condition and presents a value-add opportunity. In need of updates and new flooring, the home is otherwise clean and in solid condition, ideal for renovation and equity growth. Whether you’re looking to fix and flip, renovate and hold, or add to your rental portfolio, the potential here is clear.
Pending
$299,000
98 Lois Lane, Monroe, NY 10950
2beds
1,168sqft
Condominium, Residential
Built in 1995
-- sqft lot
$-- Zestimate®
$256/sqft
$271/mo HOA
What's special
Walkout basementTwo large upstairs bedroomsEnd-unit townhouse style condoGranite countertopsIn-unit laundryFirst floor deckIn-ground community pool
- 59 days |
- 44 |
- 0 |
Likely to sell faster than
Zillow last checked:
Listing updated:
Listed by:
Corcoran Baer & McIntosh 845-987-2000,
Amy Coccia Wilhelm 845-500-0059
Source: OneKey® MLS as distributed by MLS GRID,MLS#: 990067
Facts & features
Interior
Bedrooms & bathrooms
- Bedrooms: 2
- Bathrooms: 2
- Full bathrooms: 1
- 1/2 bathrooms: 1
Bedroom 1
- Description: With Access to Bathroom
- Level: Second
Bedroom 2
- Level: Second
Bathroom 1
- Description: Double Sinks
- Level: Second
Basement
- Description: Walk out with slider
- Level: Lower
Kitchen
- Description: Granite Countertops
- Level: First
Lavatory
- Description: Off foyer
- Level: First
Living room
- Description: Open Floor Plan Living/Dining Combo
- Level: First
Heating
- Forced Air
Cooling
- Central Air
Appliances
- Included: Dishwasher, Dryer, Gas Range, Microwave, Refrigerator, Stainless Steel Appliance(s), Washer, Gas Water Heater
- Laundry: Washer/Dryer Hookup, In Unit
Features
- Double Vanity, Entrance Foyer, Granite Counters, Open Floorplan
- Flooring: Other
- Basement: Full,Walk-Out Access
- Attic: Partial
- Has fireplace: No
- Common walls with other units/homes: 1 Common Wall
Interior area
- Total structure area: 1,168
- Total interior livable area: 1,168 sqft
Property
Parking
- Total spaces: 2
- Parking features: Driveway, Private
- Has uncovered spaces: Yes
Features
- Levels: Three Or More
- Patio & porch: Deck
- Pool features: In Ground
- Has view: Yes
- View description: Neighborhood
Lot
- Size: 436 Square Feet
- Features: Level
Details
- Parcel number: 3340012400000001001.0000078
- Special conditions: None
Construction
Type & style
- Home type: Condo
- Property subtype: Condominium, Residential
- Attached to another structure: Yes
Materials
- Frame, Vinyl Siding
- Foundation: Concrete Perimeter
Condition
- Fixer
- Year built: 1995
Utilities & green energy
- Sewer: Public Sewer
- Water: Public
- Utilities for property: Electricity Connected, Natural Gas Connected, Sewer Connected, Trash Collection Public, Underground Utilities, Water Connected
Community & HOA
Community
- Features: Playground, Pool
- Subdivision: Pine Ridge
HOA
- Has HOA: Yes
- Amenities included: Basketball Court, Landscaping, Maintenance Grounds, Playground, Pool
- Services included: Common Area Maintenance, Maintenance Structure, Maintenance Grounds, Pool Service, Snow Removal, Water
- HOA fee: $271 monthly
Location
- Region: Monroe
Financial & listing details
- Price per square foot: $256/sqft
- Tax assessed value: $28,500
- Annual tax amount: $6,700
- Date on market: 4/24/2026
- Cumulative days on market: 69 days
- Listing agreement: Exclusive Right To Sell
- Electric utility on property: Yes
Estimated market value
Not available
Estimated sales range
Not available
Not available
Price history
| Date | Event | Price |
|---|---|---|
| 5/28/2026 | Pending sale | $299,000$256/sqft |
Source:  OneKey® MLS as distributed by MLS GRID #990067 Report a problem OneKey® MLS as distributed by MLS GRID #990067 Report a problem | ||
| 5/5/2026 | Listing removed | $299,000$256/sqft |
Source: OneKey® MLS as distributed by MLS GRID #990067 Report a problem | ||
| 5/2/2026 | Listed for sale | $299,000+143.3%$256/sqft |
Source: OneKey® MLS as distributed by MLS GRID #990067 Report a problem | ||
| 9/19/1995 | Sold | $122,900$105/sqft |
Source: Agent Provided Report a problem | ||
Public tax history
| Year | Property taxes | Tax assessment |
|---|---|---|
| 2025 | -- | $28,500 |
| 2024 | -- | $28,500 |
| 2023 | -- | $28,500 |
| 2022 | -- | $28,500 |
| 2021 | -- | $28,500 |
| 2020 | -- | $28,500 |
| 2019 | -- | $28,500 |
| 2018 | -- | $28,500 |
| 2017 | $2,874 | $28,500 |
| 2016 | -- | $28,500 |
| 2015 | -- | $28,500 |
| 2014 | -- | $28,500 |
| 2013 | -- | $28,500 |
| 2012 | -- | $28,500 |
| 2011 | -- | $28,500 -20.2% |
| 2010 | -- | $35,700 |
| 2009 | -- | $35,700 |
| 2007 | -- | $35,700 |
| 2006 | -- | $35,700 |
| 2005 | -- | $35,700 |
| 2004 | -- | $35,700 |
| 2002 | -- | $35,700 |
| 2001 | -- | $35,700 |
| 2000 | -- | $35,700 |
Find assessor info on the county website
Monthly payment
Climate risks
Neighborhood: 10950
Nearby schools
GreatSchools rating
- 4/10Pine Tree Elementary SchoolGrades: 2-5Distance: 0.7 mi
- 5/10Monroe Woodbury Middle SchoolGrades: 6-8Distance: 2.1 mi
- 6/10Monroe Woodbury High SchoolGrades: 9-12Distance: 2.3 mi
Schools provided by the listing agent
- Elementary: Pine Tree Elementary School
- Middle: Monroe-Woodbury Middle School
- High: Monroe-Woodbury High School
Source: OneKey® MLS as distributed by MLS GRID. This data may not be complete. We recommend contacting the local school district to confirm school assignments for this home.
- $362,1002 bd2 ba1.1k sqft88 Lois Ln, Monroe, NY 10950Off Market
- $462,5003 bd3 ba2.1k sqft90 Lois Ln, Monroe, NY 10950Off Market

- $434,2003 bd3 ba1.4k sqft92 Lois Ln, Monroe, NY 10950Off Market
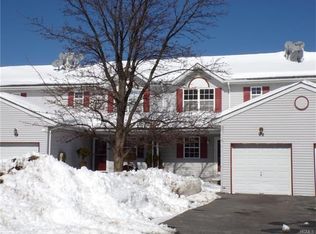
- $424,6003 bd2 ba1.4k sqft94 Lois Ln, Monroe, NY 10950Off Market
- $420,0003 bd3 ba2.1k sqft96 Lois Ln, Monroe, NY 10950Sold
- $354,6002 bd2 ba1.1k sqft76 Lois Ln, Monroe, NY 10950Off Market
- $419,9003 bd3 ba1.4k sqft78 Lois Ln, Monroe, NY 10950Off Market
- $418,6003 bd3 ba1.4k sqft80 Lois Ln, Monroe, NY 10950Off Market
A local agent can set up tours, give advice and negotiate with sellers.
Similar homes
- $249,0001 bd1 ba969 sqft9 Barnett Drive #102, Monroe, NY 10950For Sale

 MLS ID #1018941, Benno Schubert, Listing by: Richmont Realty. OneKey® MLS as distributed by MLS GRID
 - $434,0003 bd1 ba1.3k sqft14 Marc Terrace, Monroe, NY 10950For Sale
 MLS ID #965884, Todd Jennings, Listing by: Keller Williams Realty. OneKey® MLS as distributed by MLS GRID
 - $435,0002 bd2 ba1.2k sqft8 Sunset Heights, Monroe, NY 10950For Sale
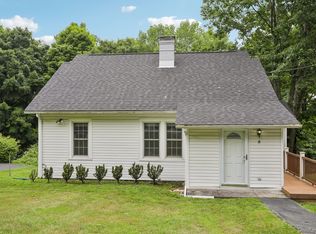 MLS ID #1022990, Donna Gennaro, Listing by: Howard Hanna Rand Realty. OneKey® MLS as distributed by MLS GRID
 - $250,0002 bd2 ba950 sqft18 Lexington Hill #8, Harriman, NY 10926For Sale
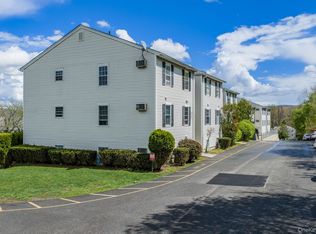 MLS ID #984536, Donna A Reese, Listing by: KW Hudson Valley United. OneKey® MLS as distributed by MLS GRID
 - $299,9002 bd2 ba950 sqft111 Cartwheel Court #28, Washingtonville, NY 10992For SaleMLS ID #1018438, Amanda Brehm, Listing by: KW Hudson Valley United. OneKey® MLS as distributed by MLS GRID
- $255,0002 bd2 ba950 sqft27 Lexington Hill #8, Harriman, NY 10926For SaleMLS ID #1021526, Rose Lavoga Roper, Listing by: Howard Hanna Rand Realty. OneKey® MLS as distributed by MLS GRID
- $270,0002 bd1 ba1k sqft22 Woodycrest Trail, Monroe, NY 10950For SaleMLS ID #1025423, Crystal C. Jones, Listing by: Voro LLC. OneKey® MLS as distributed by MLS GRID
- $295,0002 bd2 ba1k sqft2119 Whispering Hills, Chester, NY 10918For SaleMLS ID #1019548, Jasmine Wadhwa, Listing by: Howard Hanna Rand Realty. OneKey® MLS as distributed by MLS GRID
- $339,0002 bd1 ba746 sqft797 Forest Glen Road, Monroe, NY 10950For SaleMLS ID #980324, Courtney Tablante, Listing by: Keller Williams Realty. OneKey® MLS as distributed by MLS GRID
- $329,0002 bd2 ba1.2k sqft4118 Whispering Hills Drive, Chester, NY 10918For SaleMLS ID #1018748, Joseph Paoli, Listing by: Howard Hanna Rand Realty. OneKey® MLS as distributed by MLS GRID
- $349,9003 bd2 ba1.3k sqft9 Heritage Drive #E, Harriman, NY 10926For SaleMLS ID #1014708, Carmella Morrison, Listing by: KW MidHudson. OneKey® MLS as distributed by MLS GRID
- $279,9001 bd1 ba840 sqft8 Heritage Drive #E, Harriman, NY 10926For SaleMLS ID #1018246, Agnes Burch, Listing by: Howard Hanna Rand Realty. OneKey® MLS as distributed by MLS GRID
- $400,0003 bd3 ba1.6k sqft174 Eagleton Drive, Monroe, NY 10950For SaleMLS ID #1016117, Donna Gennaro, Listing by: Howard Hanna Rand Realty. OneKey® MLS as distributed by MLS GRID
- $440,0002 bd2 ba992 sqft44 Cooper Road, Monroe, NY 10950For SaleMLS ID #1021537, Gloria Figueroa, Listing by: Keller Williams Realty. OneKey® MLS as distributed by MLS GRID
- $434,9003 bd1 ba1.5k sqft101 Highland Road, Monroe, NY 10950For SaleMLS ID #956641, Susan D Hamilton, Listing by: Keller Williams Realty. OneKey® MLS as distributed by MLS GRID
- $429,0003 bd2 ba1.4k sqft4 Maple Lane, Monroe, NY 10950For SaleMLS ID #1008564, Joseph Rosenfeld, Listing by: Flag Realty Group. OneKey® MLS as distributed by MLS GRID
- $349,9993 bd2 ba1.3k sqft3414 Whispering Hills, Chester, NY 10918For SaleMLS ID #974398, Kevin Grier, Listing by: KW Hudson Valley United. OneKey® MLS as distributed by MLS GRID
- $309,0003 bd2 ba1.5k sqft181 Deer Ct Drive, Middletown, NY 10940For SaleMLS ID #1016257, Beverly Huaman, Listing by: Howard Hanna Rand Realty. OneKey® MLS as distributed by MLS GRID
- $359,9002 bd3 ba1.1k sqft57 Yorkshire Terrace, Washingtonville, NY 10992For SaleMLS ID #1009149, Amanda M Dnistrian, Listing by: ARC Realty 1 in Sales. OneKey® MLS as distributed by MLS GRID
- $285,0002 bd2 ba1.1k sqft66 Deer Ct Drive, Middletown, NY 10940For SaleMLS ID #990896, Jie Liu, Listing by: KW Hudson Valley United. OneKey® MLS as distributed by MLS GRID
