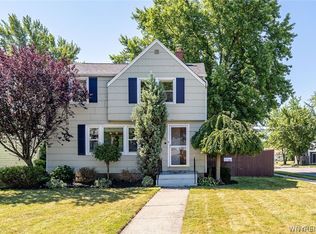
Welcome home to this beautifully renovated Cape Cod where timeless charm meets modern comfort. From the inviting covered front porch to the bright, thoughtfully designed interior, every space has been updated with today’s buyer in mind. Sunlight pours through updated windows, highlighting updated flooring, fresh neutral finishes, and an inviting layout that feels warm, bright, and welcoming. The beautifully remodeled kitchen serves as the heart of the home, featuring granite countertops, abundant cabinetry, stainless steel appliances, and a seamless flow into the dining and living areas—perfect for everyday living and entertaining alike. A sun-filled sitting room offers the perfect place to enjoy your morning coffee, unwind with a good book, or simply relax while overlooking the private backyard. The flexible floor plan includes a desirable first-floor bedroom and two beautifully updated full baths, offering convenience for guests, a home office, or first-floor living. Upstairs, you’ll find two additional bedrooms with generous closet space and abundant natural light. Step outside to your own private backyard retreat complete with a patio, mature landscaping, and plenty of space to entertain, garden, or simply enjoy the outdoors. A detached garage, exceptional curb appeal, and quality updates throughout complete this truly move-in ready home. Conveniently located in the heart of the Town of Tonawanda, close to parks, shopping, restaurants, schools, and everyday conveniences, this is a home you’ll be proud to call your own. Open House Saturday, July 25th from 1:00–3:00 PM. Offers, if any, will be reviewed Tuesday, July 28th at 1:00 PM.
Pending
$319,900
98 Northwood Dr, Buffalo, NY 14223
3beds
1,435sqft
Single Family Residence
Built in 1953
5,662 Square Feet Lot
$-- Zestimate®
$223/sqft
$-- HOA
What's special
Abundant natural lightOverlooking the private backyardPrivate backyard retreatDetached garageDesirable first-floor bedroomQuality updates throughoutFlexible floor plan
- 43 days
- 242
- 10
Zillow last checked:
Listing updated:
Listed by:
HUNT Real Estate ERA 716-633-0300,
Enas L Latif 716-417-4755
Source: NYSAMLSs,MLS#: B1700002 Originating MLS: Buffalo
Originating MLS: BuffaloFacts & features
Interior
Bedrooms & bathrooms
- Bedrooms: 3
- Bathrooms: 2
- Full bathrooms: 2
- Main level bathrooms: 1
- Main level bedrooms: 1
Bedroom 1
- Level: First
- Dimensions: 11.00 x 9.00
Bedroom 2
- Level: Second
- Dimensions: 11.00 x 11.00
Bedroom 3
- Level: Second
- Dimensions: 15.00 x 11.00
Dining room
- Level: First
- Dimensions: 10.00 x 11.00
Kitchen
- Level: First
- Dimensions: 19.00 x 9.00
Living room
- Level: First
- Dimensions: 18.00 x 11.00
Other
- Level: First
- Dimensions: 14.00 x 14.00
Other
- Level: First
- Dimensions: 8.00 x 7.00
Heating
- Gas, Forced Air
Cooling
- Central Air
Appliances
- Included: Dryer, Dishwasher, Gas Oven, Gas Range, Gas Water Heater, Microwave, Refrigerator, Washer
- Laundry: In Basement
Features
- Ceiling Fan(s), Entrance Foyer, Eat-in Kitchen, Separate/Formal Living Room, Living/Dining Room, Sliding Glass Door(s), Bedroom on Main Level
- Flooring: Carpet, Laminate, Tile, Varies
- Doors: Sliding Doors
- Basement: Full,Sump Pump
- Number of fireplaces: 1
Interior area
- Total structure area: 1,435
- Total interior livable area: 1,435 sqft
Video & virtual tour
Property
Parking
- Total spaces: 1.5
- Parking features: Detached, Garage, Storage, Garage Door Opener
- Garage spaces: 1.5
Features
- Levels: Two
- Stories: 2
- Patio & porch: Patio
- Exterior features: Concrete Driveway, Fully Fenced, Patio, Private Yard, See Remarks
- Fencing: Full
Lot
- Size: 5,662 Square Feet
- Dimensions: 50 x 119
- Features: Near Public Transit, Rectangular, Rectangular Lot, Residential Lot
Details
- Parcel number: 1464890537900003039000
- Special conditions: Standard
Construction
Type & style
- Home type: SingleFamily
- Architectural style: Cape Cod
- Property subtype: Single Family Residence
Materials
- Vinyl Siding, Copper Plumbing
- Foundation: Block
- Roof: Shingle
Condition
- Resale
- Year built: 1953
Utilities & green energy
- Electric: Circuit Breakers
- Sewer: Connected
- Water: Connected, Public
- Utilities for property: Sewer Connected, Water Connected
Community & HOA
Location
- Region: Buffalo
Financial & listing details
- Price per square foot: $223/sqft
- Tax assessed value: $58,400
- Annual tax amount: $6,311
- Date on market: 7/20/2026
- Cumulative days on market: 11 days
- Listing terms: Cash,Conventional,FHA,VA Loan
Estimated market value
Not available
Estimated sales range
Not available
$2,748/mo
Price history
| Date | Event | Price |
|---|---|---|
| 7/29/2026 | Pending sale | $319,900$223/sqft |
Source:  NYSAMLSs #B1700002 Report a problem NYSAMLSs #B1700002 Report a problem | ||
| 7/20/2026 | Listed for sale | $319,900+1.6%$223/sqft |
Source: NYSAMLSs #B1700002 Report a problem | ||
| 6/23/2022 | Sold | $315,000+16.7%$220/sqft |
Source: NYSAMLSs #B1400540 Report a problem | ||
| 4/26/2022 | Pending sale | $269,900$188/sqft |
Source: NYSAMLSs #B1400540 Report a problem | ||
| 4/20/2022 | Listed for sale | $269,900+237.4%$188/sqft |
Source: NYSAMLSs #B1400540 Report a problem | ||
| 3/3/2022 | Sold | $80,000-63.6%$56/sqft |
Source: Public Record Report a problem | ||
| 6/11/2021 | Sold | $220,000+1.1%$153/sqft |
Source: NYSAMLSs #B1327602 Report a problem | ||
| 4/11/2021 | Pending sale | $217,500$152/sqft |
Source: NYSAMLSs #B1327602 Report a problem | ||
| 4/5/2021 | Listed for sale | $217,500$152/sqft |
Source: NYSAMLSs #B1327602 Report a problem | ||
Public tax history
| Year | Property taxes | Tax assessment |
|---|---|---|
| 2025 | -- | $58,400 |
| 2024 | -- | $58,400 |
| 2023 | -- | $58,400 +105.6% |
| 2022 | -- | $28,400 -51.4% |
| 2021 | -- | $58,400 |
| 2020 | -- | $58,400 |
| 2019 | -- | $58,400 |
| 2018 | -- | $58,400 |
| 2017 | $4,454 +101.6% | $58,400 |
| 2016 | $2,209 | $58,400 |
| 2015 | -- | $58,400 |
| 2014 | -- | $58,400 |
| 2013 | -- | $58,400 |
| 2012 | -- | $58,400 |
| 2011 | -- | $58,400 |
| 2010 | -- | $58,400 |
| 2009 | -- | $58,400 |
| 2008 | -- | $58,400 |
| 2007 | -- | $58,400 |
| 2006 | -- | $58,400 |
| 2005 | -- | $58,400 |
| 2004 | -- | $58,400 |
| 2003 | -- | $58,400 |
| 2002 | -- | $58,400 |
| 2001 | -- | $58,400 |
| 2000 | -- | $58,400 |
Find assessor info on the county website
Monthly payment
Climate risks
Neighborhood: 14223
Nearby schools
Schools provided by the listing agent
- High: Kenmore West Senior High
- District: Kenmore-Tonawanda Union Free District
Source: NYSAMLSs. This data may not be complete. We recommend contacting the local school district to confirm school assignments for this home.

Similar homes
- $299,9003 bd2 ba1.3k sqft224 Paramount Pkwy, Buffalo, NY 14223For Sale

 MLS ID #B1696579, Dana Hofert, Listing by: 716 Realty Group WNY LLC. NYSAMLSs
 - $334,9004 bd2 ba1.5k sqft196 Deumant Ter, Buffalo, NY 14223For Sale
 MLS ID #B1707905, Zachary Kellner, Listing by: Keller Williams Realty WNY. NYSAMLSs
 - $319,0003 bd2 ba1.4k sqft108 Hendricks Blvd, Amherst, NY 14226For Sale
 MLS ID #B1709197, Brandon Kmiotek, Listing by: HUNT Real Estate ERA. NYSAMLSs
 - $279,0003 bd2 ba1.1k sqft651 Moore Ave, Buffalo, NY 14223For Sale
 MLS ID #B1701775, Jacqueline Kane, Listing by: Gurney Becker & Bourne. NYSAMLSs
 - $309,9004 bd3 ba1.5k sqft183 Rosedale Blvd, Amherst, NY 14226For SaleMLS ID #B1690205, Md Nazmul Hussain, Listing by: HUNT Real Estate ERA. NYSAMLSs
- $300,0003 bd2 ba1.5k sqft181 Knowlton Ave, Buffalo, NY 14217For SaleMLS ID #B1703556, Alexis Erway, Listing by: Howard Hanna WNY Inc.. NYSAMLSs
- $324,9003 bd2 ba1.6k sqft337 Tracey Ln, Grand Island, NY 14072For SaleMLS ID #B1709387, David Coric, Listing by: Keller Williams Realty Lancaster. NYSAMLSs
- $339,9004 bd2 ba1.3k sqft266 Peppertree Dr, Amherst, NY 14228For SaleMLS ID #B1707226, Mohammad Ali, Listing by: HUNT Real Estate ERA. NYSAMLSs
- $359,9005 bd2 ba1.6k sqft112 Hartford Rd, Amherst, NY 14226For SaleMLS ID #B1705935, Suzanne Tomasello, Listing by: Keller Williams Realty WNY. NYSAMLSs
- $264,9993 bd2 ba1.3k sqft67 Warren Ave, Kenmore, NY 14217For SaleMLS ID #B1709300, Jay Herlan, Listing by: Keller Williams Realty Lancaster. NYSAMLSs
- $289,9164 bd2 ba1.5k sqft216 Sanders Rd, Buffalo, NY 14216For SaleMLS ID #B1692998, Carmen Y Billups, Listing by: Howard Hanna WNY Inc.. NYSAMLSs
- $359,9003 bd2 ba1.6k sqft163 Park Forest Dr, Williamsville, NY 14221For SaleMLS ID #B1704658, Cheryl A Vance, Listing by: HUNT Real Estate ERA. NYSAMLSs
- $279,9003 bd1 ba1.2k sqft80 Linwood Ave, Tonawanda, NY 14150For SaleMLS ID #B1690817, Dianne Michlinski, Listing by: HUNT Real Estate ERA. NYSAMLSs
- $289,9005 bd2 ba1.8k sqft99 W Grand Blvd, Buffalo, NY 14225For SaleMLS ID #B1710242, Nahian Rahman, Listing by: HUNT Real Estate ERA. NYSAMLSs
- $299,9004 bd2 ba1.8k sqft16 Vita Ave, Buffalo, NY 14227For SaleMLS ID #B1707473, John L Wagner Jr., Listing by: HUNT Real Estate ERA. NYSAMLSs
- $254,9003 bd2 ba1.4k sqft96 Mayfield Ave, Tonawanda, NY 14150For SaleMLS ID #B1703109, Jennifer M Ranaletti, Listing by: HUNT Real Estate ERA. NYSAMLSs
- $279,9003 bd2 ba1.7k sqft274 Hoyt St, Buffalo, NY 14213For SaleMLS ID #B1692555, Elizabeth Wandersee, Listing by: Red Door Real Estate WNY LLC. NYSAMLSs
- $257,5004 bd2 ba1.3k sqft332 Springville Ave, Amherst, NY 14226For SaleMLS ID #B1705684, Edward Shvartsberg, Listing by: Cilicia Realty LLC. NYSAMLSs
- $345,0003 bd2 ba1.5k sqft245 N Ellicott St, Buffalo, NY 14221For SaleMLS ID #B1692608, David Vari, Listing by: HUNT Real Estate ERA. NYSAMLSs
- $249,9993 bd1 ba1k sqft132 Glenhurst Rd, Tonawanda, NY 14150For SaleMLS ID #B1710266, Kimberly A Nemeth, Listing by: Howard Hanna WNY Inc.. NYSAMLSs
