Custom built 3 bedroom 2 bathroom executive home situated on the warm waters of the Pugwash Basin in the enclave of Pleasure Cove. No detail, whether it be spatial or environmental has not been thought of in this unique home. The landscaping is impeccable and the property can be enjoyed from numerous decks and features. The eat in kitchen has lots of natural light and southern exposure. The primary bedroom which is ground floor level has a walk in closet and cheater ensuite plus access to a shaded deck. The lower level features an enormous rec room/study with walkout access to the yard. The shoreline has been reinforced with patio stone breakwater and boat slip, a kayakers paradise! Home also comes with a detached cottage which could be used as an Airbnb rental or a place for guests to have privacy. A couple minutes drive to the amenities of Pugwash and world class golf courses, this magnificent property has it all, including an attached garage and in floor heating throughout! This home is super insulated and with the solar panels its estimated that costs for power and heat will be roughly a dollar a day. The property is within walking distance of downtown Pugwash or a 3 minute drive for all the amenities such as grocery, the bank and the new hospital! This home is one of a kind!
For sale
C$1,125,000
98 Pleasure Cove Rd, Pugwash, NS B0K 1L0
3beds
3,371sqft
Single Family Residence
Built in 2002
1.04 Acres Lot
$-- Zestimate®
C$334/sqft
C$-- HOA
What's special
Walk in closetCheater ensuiteAttached garageIn floor heating throughout
- 38 days
- 58
- 1
Zillow last checked:
Listing updated:
Listed by:
Chris Morash,
Coldwell Banker Performance Realty Brokerage
Source: NSAR,MLS®#: 202620858 Originating MLS®#: Nova Scotia Association of REALTORS®
Originating MLS®#: Nova Scotia Association of REALTORS®Facts & features
Interior
Bedrooms & bathrooms
- Bedrooms: 3
- Bathrooms: 2
- Full bathrooms: 2
- Main level bathrooms: 1
- Main level bedrooms: 1
Bedroom
- Level: Lower
- Area: 112
- Dimensions: 8 x 14
Bedroom 1
- Level: Second
- Area: 640
- Dimensions: 32 x 20
Bathroom
- Level: Main
- Area: 56
- Dimensions: 7 x 8
Bathroom 1
- Level: Lower
- Area: 54.25
- Dimensions: 7 x 7.75
Kitchen
- Level: Main
- Area: 133.56
- Dimensions: 12.6 x 10.6
Living room
- Level: Main
- Area: 361
- Dimensions: 19 x 19
Office
- Level: Second
- Area: 80.3
- Dimensions: 5.5 x 14.6
Heating
- Baseboard, Heat Pump -Ductless, Hot Water, In Floor, Radiant
Cooling
- Ductless
Appliances
- Included: Central Vacuum, Electric Oven, Electric Range, Dishwasher, Dryer - Electric, Washer, Refrigerator
Features
- Central Vacuum, High Speed Internet, Master Downstairs
- Flooring: Ceramic Tile, Laminate, Tile, Vinyl
- Basement: Full,Finished,Walk-Out Access
- Has fireplace: Yes
- Fireplace features: Propane
Interior area
- Total structure area: 3,371
- Total interior livable area: 3,371 sqft
- Finished area above ground: 2,347
Video & virtual tour
Property
Parking
- Total spaces: 4
- Parking features: Attached, Double, Heated Garage, Paved
- Attached garage spaces: 2
- Details: Garage Details(Attached)
Features
- Levels: Three Or More
- Stories: 3
- Patio & porch: Deck, Patio
- Exterior features: Balcony
- On waterfront: Yes
- Waterfront features: River Front, Salt Water
Lot
- Size: 1.04 Acres
- Features: Cleared, Landscaped, Sloping/Terraced, 1 to 2.99 Acres
Details
- Parcel number: 25158833
- Zoning: Rlow
- Other equipment: Air Exchanger, Fuel Tank(s)
Construction
Type & style
- Home type: SingleFamily
- Property subtype: Single Family Residence
Materials
- Vinyl Siding
- Roof: Asphalt,Steel
Condition
- New construction: No
- Year built: 2002
Utilities & green energy
- Sewer: Septic Tank
- Water: Municipal
- Utilities for property: Cable Connected, Electricity Connected, Phone Connected, Electric, Propane
Green energy
- Energy generation: Solar
Community & HOA
Community
- Features: Golf, Park, School Bus Service, Marina
Location
- Region: Pugwash
Financial & listing details
- Price per square foot: C$334/sqft
- Tax assessed value: C$303,600
- Price range: C$1.1M - C$1.1M
- Date on market: 8/18/2026
- Ownership: Freehold
- Electric utility on property: Yes
Price history
| Date | Event | Price |
|---|---|---|
| 8/18/2026 | Listed for sale | C$1,125,000C$334/sqft |
Source:  NSAR #202620858 Report a problem NSAR #202620858 Report a problem | ||
Public tax history
| Year | Property taxes | Tax assessment |
|---|---|---|
| 2019 | -- | C$274,600 |
Climate risks
Neighborhood: B0K
Nearby schools
GreatSchools rating
No schools nearby
We couldn't find any schools near this home.
Similar homes

- C$699,9003 bd2 ba1.9k sqft120 Pugwash Point Rd, Pugwash, NS B0K 1L0For Sale
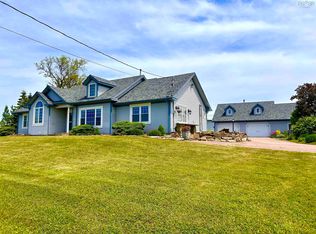 MLS ID #202612351, Tony Mitchell, Royal LePage Cumberland Realty Ltd. Brokerage. NSAR
 - C$675,0004 bd3 ba2.5k sqft532 Gulf Shore Rd, Cumberland, NS B0K 1L0For Sale
 MLS ID #202612185, Melanie Lowe, Keller Williams Select Realty (Truro) Brokerage. NSAR
 - C$995,5004 bd2 ba3.8k sqft13573 Highway 6, Wallace Bridge, NS B0K 1Y0For Sale
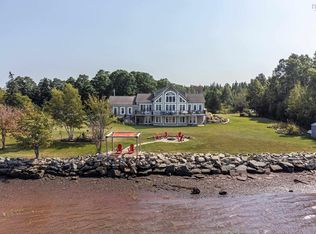 MLS ID #202604372, Alisha Knowles, Parachute Realty Brokerage. NSAR
 - C$749,9004 bd3 ba2k sqft9345 Highway 366, Pt Howe, NS B0K 1K0For Sale
 MLS ID #202623223, Tony Mitchell, Royal LePage Cumberland Realty Ltd. Brokerage. NSAR
