Modern efficiency meets relaxed coastal living at 98 River Road in Brunswick. Built in 2020, this turn-key residence offers a bright, welcoming interior heated by radiant in-floor warmth and a newer 2024 wood stove. Designed for effortless everyday living, the open-concept main floor hosts a primary suite and seamless entry to the attached garage. The second level expands your living options with two additional bedrooms, a full bath, and a flexible loft. Outside, an expansive rear patio with an outdoor sauna creates a private backyard retreat. Enjoy the peace of River Road while staying just minutes from downtown Brunswick and less than 30 minutes from Portland. Join us for an Open House this Saturday (7/25) from 9:00 AM to 10:30 AM, or contact us to arrange a private tour.
Pending
$525,000
98 River Road, Brunswick, ME 04011
3beds
1,388sqft
Single Family Residence
Built in 2020
8,712 Square Feet Lot
$529,200 Zestimate®
$378/sqft
$-- HOA
What's special
Outdoor saunaPrivate backyard retreatFlexible loftBright welcoming interiorExpansive rear patioPrimary suiteOpen-concept main floor
- 52 days
- 161
- 0
Zillow last checked:
Listing updated:
Listed by:
Keller Williams Realty
Source: Maine Listings,MLS#: 1673143
Facts & features
Interior
Bedrooms & bathrooms
- Bedrooms: 3
- Bathrooms: 3
- Full bathrooms: 2
- 1/2 bathrooms: 1
Bedroom 1
- Level: First
Bedroom 2
- Level: Second
Bedroom 3
- Level: Second
Dining room
- Level: First
Kitchen
- Level: First
Living room
- Level: First
Heating
- Hot Water, Radiant, Wood Stove
Cooling
- None
Appliances
- Included: Dishwasher, Dryer, Electric Range, Refrigerator, Washer
Features
- 1st Floor Bedroom, Bathtub
- Flooring: Concrete, Wood
- Number of fireplaces: 1
Interior area
- Total structure area: 1,388
- Total interior livable area: 1,388 sqft
- Finished area above ground: 1,388
- Finished area below ground: 0
Property
Parking
- Total spaces: 1
- Parking features: Gravel, 5 - 10 Spaces
- Attached garage spaces: 1
Lot
- Size: 8,712 Square Feet
- Features: City Lot, Landscaped
Details
- Parcel number: BRUN000024000000000045AU
- Zoning: res
Construction
Type & style
- Home type: SingleFamily
- Architectural style: Cape Cod
- Property subtype: Single Family Residence
Materials
- Wood Frame, Vinyl Siding
- Foundation: Slab
- Roof: Shingle
Condition
- Year built: 2020
Utilities & green energy
- Electric: Circuit Breakers
- Sewer: Public Sewer
- Water: Public
Community & HOA
Location
- Region: West Baldwin
Financial & listing details
- Price per square foot: $378/sqft
- Annual tax amount: $6,028
- Date on market: 7/23/2026
- Road surface type: Paved
Estimated market value
$529,200
$503,000 - $556,000
$3,183/mo
Price history
| Date | Event | Price |
|---|---|---|
| 7/25/2026 | Pending sale | $525,000$378/sqft |
Source:  Maine Listings #1673143 Report a problem Maine Listings #1673143 Report a problem | ||
| 7/23/2026 | Listed for sale | $525,000$378/sqft |
Source: Maine Listings #1673143 Report a problem | ||
Public tax history
Tax history is unavailable.
Monthly payment
Est. payment
Payment breakdown
Explore the cost of this home by adjusting the details. Changes won't be saved.Climate risks
Neighborhood: 04091
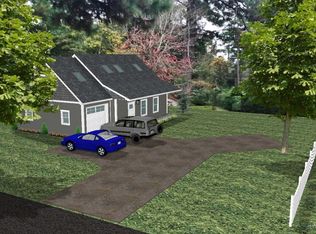
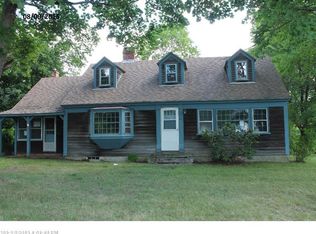
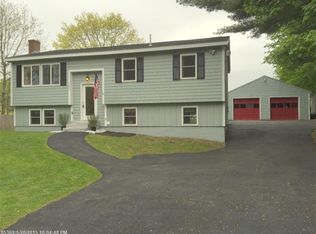
Similar homes
- $525,0003 bd2 ba1.4k sqft32 Safari Drive, Brunswick, ME 04011Active

 MLS ID #1680053, Portside Real Estate Group. Maine Listings
 - $535,0003 bd3 ba1.6k sqft15 Dolloff Drive, Brunswick, ME 04011Active
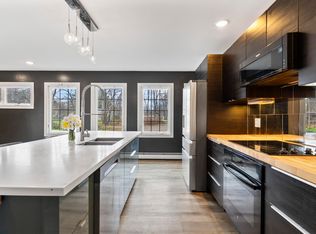 MLS ID #1661674, Gallant Real Estate. Maine Listings
 - $545,0003 bd2 ba1.7k sqft1 Sapphire, Brunswick, ME 04011Active
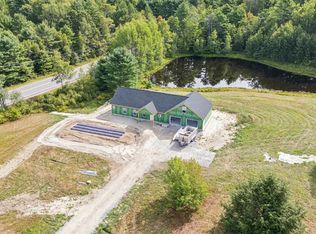 MLS ID #1679686, Summit Real Estate. Maine Listings
 - $525,0003 bd2 ba1.9k sqft30 Mallett Drive, Topsham, ME 04086Active
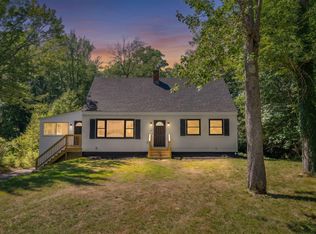 MLS ID #1675088, Keller Williams Realty. Maine Listings
 - $450,0003 bd2 ba1.6k sqft62 Main Street, Topsham, ME 04086ActiveMLS ID #1672814, Fontaine Family-The Real Estate Leader. Maine Listings
- $410,0003 bd1 ba1.2k sqft22 Lamb Farm Road, Brunswick, ME 04011ActiveMLS ID #1675436, NextHome Premier Realty. Maine Listings
- $585,0004 bd2 ba1.9k sqft73 Willow Grove Road #73, Brunswick, ME 04011ActiveMLS ID #1677197, Tim Dunham Realty. Maine Listings
- $430,0003 bd1 ba1.3k sqft51 Lunt Road, Brunswick, ME 04011ActiveMLS ID #1675812, JC North East Real Estate. Maine Listings
- $525,0003 bd3 ba1.6k sqft509 Stackpole Road, Durham, ME 04222ActiveMLS ID #1673147, StartPoint Realty. Maine Listings
- $415,0003 bd3 ba1.6k sqft108 Middlesex Road, Topsham, ME 04086ActiveMLS ID #1670793, Tim Dunham Realty. Maine Listings
- $475,0003 bd3 ba1.6k sqft33 Waters Edge Drive, Lewiston, ME 04240ActiveMLS ID #1680012, Fontaine Family-The Real Estate Leader. Maine Listings
- $575,0003 bd3 ba2k sqft391 Harpswell Neck Road, Harpswell, ME 04079ActiveMLS ID #1663693, Portside Real Estate Group. Maine Listings
- $471,0003 bd3 ba1.8k sqft28 Douglas Street, Lisbon, ME 04252ActiveMLS ID #1670788, Portside Real Estate Group. Maine Listings
- $380,0003 bd1 ba950 sqft56 Bow Street, Freeport, ME 04032ActiveMLS ID #1664481, Portside Real Estate Group. Maine Listings
- $635,0003 bd3 ba1.7k sqft115 Bragdon Road, Freeport, ME 04032ActiveMLS ID #1657581, Keller Williams Realty. Maine Listings
- $489,9003 bd2 ba1.5k sqft68 Carding Machine Road, Richmond, ME 04357ActiveMLS ID #1669725, Better Homes & Gardens Real Estate/The Masiello Group. Maine Listings
- $509,0003 bd1 ba1.2k sqft33 Gray Road, Cumberland, ME 04021ActiveMLS ID #1672258, Keller Williams Realty. Maine Listings
- $489,0003 bd2 ba990 sqft389 Randall Road, Lewiston, ME 04240ActiveMLS ID #1678729, The Maine Real Estate Experience. Maine Listings
- $599,0003 bd2 ba1.3k sqft30 Melissa Drive, Yarmouth, ME 04096ActiveMLS ID #1673276, Waypoint Brokers Collective. Maine Listings
- $495,0002 bd2 ba1.2k sqft8 Harbor View, Phippsburg, ME 04562ActiveMLS ID #1673369, Sharon Drake Real Estate, Inc.. Maine Listings
