Space to breathe. Room to gather. A peaceful place to call home. At the end of quiet Viper Lane, this beautifully renovated 3-bedroom, 3.5-bath home offers something that is increasingly hard to find-space, privacy and a peaceful rural setting, all just minutes from Braselton. Set on 2.61 acres of open and wooded land, there is plenty of room to spread out, enjoy the outdoors, create a garden, or simply find your own little corner of the property to relax and recharge. Inside, the home has been thoughtfully redesigned and renovated with a focus on comfortable living and an easy flow between spaces. The open-concept kitchen, living and dining areas create a natural gathering place, while the new kitchen, drywall, paint, flooring, lighting and beautifully updated bathrooms give the home a fresh, modern feel. Each of the three bedrooms features its own full bathroom, making the layout ideal for guests, teenagers, roommates or multigenerational living. The oversized primary bedroom provides plenty of space for a private sitting or reading area-a place to create your own Zen space and enjoy some well-deserved quiet time. A dedicated office and additional half bath add even more flexibility. Step outside and the pace slows down. The covered front porch is an inviting spot for morning coffee, while the large rear deck overlooks the woods and provides plenty of room for grilling, entertaining and gathering with family and friends. The property offers the freedom to enjoy the outdoors without sacrificing convenience. Extensive updates include new exterior paint, gutters and decking, along with updated plumbing, new electrical panel and wiring, new furnace and ductwork, a cleaned and inspected septic system, and a new asphalt driveway. And when you want to leave your peaceful retreat, downtown Braselton is only about 3 miles away and Chateau Elan approximately 6 miles, with shopping, dining, medical care and other amenities all within a short drive. If you're looking for a renovated home where there is room for everyone-and enough space for everyone to have their own little corner-98 Viper Lane deserves a look.
Active
$415,000
98 Viper Ln, Braselton, GA 30517
3beds
2,200sqft
Single Family Residence
Built in 1984
2.61 Acres Lot
$-- Zestimate®
$189/sqft
$-- HOA
What's special
Dedicated officeNew kitchenNew asphalt driveway
- 33 days
- 849
- 68
Zillow last checked:
Listing updated:
Listed by:
Peggy Brown 770-634-6489,
Virtual Properties Realty.com
Source: GAMLS,MLS#: 10846453
Facts & features
Interior
Bedrooms & bathrooms
- Bedrooms: 3
- Bathrooms: 4
- Full bathrooms: 3
- 1/2 bathrooms: 1
- Main level bathrooms: 3
- Main level bedrooms: 3
Rooms
- Room types: Family Room, Laundry, Office
Kitchen
- Features: Breakfast Bar, Kitchen Island, Solid Surface Counters
Heating
- Central, Electric, Heat Pump
Cooling
- Central Air, Electric, Heat Pump
Appliances
- Included: Dishwasher, Microwave
- Laundry: Other
Features
- Walk-In Closet(s), Master On Main Level
- Flooring: Carpet
- Basement: None
- Attic: Pull Down Stairs
- Number of fireplaces: 1
- Fireplace features: Family Room
- Common walls with other units/homes: No Common Walls
Interior area
- Total structure area: 2,200
- Total interior livable area: 2,200 sqft
- Finished area above ground: 2,200
- Finished area below ground: 0
Property
Parking
- Total spaces: 4
- Parking features: None
Features
- Levels: One
- Stories: 1
- Patio & porch: Deck
- Fencing: Chain Link
- On waterfront: Yes
- Waterfront features: Seawall
Lot
- Size: 2.61 Acres
- Features: Private
Details
- Parcel number: 118 007C
- Special conditions: Investor Owned,In Foreclosure
Construction
Type & style
- Home type: SingleFamily
- Architectural style: Ranch
- Property subtype: Single Family Residence
Materials
- Other
- Foundation: Pillar/Post/Pier
- Roof: Composition
Condition
- Updated/Remodeled
- New construction: No
- Year built: 1984
Utilities & green energy
- Electric: 220 Volts
- Sewer: Septic Tank
- Water: Well, Private
- Utilities for property: Electricity Available
Community & HOA
Community
- Features: None
- Security: Smoke Detector(s)
- Subdivision: None
HOA
- Has HOA: No
- Services included: None
Location
- Region: Braselton
Financial & listing details
- Price per square foot: $189/sqft
- Tax assessed value: $267,100
- Annual tax amount: $2,851
- Date on market: 9/15/2026
- Cumulative days on market: 33 days
- Listing agreement: Exclusive Right To Sell
- Listing terms: Cash,Conventional,FHA,VA Loan
- Electric utility on property: Yes
Estimated market value
Not available
Estimated sales range
Not available
$2,653/mo
Price history
| Date | Event | Price |
|---|---|---|
| 10/12/2026 | Listed for sale | $415,000+136.1%$189/sqft |
Source:  FMLS GA #7838273 Report a problem FMLS GA #7838273 Report a problem | ||
| 4/27/2026 | Sold | $175,800-5%$80/sqft |
Source:  GAMLS #10703545 Report a problem GAMLS #10703545 Report a problem | ||
| 3/16/2026 | Pending sale | $185,000$84/sqft |
Source: GAMLS #10703545 Report a problem | ||
| 3/13/2026 | Price change | $185,000-7.5%$84/sqft |
Source: GAMLS #10703545 Report a problem | ||
| 3/5/2026 | Listed for sale | $200,000+135.3%$91/sqft |
Source: GAMLS #10703545 Report a problem | ||
| 3/12/2014 | Sold | $85,000-17.2%$39/sqft |
Source:  FMLS GA #5229952 Report a problem FMLS GA #5229952 Report a problem | ||
| 8/6/2013 | Sold | $102,675-22.2%$47/sqft |
Source: Public Record Report a problem | ||
| 6/30/2006 | Sold | $132,000$60/sqft |
Source: Public Record Report a problem | ||
Public tax history
| Year | Property taxes | Tax assessment |
|---|---|---|
| 2025 | $2,851 -1% | $106,840 |
| 2024 | $2,880 -2.3% | $106,840 +6% |
| 2023 | $2,947 +88.3% | $100,800 +97.8% |
| 2022 | $1,565 -0.6% | $50,960 |
| 2021 | $1,575 +2.8% | $50,960 +13.5% |
| 2020 | $1,533 -1.3% | $44,880 |
| 2019 | $1,553 +1.7% | $44,880 +2.5% |
| 2018 | $1,528 +11.4% | $43,800 +11.9% |
| 2017 | $1,371 +0.4% | $39,146 |
| 2016 | $1,365 -0.4% | $39,146 |
| 2015 | $1,371 +14.6% | $39,146 +15.7% |
| 2014 | $1,196 +2.6% | $33,831 +0% |
| 2013 | $1,166 | $33,830 |
| 2012 | -- | -- |
| 2011 | -- | -- |
| 2010 | -- | -- |
Find assessor info on the county website
Monthly payment
Est. payment
Payment breakdown
Explore the cost of this home by adjusting the details. Changes won't be saved.Climate risks
Neighborhood: 30517
Nearby schools
Schools provided by the listing agent
- Elementary: West Jackson
- High: Jackson
Source: GAMLS. This data may not be complete. We recommend contacting the local school district to confirm school assignments for this home.
Similar homes
- $420,0005 bd3 ba2.9k sqft632 Hancock Ave, Braselton, GA 30517For Sale

 MLS ID #7827877, Carmen Lorenzen, EXP Realty, LLC.. FMLS GA
 - $449,9005 bd3 ba2k sqft4515 Highway 60, Pendergrass, GA 30567Active

 MLS ID #10718979, Emanuel Correal, Virtual Properties Realty.Net. GAMLS
 - $429,9004 bd3 ba2.7k sqft358 Mulberry Rd, Winder, GA 30680Active
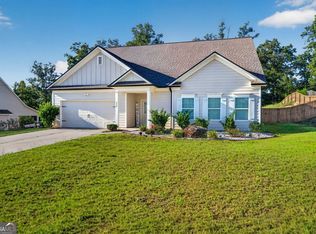 MLS ID #10846139, Erin Young, BHHS Georgia Properties. GAMLS
 - $400,0004 bd3 ba2.1k sqft482 Logans Way, Hoschton, GA 30548Active
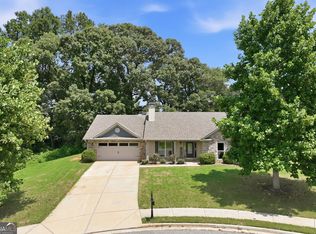 MLS ID #10827253, Tammy Shekey, Keller Williams Realty Atl. Partners. GAMLS
 - $419,0004 bd3 ba2.5k sqft321 Eagles Bluff Way, Hoschton, GA 30548ActiveMLS ID #10817336, Carrie J Tallent, Chapman Hall Realtors Professionals. GAMLS
- $415,0003 bd2 ba1.9k sqft2690 Pine Log Way, Buford, GA 30519ActiveMLS ID #10847349, Susan Kendall, Keller Williams Realty Atl. Partners. GAMLS
- $425,0004 bd3 ba2.5k sqft195 Cypress Pl, Jefferson, GA 30549ActiveMLS ID #10869156, Ashley Nalley, Keller Williams Greater Athens. GAMLS
- $355,0004 bd3 ba1.7k sqft5450 Bushnell Ct, Flowery Branch, GA 30542ActiveMLS ID #10839517, Lauren Pawelko, Coldwell Banker Realty. GAMLS
- $429,9003 bd3 ba1.7k sqft327 Dickson Dr, Jefferson, GA 30549ActiveMLS ID #10833902, Nichole Pankevich, eXp Realty. GAMLS
- $319,9003 bd2 ba1.6k sqft808 Knollwood Dr, Winder, GA 30680ActiveMLS ID #10823496, Shelby Brown, Keller Williams Greater Athens. GAMLS
- $479,0004 bd3 ba2.7k sqft776 Burson Maddox Rd, Winder, GA 30680ActiveMLS ID #10869002, Jose Acosta, Lamplighter Realty, LLC. GAMLS
- $450,0004 bd3 ba3.1k sqft1525 Wynfield Dr, Auburn, GA 30011ActiveMLS ID #10843544, Ashley Nalley, Keller Williams Greater Athens. GAMLS
- $424,9004 bd3 ba2.4k sqft7332 Rocklin Ln, Flowery Branch, GA 30542ActiveGAMLS
- $385,0004 bd2 ba3k sqft3651 Ledan Rd, Gainesville, GA 30506ActiveMLS ID #10814025, Matt Blicharski, Bolst. GAMLS
- $480,0004 bd4 ba2.8k sqft352 Chestnut Chase, Hoschton, GA 30548ActiveMLS ID #10834568, Yoonji Han, The Promise Realty Group. GAMLS
- $339,9003 bd2 ba1.6k sqft953 Jefferson Walk Cir, Jefferson, GA 30549ActiveMLS ID #10838950, Porter Williams Team, BHHS Georgia Properties. GAMLS
- $429,0003 bd3 ba1.8k sqft880 The Cir, Lawrenceville, GA 30043ActiveMLS ID #10800109, Amy Luke, Coldwell Banker Realty. GAMLS
- $410,0003 bd2 ba1.8k sqft5734 Harthorn Park Pl, Sugar Hill, GA 30518ActiveMLS ID #10791813, North Georgia Group, Keller Williams Community Partners. GAMLS
- $479,0004 bd3 ba2.4k sqft2693 Cascade Bend Dr, Buford, GA 30519ActiveMLS ID #10868517, Peter Iyiegbu, BHGRE Metro Brokers. GAMLS
- $405,0003 bd3 ba1.9k sqft3416 Greyhawk Xing, Buford, GA 30519ActiveMLS ID #10843219, Mark Spain, Mark Spain Real Estate. GAMLS
