Home to be built by one of the areas finest builders, in the desirable Suissevale association. Great lot, an easy walk to tennis, clubhouse, beach and other amenities. Three levels of living, Family room on the lower level with rough plumbing for a 3rd bathroom, (could be added for additional cost), oversized one car garage, screened porch, huge deck, 12'X36". Main floor with open kitchen, living and dining, main floor primary suite, second floor has a large bedroom, full bath and a large office space. Buy now to be involved in choosing colors, finishes etc. Suissevale amenities include, tennis, beach with picnic tables, playground, basketball, a marina (waiting list for a boat slip)
Active
Listed by: Coldwell Banker Realty Center Harbor NH • Ellen Mulligan
$829,900
98 Wintersport Street, Moultonborough, NH 03254
2beds
2,403sqft
:
Get pre-qualified$4,899/mo
Single Family Residence
Built in 2026
10,019 Square Feet Lot
$-- Zestimate®
$345/sqft
$-- HOA
What's special
Oversized one car garageThree levels of livingScreened porchGreat lotMain floor primary suite
- 110 days |
- 220 |
- 4 |
Zillow last checked:
Listing updated:
Listed by:
Ellen Mulligan,
Coldwell Banker Realty Center Harbor NH Off:603-253-4345
Source: PrimeMLS,MLS#: 5084756
Facts & features
Interior
Bedrooms & bathrooms
- Bedrooms: 2
- Bathrooms: 2
- Full bathrooms: 2
Heating
- Hot Air
Cooling
- Central Air
Appliances
- Laundry: Laundry Hook-ups
Features
- Kitchen Island, Primary BR w/ BA, Walk-In Closet(s)
- Flooring: Vinyl Plank
- Windows: Screens
- Basement: Full,Partially Finished,Walk-Out Access
Interior area
- Total structure area: 2,503
- Total interior livable area: 2,403 sqft
- Finished area above ground: 1,934
- Finished area below ground: 469
Property
Parking
- Total spaces: 1
- Parking features: Gravel, Auto Open, Direct Entry, Driveway, Garage
- Garage spaces: 1
- Has uncovered spaces: Yes
Features
- Levels: 2.5
- Stories: 2.5
- Patio & porch: Porch, Screened Porch
- Exterior features: Deck
- Waterfront features: Lake Access, Beach Access
- Body of water: Lake Winnipesaukee
- Frontage length: Road frontage: 194
Lot
- Size: 10,019 Square Feet
- Features: Corner Lot, Country Setting, Recreational, Walking Trails, Near Country Club, Near Golf Course, Near Paths, Near Skiing, Near Snowmobile Trails
Details
- Zoning description: RES/AGRI
Construction
Type & style
- Home type: SingleFamily
- Architectural style: Contemporary
- Property subtype: Single Family Residence
Materials
- Wood Frame
- Foundation: Concrete
- Roof: Shingle
Condition
- New construction: Yes
- Year built: 2026
Utilities & green energy
- Electric: 200+ Amp Service
- Sewer: 1500+ Gallon, Holding Tank, Private Sewer, Septic Design Available
- Utilities for property: Phone Available
Community & HOA
Community
- Security: Smoke Detector(s)
- Subdivision: Suissevale
HOA
- Amenities included: Playground, Beach Access, Beach Rights, Tennis Court(s)
Location
- Region: Moultonborough
Financial & listing details
- Price per square foot: $345/sqft
- Date on market: 4/22/2026
- Road surface type: Paved
Estimated market value
Not available
Estimated sales range
Not available
Not available
Price history
| Date | Event | Price |
|---|---|---|
| 4/22/2026 | Listed for sale | $829,900$345/sqft |
Source:  PrimeMLS #5084756 Report a problem PrimeMLS #5084756 Report a problem | ||
Public tax history
Tax history is unavailable.
Monthly payment
Est. payment
Payment breakdown
Explore the cost of this home by adjusting the details. Changes won't be saved.Climate risks
Neighborhood: 03254
Nearby schools
GreatSchools rating
- 8/10Moultonborough Central SchoolGrades: PK-5Distance: 3 mi
- 6/10Moultonborough Academy (Junior High)Grades: 6-8Distance: 2.8 mi
- 10/10Moultonborough AcademyGrades: 9-12Distance: 2.8 mi
Schools provided by the listing agent
- Elementary: Moultonborough Central School
- Middle: Moultonborough Academy
- High: Moultonborough Academy
- District: Moultonborough SAU #45
Source: PrimeMLS. This data may not be complete. We recommend contacting the local school district to confirm school assignments for this home.
- $495,2003 bd2 ba1.2k sqft106 Wintersport St, Moultonboro, NH 03254Off Market
- $640,8003 bd3 ba2.4k sqft2 Alicia St, Moultonboro, NH 03254Off Market
- $---- bd-- ba-- sqft67 Oslo St, Moultonboro, NH 03254Off Market
- $475,3003 bd2 ba1.3k sqft60 Oslo St, Moultonboro, NH 03254Off Market
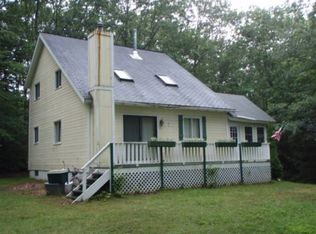
- $62,00010,019 sqftOslo St, Moultonborough, NH 03254Sold
- $358,4001 bd-- ba871 sqft2 Blanc St, Moultonboro, NH 03254Off Market
- $447,3003 bd2 ba1.4k sqft75 Langdorf St, Moultonboro, NH 03254Off Market
- $599,9003 bd2 ba1.8k sqft16 Alicia St, Moultonboro, NH 03254Off Market
A local agent can set up tours, give advice and negotiate with sellers.
Similar homes
- $785,0003 bd2 ba1.9k sqft63 Olympia St, Moultonboro, NH 03254For Sale
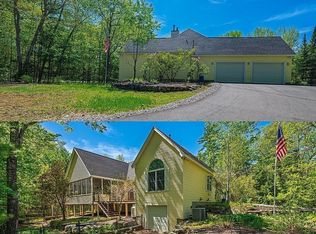 MLS ID #73548146, Anda Brandus, Century 21 Cardinal. MLS PIN
 - $729,0003 bd2 ba2.1k sqft100 Olympia Street, Moultonborough, NH 03254Active
 MLS ID #5098227, Mary-Ann Schmidt. PrimeMLS
 - $940,0003 bd2 ba2.1k sqft11 Senna Way #17, Moultonborough, NH 03254Active
 MLS ID #5096451, Danielle McIntosh. PrimeMLS
 - $729,9003 bd2 ba1.6k sqft62 Spitzen Street, Moultonborough, NH 03254Active
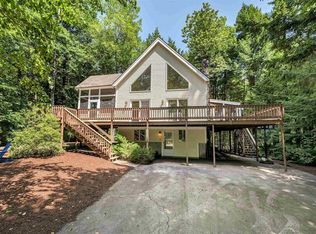 MLS ID #5081029, Jim Ramhold. PrimeMLS
 - $650,0002 bd3 ba1.7k sqft194 States Landing Road, Moultonborough, NH 03254ActiveMLS ID #5101049, Jaynee Middlemiss. PrimeMLS
- $880,0002 bd2 ba1.7k sqft42 Leeward Shores Road, Moultonborough, NH 03254ActiveMLS ID #5098466, Ed Marudzinski. PrimeMLS
- $800,0003 bd3 ba2.5k sqft6 Sunset Lane, Moultonborough, NH 03254ActiveMLS ID #5099375, Jonathan L Wells. PrimeMLS
- $699,9004 bd2 ba2.1k sqft76 Sunrise Drive, Moultonborough, NH 03254Active Under ContractMLS ID #5089489, Carol Gartland. PrimeMLS
- $699,9004 bd2 ba2k sqft30 Hickory Lane, Moultonborough, NH 03254ActiveMLS ID #5098533, Christopher Williams. PrimeMLS
- $750,0002 bd1 ba1.5k sqft1350 Whittier Highway, Moultonborough, NH 03254ActiveMLS ID #5081545, Jayne Savage. PrimeMLS
- $650,0002 bd1 ba1.4k sqft41 Beaver Pond Road, Moultonborough, NH 03254ActiveMLS ID #5097613, Jim Ramhold. PrimeMLS
- $679,0003 bd2 ba1.7k sqft34 Tall Pine Road, Moultonborough, NH 03254ActiveMLS ID #5089556, Donald Goudreau. PrimeMLS
- $599,0003 bd2 ba1.7k sqft19 Vonhurst Road, Moultonborough, NH 03254ActiveMLS ID #5101835, Dan Batten. PrimeMLS
- $795,0002 bd2 ba2k sqft60 Snell Road, Meredith, NH 03253ActiveMLS ID #5095792, Meredith Connor. PrimeMLS
- $1,150,0004 bd2 ba1.5k sqft97 & 104 Burton Road, Moultonborough, NH 03254ActiveMLS ID #5085557, Brie Stephens. PrimeMLS
- $490,0003 bd2 ba2.3k sqft86 Heatherwood Drive, Moultonborough, NH 03254ActiveMLS ID #5102196, Jayne Savage. PrimeMLS
- $789,0003 bd3 ba3.2k sqft26 Robin Way, Meredith, NH 03253ActiveMLS ID #5103110, Becky Fuller. PrimeMLS
- $895,0003 bd2 ba1.9k sqft70 Snell Road, Meredith, NH 03253ActiveMLS ID #5095696, Meredith Connor. PrimeMLS
- $815,0003 bd3 ba2.8k sqft106 Livingston Road, Meredith, NH 03253ActiveMLS ID #5097581, Kay Huston. PrimeMLS
- $825,0003 bd3 ba1.7k sqftWawbeek, Tuftonboro, NH 03850ActiveMLS ID #5101754, Michael Travis. PrimeMLS
