Beautiful custom Steury-built home offering 4,335 sq ft of quality craftsmanship, 4 bedrooms, 4 baths, a sleeping room, and a den/office. Enjoy 75’ of lakefront with a concrete seawall, 80' Brock pier, and beach—perfect for year-round lake living. The main level features maple hardwood flooring, 10’ ceilings, 8’ doors, and an open lakeside layout with walls of windows, deck access, gas fireplace, granite countertops, raised breakfast bar, stainless appliances (2022), farm sink, and river bar sink. The lakefront primary suite includes deck access, two walk-in closets, twin granite vanities, jetted tub, heated towel rack, and custom tile shower. A guest bedroom/office, full bath, and laundry room complete this level. The wrap-around composite deck with Sunsetter awning overlooks the water. The lower level offers polished concrete floors, 9’ ceilings, a large family/rec area with kitchenette, walkout to covered and open patios, the heated 12’x24’ pool with new automatic cover (2023), and easy access to the lake. Additional spaces include a private den/office with built-ins, lakeside guest bedroom with slider, full bath, sleeping room, second laundry, and mechanical room. The upper level provides private guest quarters with a full bath. Garage space is outstanding: an attached oversized heated 2-car garage plus a detached 44x32 finished, heated/cooled building. All kitchen, kitchenette, and laundry appliances are included. Pier, most furniture, and furnishings remain; personal items, artwork, paintings, and nic-naks excluded.
Active
$1,750,000
980 Lane 340 Jimmerson Lk, Fremont, IN 46737
4beds
3,983sqft
:
Get pre-qualified$10,052/mo
Single Family Residence
Built in 2006
0.45 Acres Lot
$-- Zestimate®
$--/sqft
$-- HOA
What's special
Gas fireplaceDeck accessHeated towel rackCustom tile showerLakefront primary suiteOverlooks the waterSleeping room
- 9 days |
- 1,300 |
- 62 |
Zillow last checked:
Listing updated:
Listed by:
Craig A Walker Cell:260-833-6334,
Coldwell Banker Real Estate Group
Source: IRMLS,MLS#: 202628267
Facts & features
Interior
Bedrooms & bathrooms
- Bedrooms: 4
- Bathrooms: 4
- Full bathrooms: 4
- Main level bedrooms: 2
Bedroom 1
- Level: Main
Bedroom 2
- Level: Main
Dining room
- Level: Main
- Area: 156
- Dimensions: 12 x 13
Family room
- Level: Lower
- Area: 696
- Dimensions: 29 x 24
Kitchen
- Level: Main
- Area: 266
- Dimensions: 19 x 14
Living room
- Level: Main
- Area: 255
- Dimensions: 17 x 15
Office
- Level: Lower
- Area: 132
- Dimensions: 12 x 11
Heating
- Geothermal, Radiant
Cooling
- Geothermal
Appliances
- Included: Disposal, Dishwasher, Microwave, Refrigerator, Washer, Dryer-Electric, Exhaust Fan, Washer/Dryer Stacked, Gas Range, Gas Water Heater, Water Softener Owned
- Laundry: Sink, Main Level
Features
- 1st Bdrm En Suite, Breakfast Bar, Sound System, Built-in Desk, Cathedral Ceiling(s), Ceiling Fan(s), Walk-In Closet(s), Stone Counters, Crown Molding, Entrance Foyer, Kitchen Island, Open Floorplan, Double Vanity, Kitchenette, Tub and Separate Shower, Tub/Shower Combination, Custom Cabinetry
- Flooring: Hardwood, Carpet, Tile
- Doors: Pocket Doors
- Windows: Skylight(s), Blinds
- Basement: Walk-Out Access,Finished
- Number of fireplaces: 1
- Fireplace features: Living Room, Gas Log
Interior area
- Total structure area: 4,335
- Total interior livable area: 3,983 sqft
- Finished area above ground: 2,509
- Finished area below ground: 1,474
Video & virtual tour
Property
Parking
- Total spaces: 2
- Parking features: Attached, Heated Garage, Concrete
- Attached garage spaces: 2
- Has uncovered spaces: Yes
Features
- Levels: One and One Half
- Stories: 1.5
- Patio & porch: Deck, Covered, Patio
- Exterior features: Workshop
- Pool features: In Ground
- Has spa: Yes
- Spa features: Jet Tub
- Has view: Yes
- View description: Water
- Has water view: Yes
- Water view: Water
- Waterfront features: Waterfront, Lake, Pier/Dock, Private Beach, Lake Front, Ski Lake
- Body of water: Jimmerson Lake
- Frontage length: Channel/Canal Frontage(0),Water Frontage(75)
Lot
- Size: 0.45 Acres
- Dimensions: 75x284x63x356
- Features: Lake, Landscaped
Details
- Additional structures: Second Garage
- Additional parcels included: 7603-32-230-114.000-006
- Parcel number: 760332230115.000006
- Zoning: L1
- Other equipment: Pool Equipment, Sump Pump
Construction
Type & style
- Home type: SingleFamily
- Architectural style: Craftsman
- Property subtype: Single Family Residence
Materials
- Stone, Vinyl Siding
- Roof: Shingle
Condition
- New construction: No
- Year built: 2006
Utilities & green energy
- Sewer: Regional
- Water: Well
Community & HOA
Community
- Security: Security System
- Subdivision: None
Location
- Region: Fremont
Financial & listing details
- Annual tax amount: $4,329
- Date on market: 7/15/2026
Estimated market value
Not available
Estimated sales range
Not available
Not available
Price history
| Date | Event | Price |
|---|---|---|
| 7/15/2026 | Listed for sale | $1,750,000 |
Source:  IRMLS #202628267 Report a problem IRMLS #202628267 Report a problem | ||
Public tax history
Tax history is unavailable.
Monthly payment
Est. payment
Payment breakdown
Explore the cost of this home by adjusting the details. Changes won't be saved.Climate risks
Neighborhood: 46737
Nearby schools
GreatSchools rating
- 7/10Fremont Middle SchoolGrades: 5-8Distance: 6.3 mi
- 8/10Fremont High SchoolGrades: 9-12Distance: 6.6 mi
- 7/10Fremont Elementary SchoolGrades: K-4Distance: 6.6 mi
Schools provided by the listing agent
- Elementary: Fremont
- Middle: Fremont
- High: Fremont
- District: Fremont Community
Source: IRMLS. This data may not be complete. We recommend contacting the local school district to confirm school assignments for this home.
- $1,037,9002 bd4 ba1.7k sqft980 Ln 340 Jimmerson Lk, Fremont, IN 46737Off Market
- $545,6002 bd1 ba478 sqft960 Ln 340 Jimmerson Lk, Fremont, IN 46737Off Market
- $639,5002 bd1 ba3.3k sqft940 Ln 340 Jimmerson Lk, Fremont, IN 46737Off Market
- $869,4002 bd1 ba768 sqft1000 Ln 340 Jimmerson Lk, Fremont, IN 46737Off Market
- $561,6003 bd1 ba1.2k sqft920 Ln 340 Jimmerson Lk, Fremont, IN 46737Off Market
- $738,3003 bd2 ba1.7k sqft1040 Ln 340 Jimmerson Lk, Fremont, IN 46737Off Market
- $980,9005 bd3 ba2.8k sqft900 Ln 340 Jimmerson Lk, Fremont, IN 46737Off Market
- $1,091,8003 bd2 ba2k sqft1060 Ln 340 Jimmerson Lk, Fremont, IN 46737Off Market
A local agent can set up tours, give advice and negotiate with sellers.
A local lender can help you make sure your offer is ready when you are.
Similar homes
- $1,375,0005 bd4 ba3.6k sqft3845 W Sycamore Beach Rd, Angola, IN 46703For Sale
 MLS ID #202625281, Kristin G Blevins, Castle One Realty, Inc.. IRMLS
 - $2,250,0003 bd4 ba3.4k sqft4061 N 6 E, Angola, IN 46703For Sale
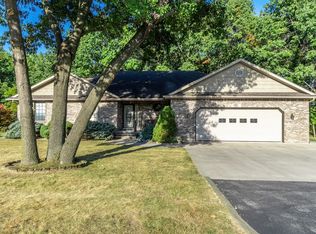 MLS ID #202539252, Kay Kunce, Coldwell Banker Real Estate Group. IRMLS
 - $1,700,0005 bd2 ba3.2k sqft4160 S 600 E, Hamilton, IN 46742For Sale
 MLS ID #202619854, Joshua Archibald, Keller Williams Realty Group. IRMLS
 - $1,100,0006 bd5 ba3k sqft150 Lane 130 Lake George, Fremont, IN 46737For Sale
 MLS ID #202618330, Tammie Rhine, Mike Thomas Assoc., Inc. IRMLS
 - $1,499,9005 bd6 ba5k sqft728 Blackfoot Ct, Coldwater, MI 49036For Sale
 MLS ID #20261048085, Dylan Tent, Signature Sotheby's International Realty Nvl. Realcomp II
 - $924,9994 bd2 ba2.7k sqft244 Custer Dr, Coldwater, MI 49036For Sale By Owner
- $1,699,9005 bd1 ba2.1k sqft7770 S Old 27, Ashley, IN 46705For SaleMLS ID #202608021, Heather Culler, Mike Thomas Associates. IRMLS
- $879,9695 bd2 ba2.5k sqft60 Lane 260b Crooked Lk, Angola, IN 46703For SaleMLS ID #202626658, Joel Buzzard, Hoosier Real Estate Group. IRMLS
- $1,100,0005 bd3 ba2.8k sqft75 Lane 105a Lake James, Angola, IN 46703For SaleMLS ID #202619601, Jamy Merritt, Century 21 Bradley-Lake Group. IRMLS
- $975,0004 bd5 ba4.2k sqft1640 S 100 E, Angola, IN 46703For SaleMLS ID #202622853, Linda Mynhier, RE/MAX Results. IRMLS
- $979,9006 bd4 ba4.2k sqft1064 Bayview Dr, Coldwater, MI 49036For Sale
 MLS ID #26029198, Ralph Rorick, Coldwell Banker Real Estate Group. MichRIC
 - $1,200,0003 bd4 ba3.5k sqft11575 N 1100 E, Kendallville, IN 46755For SaleMLS ID #202626810, Jennifer Streich, Hosler Realty Inc. IRMLS
- $1,150,0005 bd4 ba2.2k sqft150 620th Ln, Hamilton, IN 46742For SaleMLS ID #202624254, Joel W Essex, Joel Essex Real Estate, LLC. IRMLS
- $875,0004 bd3 ba3.1k sqft215 LN 282b Hamilton Lake, Hamilton, IN 46742For SaleMLS ID #202622426, Tyler Dohner, CENTURY 21 Bradley Realty, Inc. IRMLS
- $884,9004 bd3 ba3.6k sqft115 Lane #271, Hamilton, IN 46742For SaleMLS ID #202617148, Lindsay S Walker-Moore, Century 21 Bradley-Lake Group. IRMLS
- $875,0005 bd5 ba3.4k sqft3930 E Bellefontaine Rd, Hamilton, IN 46742For SaleMLS ID #202621774, George S Raptis, Mike Thomas Assoc., Inc. IRMLS
- $999,9006 bd5 ba5.2k sqft40 Lane 283 Hamilton Lk, Hamilton, IN 46742For SaleMLS ID #202610471, Jamy Merritt, Century 21 Bradley-Lake Group. IRMLS
