California dreamin'... Kentucky style! A little country charm, a whole lot of outdoor living, and a price that'll make you look twice with OVER 2 ACRES!!
Welcome to 9807 Flagg Springs Pike, where peaceful surroundings, beautiful views, and a little breathing room come together in one charming package!
This 3-bedroom home has more to offer than you might expect! Step inside and you'll find a spacious family room with soaring vaulted ceilings, a cozy wood-burning stove that's practically begging for chilly fall evenings, and plenty of room to kick back and relax. With two bedrooms on the main level, including the primary, and a third bedroom upstairs, there's flexibility for guests, a home office, or whatever life throws your way.
But let's talk about the outdoor living because THIS is where things get really good!
The expansive deck is ready for morning coffee, summer cookouts, and evenings spent soaking in those peaceful country views. A large shade sail helps keep things comfortable on sunny afternoons, while the beautiful concrete patio with its modern pergola and privacy screening creates another incredible space to entertain or unwind.
And the updates? Already handled! Enjoy LVP flooring installed in 2024, a new water heater in 2026, updated refrigerator and dishwasher in 2024, and a septic system installed in 2018. Plus, the kitchen appliances, washer, and dryer all stay!
Also has an electric fence for pets!
Surrounded by rolling hills and mature trees, you'll enjoy that tucked-away country feeling without giving up convenience to Alexandria, AJ Jolly Park, and other Campbell County favorites.
Oh, and did we mention there's NO HOA?
Whether you're dreaming of quiet mornings, backyard gatherings, or simply having a place that feels like your own little escape, this home delivers!
Pending
$249,900
9807 Flagg Springs Pike, California, KY 41007
3beds
1,444sqft
Single Family Residence, Residential
Built in ----
2.39 Acres Lot
$-- Zestimate®
$173/sqft
$-- HOA
What's special
Modern pergolaLarge shade sailElectric fence for petsSpacious family roomCozy wood-burning stovePeaceful surroundingsBeautiful views
- 29 days
- 1,310
- 143
Likely to sell faster than
Zillow last checked:
Listing updated:
Listed by:
Tamra Minch 859-444-2285,
eXp Realty, LLC
Source: NKMLS,MLS#: 647458
Facts & features
Interior
Bedrooms & bathrooms
- Bedrooms: 3
- Bathrooms: 1
- Full bathrooms: 1
Primary bedroom
- Features: Luxury Vinyl Flooring
- Level: First
- Area: 238
- Dimensions: 17 x 14
Bedroom 2
- Features: Luxury Vinyl Flooring
- Level: First
- Area: 108
- Dimensions: 12 x 9
Bedroom 3
- Features: Carpet Flooring
- Level: Second
- Area: 198
- Dimensions: 18 x 11
Dining room
- Features: Luxury Vinyl Flooring, Walk-Out Access
- Level: First
- Area: 168
- Dimensions: 14 x 12
Family room
- Features: Luxury Vinyl Flooring
- Level: First
- Area: 432
- Dimensions: 24 x 18
Kitchen
- Features: Tile Flooring
- Level: First
- Area: 168
- Dimensions: 14 x 12
Living room
- Features: Luxury Vinyl Flooring, Walk-Out Access
- Level: First
- Area: 132
- Dimensions: 12 x 11
Heating
- Electric
Cooling
- Central Air
Appliances
- Included: Electric Range, Dishwasher, Dryer, Microwave, Refrigerator, Washer
Features
- Windows: Vinyl Frames
- Number of fireplaces: 1
- Fireplace features: Wood Burning
Interior area
- Total structure area: 1,444
- Total interior livable area: 1,444 sqft
Property
Parking
- Parking features: Driveway
- Has uncovered spaces: Yes
Features
- Levels: Multi/Split
- Stories: 1
- Patio & porch: Deck
Lot
- Size: 2.39 Acres
Details
- Parcel number: 9999929564.00
Construction
Type & style
- Home type: SingleFamily
- Architectural style: Cape Cod
- Property subtype: Single Family Residence, Residential
Materials
- Vinyl Siding
- Foundation: Poured Concrete
- Roof: Shingle
Condition
- Existing Structure
- New construction: No
Utilities & green energy
- Sewer: Septic Tank
- Water: Public
Community & HOA
HOA
- Has HOA: No
Location
- Region: California
Financial & listing details
- Price per square foot: $173/sqft
- Tax assessed value: $175,000
- Annual tax amount: $2,086
- Date on market: 10/12/2026
- Cumulative days on market: 29 days
Estimated market value
Not available
Estimated sales range
Not available
Not available
Price history
| Date | Event | Price |
|---|---|---|
| 10/14/2026 | Pending sale | $249,900$173/sqft |
Source:  NKMLS #647458 Report a problem | ||
| 10/11/2026 | Listed for sale | $249,900+110%$173/sqft |
Source: NKMLS #647458 Report a problem | ||
| 2/19/2014 | Sold | $119,000-4.7%$82/sqft |
Source: Public Record Report a problem | ||
| 9/19/2013 | Listing removed | $124,900$86/sqft |
Source: RE/MAX Affiliates #419469 Report a problem | ||
| 8/2/2013 | Price change | $124,900-3.8%$86/sqft |
Source: RE/MAX Affiliates #419469 Report a problem | ||
| 7/7/2013 | Price change | $129,900-3.7%$90/sqft |
Source: RE/MAX Affiliates #419469 Report a problem | ||
| 6/7/2013 | Price change | $134,900-3.6%$93/sqft |
Source: RE/MAX Affiliates #419469 Report a problem | ||
| 5/7/2013 | Listed for sale | $139,900+72.3%$97/sqft |
Source: RE/MAX Affiliates #419469 Report a problem | ||
| 3/31/2006 | Sold | $81,200$56/sqft |
Source: Public Record Report a problem | ||
Public tax history
| Year | Property taxes | Tax assessment |
|---|---|---|
| 2025 | $2,086 +25.8% | $175,000 +29.6% |
| 2024 | $1,658 +2.3% | $135,000 |
| 2023 | $1,620 -4% | $135,000 |
| 2022 | $1,688 -1.2% | $135,000 |
| 2021 | $1,708 +12.1% | $135,000 +13.4% |
| 2018 | $1,523 -4.4% | $119,000 |
| 2017 | $1,593 +3.9% | $119,000 |
| 2016 | $1,533 | $119,000 |
| 2015 | $1,533 +26.1% | $119,000 +24.1% |
| 2014 | $1,216 | $95,900 |
| 2013 | -- | $95,900 |
| 2012 | -- | $95,900 |
| 2011 | -- | $95,900 |
| 2010 | -- | $95,900 +18.1% |
| 2009 | -- | $81,200 |
| 2008 | -- | $81,200 |
| 2007 | -- | $81,200 +1.6% |
| 2006 | -- | $79,900 |
| 2005 | -- | $79,900 +32.5% |
| 2004 | -- | $60,300 |
| 2003 | -- | $60,300 |
| 2002 | $569 | $60,300 +25.6% |
| 2001 | -- | $48,000 |
| 2000 | -- | $48,000 |
Find assessor info on the county website
Monthly payment
Est. payment
Payment breakdown
Explore the cost of this home by adjusting the details. Changes won't be saved.Climate risks
Neighborhood: 41007
Nearby schools
Schools provided by the listing agent
- Elementary: Campbell Ridge Elementary
- Middle: Campbell County Middle School
- High: Campbell County High
Source: NKMLS. This data may not be complete. We recommend contacting the local school district to confirm school assignments for this home.
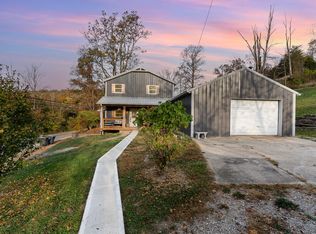
- $325,0003 bd3 ba-- sqft9787 Flagg Springs Pike, California, KY 41007Sold
- $199,600-- bd-- ba864 sqft9823 Flagg Springs Pike, California, KY 41007Off Market
- $426,800-- bd-- ba1.6k sqft2459 Carthage Rd, California, KY 41007Off Market
- $261,000-- bd-- ba1.3k sqft9843 Flagg Springs Pike, California, KY 41007Off Market
Similar homes
- $239,9003 bd2 ba1.2k sqft8840 Mary Ingles Hwy, California, KY 41007For Sale
 MLS ID #648128, Jennifer Hemmelgarn, Sibcy Cline, REALTORS-CC. NKMLS
- $266,0003 bd2 ba1.1k sqft10322 Persimmon Grove Pike, Alexandria, KY 41001For Sale
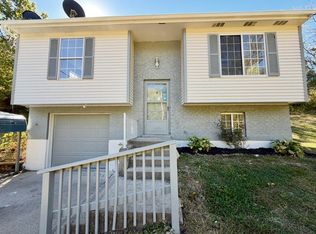 MLS ID #645660, Scarlett Sackmann, Berkshire Hathaway HomeService. NKMLS
- $249,9005 bd3 ba2.1k sqft1734 Bainum Rd, New Richmond, OH 45157For Sale
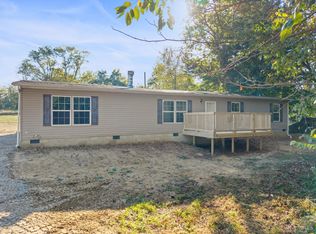
 MLS ID #1899541, Jason Brumley, RE/MAX Local Experts. Cincy MLS
- $249,0003 bd2 ba1.6k sqft33 Sheridan Dr, Alexandria, KY 41001For Sale
 MLS ID #647833, Ashlyn Sharp, eXp Realty, LLC. NKMLS
- $244,9004 bd1 ba1.4k sqft2109 Buckler Rd, New Richmond, OH 45157For SaleMLS ID #1897808, Erin McIntosh, Keller Williams Advisors. Cincy MLS
- $239,9002 bd2 ba1.7k sqft812 Washington St, New Richmond, OH 45157For SaleMLS ID #1885951, Lisa M Gosney, OwnerLand Realty, Inc.. Cincy MLS
- $250,0002 bd1 ba900 sqft11168 S Licking Pike, Alexandria, KY 41001For Sale
 MLS ID #26027416, Bonnie Fisher, United Country Real Estate - A-Team. Imagine MLS
- $298,5003 bd3 ba1.3k sqft224 Compass Ct, New Richmond, OH 45157For SaleMLS ID #1898689, Brandon Allen, TREO REALTORS. Cincy MLS
