Priced for quick sell. Sell as is, since seller won't fix anything more. Recently remodeled, this upstairs unit is located close to West Chase, with easy access to Beltway 8, Hwy 59, Westpark Toll and I10. Home owner or investor are welcome. Move-In condition: bathtub, Berber carpet, and appliances. Assigned covered parking space.
For sale
$82,000
9809 Richmond Ave Unit E14, Houston, TX 77042
1beds
821sqft
Townhouse
Built in 1977
3.89 Acres Lot
$-- Zestimate®
$100/sqft
$408/mo HOA
What's special
Berber carpetRecently remodeledAssigned covered parking space
- 5 hours |
- 27 |
- 1 |
Zillow last checked:
Listing updated:
Listed by:
Joanna Xie TREC #0681791 832-488-5813,
KingFay Inc
Source: HAR,MLS#: 96973230
Facts & features
Interior
Bedrooms & bathrooms
- Bedrooms: 1
- Bathrooms: 1
- Full bathrooms: 1
Primary bedroom
- Level: Second
- Area: 156
- Dimensions: 13' X 12'
Kitchen
- Level: Second
- Area: 88
- Dimensions: 11 X 8
Living room
- Level: Second
- Area: 187
- Dimensions: 17 X 11
Primary bath
- Level: Second
- Area: 77
- Dimensions: 11 X 7
Heating
- Electric
Cooling
- Electric
Appliances
- Included: Disposal, Electric Range, Dishwasher
Features
- Flooring: Carpet, Tile
- Number of fireplaces: 1
Interior area
- Total structure area: 821
- Total interior livable area: 821 sqft
Property
Parking
- Total spaces: 1
- Parking features: Carport
- Carport spaces: 1
Features
- Levels: 2nd Level
- Stories: 1
- Exterior features: Balcony
- Has private pool: Yes
- Pool features: Screen Enclosure
Lot
- Size: 3.89 Acres
Details
- Parcel number: 1141960040014
Construction
Type & style
- Home type: Townhouse
- Architectural style: Traditional
- Property subtype: Townhouse
Materials
- Wood Siding
- Foundation: Slab
- Roof: Composition
Condition
- New construction: No
- Year built: 1977
Utilities & green energy
- Sewer: Public Sewer
- Water: Public
Community & HOA
Community
- Subdivision: Elm Grove Th Condo Ph 1 & 2
HOA
- HOA fee: $408 monthly
Location
- Region: Houston
Financial & listing details
- Price per square foot: $100/sqft
- Tax assessed value: $88,262
- Annual tax amount: $1,101
- Date on market: 8/18/2026
Estimated market value
Not available
Estimated sales range
Not available
$1,102/mo
Price history
| Date | Event | Price |
|---|---|---|
| 8/18/2026 | Price change | $82,000+7939.2%$100/sqft |
Source:  HAR #96973230 Report a problem HAR #96973230 Report a problem | ||
| 8/18/2026 | Listing removed | $1,050$1/sqft |
Source:  HAR #71610932 Report a problem HAR #71610932 Report a problem | ||
| 8/6/2026 | Listed for rent | $1,050+2.9%$1/sqft |
Source: HAR #71610932 Report a problem | ||
| 6/27/2025 | Listing removed | $1,020$1/sqft |
Source: HAR #3543507 Report a problem | ||
| 6/13/2025 | Listed for rent | $1,020$1/sqft |
Source: HAR #3543507 Report a problem | ||
| 6/13/2025 | Price change | $1,020-98.9%$1/sqft |
Source: HAR #58472180 Report a problem | ||
| 6/1/2025 | Price change | $90,000-4.3%$110/sqft |
Source: HAR #88394426 Report a problem | ||
| 4/19/2025 | Price change | $94,000-7.8%$114/sqft |
Source: HAR #88394426 Report a problem | ||
| 3/14/2025 | Price change | $102,000-8.9%$124/sqft |
Source: HAR #97502010 Report a problem | ||
| 1/31/2025 | Listed for sale | $112,000$136/sqft |
Source: HAR #97502010 Report a problem | ||
Public tax history
| Year | Property taxes | Tax assessment |
|---|---|---|
| 2025 | $1,101 -7.1% | $88,262 -8.8% |
| 2024 | $1,185 -4.7% | $96,770 -10.8% |
| 2023 | $1,243 | $108,439 +25.6% |
| 2022 | -- | $86,331 +13.6% |
| 2021 | -- | $76,000 +9% |
| 2020 | $883 +1.5% | $69,735 +3% |
| 2019 | $870 -46.3% | $67,712 -3.2% |
| 2018 | $1,619 | $69,951 +14.5% |
| 2017 | $1,619 +0.9% | $61,092 |
| 2016 | $1,605 +139% | $61,092 +7% |
| 2015 | $672 | $57,069 +8.8% |
| 2014 | $672 | $52,464 +30.8% |
| 2013 | -- | $40,121 |
| 2012 | -- | $40,121 |
| 2011 | -- | $40,121 -12.7% |
| 2010 | -- | $45,980 -4.3% |
| 2009 | -- | $48,036 +2.2% |
| 2008 | -- | $47,000 -14.1% |
| 2007 | -- | $54,732 |
| 2006 | -- | $54,732 |
| 2005 | -- | -- |
Find assessor info on the county website
Monthly payment
Est. payment
Payment breakdown
Explore the cost of this home by adjusting the details. Changes won't be saved.Climate risks
Neighborhood: Westchase
Nearby schools
GreatSchools rating
- 3/10Sneed Elementary SchoolGrades: PK-4Distance: 0.2 mi
- 4/10O'Donnell Middle SchoolGrades: 7-8Distance: 5.5 mi
- 9/10Alief Early College High SchoolGrades: 9-12Distance: 1.9 mi
Schools provided by the listing agent
- Elementary: Sneed Elementary School
- Middle: O'donnell Middle School
- High: Aisd Draw
Source: HAR. This data may not be complete. We recommend contacting the local school district to confirm school assignments for this home.
- $162,5003 bd2 ba1.4k sqft9809 Richmond Ave UNIT B13, Houston, TX 77042Off Market
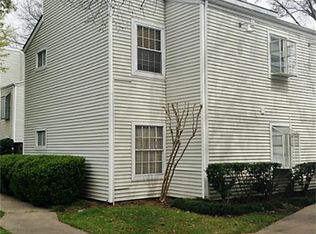
- $103,0002 bd1 ba991 sqft9809 Richmond Ave UNIT E15, Houston, TX 77042Off Market

- $108,3002 bd2 ba1.1k sqft9809 Richmond Ave UNIT F1, Houston, TX 77042Off Market
- $--1 bd1 ba811 sqft9809 Richmond Ave UNIT F10, Houston, TX 77042Sold
- $93,3001 bd1 ba811 sqft9809 Richmond Ave UNIT H6, Houston, TX 77042Off Market
- $113,5002 bd2 ba1k sqft9809 Richmond Ave UNIT H12, Houston, TX 77042Off Market
- $104,6002 bd2 ba1k sqft9809 Richmond Ave UNIT J13, Houston, TX 77042Off Market
- $126,7002 bd2 ba1.1k sqft9809 Richmond Ave UNIT A8, Houston, TX 77042Off Market
A local agent can set up tours, give advice and negotiate with sellers.
Similar homes
- $79,9992 bd1 ba917 sqft6001 Reims Rd APT 908, Houston, TX 77036For Sale
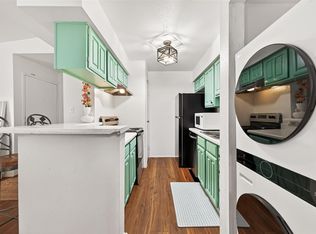 MLS ID #19411686, Luis Flores, Keller Williams Memorial. HAR
 - $89,9002 bd2 ba989 sqft10001 Westpark Dr APT 67, Houston, TX 77042For Sale
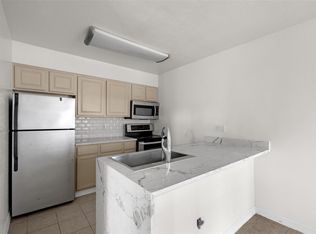 MLS ID #29392567, My Tien Tran, Texas Realty Pros. HAR
 - $99,0002 bd2 ba1.1k sqft9707 Richmond Ave APT 44, Houston, TX 77042For Sale
 MLS ID #60637444, Qing Cheng, Southwest Realty Group. HAR
 - $85,0001 bd1 ba710 sqft1515 Sandy Springs Rd APT 1006, Houston, TX 77042For Sale
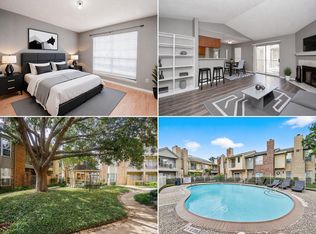 MLS ID #58482139, Norberto Lopez, Keller Williams Signature. HAR
 - $85,0001 bd2 ba768 sqft10501 South Dr APT 323, Houston, TX 77099For SaleMLS ID #48957027, Sendi Valencia, HomeSmart. HAR
- $69,0001 bd1 ba736 sqft9707 Richmond Ave APT 49, Houston, TX 77042For SaleMLS ID #84363979, Rodrigo Mireles, eXp Realty LLC. HAR
- $75,0001 bd1 ba591 sqft10855 Meadowglen Ln APT 608, Houston, TX 77042For SaleMLS ID #3515609, Maria Arriaza, Better Homes and Gardens Real Estate Gary Greene - Memorial. HAR
- $99,0001 bd1 ba785 sqft10122 Waterstone Dr, Houston, TX 77042For SaleMLS ID #73562703, Swapna Patel, Keller Williams Premier Realty. HAR
- $79,9992 bd2 ba1k sqft6500 Harbor Town Dr APT 2808, Houston, TX 77036For SaleMLS ID #60966084, Williamson Houston, Acres Realty. HAR
- $94,0001 bd2 ba864 sqft3100 Jeanetta St APT 1404, Houston, TX 77063For SaleMLS ID #78173741, Jack Bloor, All City Real Estate. HAR
- $99,0002 bd2 ba1k sqft8253 Sands Point Dr #165, Houston, TX 77036For SaleMLS ID #82392642, Katherine Flamenco, Vive Realty LLC. HAR
- $98,4492 bd1 ba760 sqft3900 Woodchase Dr APT 52, Houston, TX 77042For SaleMLS ID #61085633, Thuy Shipman, Connect Realty.com. HAR
- $95,0002 bd2 ba925 sqft2100 Wilcrest Dr APT 225, Houston, TX 77042For SaleMLS ID #89654462, Taha Elhajj, HomeSmart. HAR
- $85,9992 bd2 ba1k sqft9350 Country Creek Dr APT 41, Houston, TX 77036For SaleMLS ID #24043056, Mei Zhang, Keller Williams Memorial. HAR
- $99,9002 bd2 ba972 sqft10855 Meadowglen Ln APT 1030, Houston, TX 77042For SaleMLS ID #65907554, Zofia Lombardi, Keller Williams Memorial. HAR
- $98,9001 bd2 ba893 sqft1515 Sandy Springs Rd #2801, Houston, TX 77042For SaleMLS ID #93117113, Cheryl Ancira, Dalton Wade Inc. HAR
- $90,0002 bd4 ba984 sqft8201 Richmond Ave APT 2, Houston, TX 77063For SaleMLS ID #33070560, Taha Elhajj, HomeSmart. HAR
- $60,0001 bd1 ba780 sqft10075 Westpark Dr APT 42, Houston, TX 77042For SaleMLS ID #60366697, Russell Lempertz, RE/MAX Signature. HAR
- $89,9002 bd1 ba994 sqft10211 Sugar Branch Dr APT 342, Houston, TX 77036For SaleMLS ID #35760680, Victor Lopez, PAK Home Realty. HAR
- $92,0002 bd2 ba1k sqft8201 Richmond Ave APT 50, Houston, TX 77063For SaleMLS ID #26446582, Taha Elhajj, HomeSmart. HAR
