Welcome to this beautifully renovated home in the heart of Central Islip! This move-in ready gem has been completely updated from top to bottom, offering modern finishes and peace of mind for years to come. Step inside to find gleaming hardwood floors throughout and a bright, open layout perfect for everyday living and entertaining. The brand-new kitchen features sleek stainless steel appliances, stylish cabinetry, and ample counter space. Major upgrades include a new heating system, new roof, and updated mechanicals, ensuring efficiency and low maintenance. Conveniently located near parks, shopping, transportation, and major roadways. Just unpack and enjoy—this one will not last!
For sale
$699,999
981 Connetquot Avenue, Central Islip, NY 11722
3beds
1,518sqft
Single Family Residence, Residential
Built in 1967
0.51 Acres Lot
$-- Zestimate®
$461/sqft
$-- HOA
What's special
Modern finishesStylish cabinetryNew roofBeautifully renovated homeBright open layoutSleek stainless steel appliancesAmple counter space
- 78 days |
- 442 |
- 18 |
Zillow last checked:
Listing updated:
Listed by:
Signature Premier Properties 516-921-1400,
Jasmeet Kaur-Soni 516-987-4374
Source: OneKey® MLS as distributed by MLS GRID,MLS#: 995305
Facts & features
Interior
Bedrooms & bathrooms
- Bedrooms: 3
- Bathrooms: 3
- Full bathrooms: 2
- 1/2 bathrooms: 1
Heating
- Oil
Cooling
- None
Appliances
- Included: Convection Oven, Electric Range, Electric Water Heater, ENERGY STAR Qualified Appliances, Exhaust Fan, Microwave, Refrigerator, Stainless Steel Appliance(s)
- Laundry: Washer/Dryer Hookup, Electric Dryer Hookup, In Basement, Inside, Washer Hookup
Features
- Eat-in Kitchen, Open Floorplan, Open Kitchen, Primary Bathroom, Quartz/Quartzite Counters, Recessed Lighting
- Flooring: Hardwood, Tile
- Windows: Casement, Double Pane Windows
- Basement: Finished
- Attic: Crawl
- Number of fireplaces: 1
- Fireplace features: Family Room, Masonry, Wood Burning
Interior area
- Total structure area: 1,818
- Total interior livable area: 1,518 sqft
Property
Parking
- Total spaces: 1
- Parking features: Driveway, Garage
- Garage spaces: 1
- Has uncovered spaces: Yes
Lot
- Size: 0.51 Acres
- Features: Back Yard, Corner Lot, Front Yard
Details
- Parcel number: 0500189000100008000
- Special conditions: None
Construction
Type & style
- Home type: SingleFamily
- Architectural style: Colonial
- Property subtype: Single Family Residence, Residential
Materials
- Brick, Frame, Vinyl Siding
Condition
- Year built: 1967
Utilities & green energy
- Sewer: Cesspool
- Water: Public
- Utilities for property: Electricity Connected, Trash Collection Public, Water Connected
Community & HOA
HOA
- Has HOA: No
Location
- Region: Central Islip
Financial & listing details
- Price per square foot: $461/sqft
- Tax assessed value: $30,700
- Annual tax amount: $11,752
- Date on market: 5/5/2026
- Cumulative days on market: 66 days
- Listing agreement: Exclusive Right To Sell
- Electric utility on property: Yes
Estimated market value
Not available
Estimated sales range
Not available
Not available
Price history
| Date | Event | Price |
|---|---|---|
| 5/5/2026 | Listed for sale | $699,999+33.3%$461/sqft |
Source:  OneKey® MLS as distributed by MLS GRID #995305 Report a problem OneKey® MLS as distributed by MLS GRID #995305 Report a problem | ||
| 2/26/2026 | Sold | $525,000+27.1%$346/sqft |
Source: OneKey® MLS as distributed by MLS GRID #944089 Report a problem | ||
| 9/19/2023 | Sold | $413,206+45%$272/sqft |
Source: Public Record Report a problem | ||
| 6/17/2009 | Listing removed | $285,000$188/sqft |
Source: NCI #2164686 Report a problem | ||
| 4/19/2009 | Price change | $285,000-4.7%$188/sqft |
Source: NCI #2164686 Report a problem | ||
| 3/15/2009 | Listed for sale | $299,000$197/sqft |
Source: NCI #2164686 Report a problem | ||
Public tax history
| Year | Property taxes | Tax assessment |
|---|---|---|
| 2025 | -- | $30,700 |
| 2024 | -- | $30,700 |
| 2023 | -- | $30,700 |
| 2022 | -- | $30,700 |
| 2021 | -- | $30,700 |
| 2020 | -- | $30,700 |
| 2019 | -- | $30,700 |
| 2018 | -- | $30,700 |
| 2017 | $8,735 | $30,700 |
| 2016 | -- | $30,700 |
| 2015 | -- | $30,700 |
| 2014 | -- | $30,700 |
| 2013 | -- | $30,700 |
| 2012 | -- | $30,700 -12.8% |
| 2011 | -- | $35,200 |
| 2010 | -- | $35,200 |
| 2009 | -- | $35,200 |
| 2008 | -- | $35,200 |
| 2007 | $7,166 +15.1% | $35,200 |
| 2005 | $6,223 +7.8% | $35,200 |
| 2004 | $5,773 +8.4% | $35,200 |
| 2003 | $5,326 +4.9% | $35,200 |
| 2002 | $5,076 | $35,200 |
| 2001 | -- | $35,200 |
| 2000 | $5,253 | $35,200 |
Find assessor info on the county website
Monthly payment
Climate risks
Neighborhood: 11722
Nearby schools
GreatSchools rating
- 5/10Marguerite L Mulvey SchoolGrades: K-6Distance: 0.5 mi
- 2/10Ralph Reed SchoolGrades: 7-8Distance: 1.8 mi
- 3/10Central Islip Senior High SchoolGrades: 9-12Distance: 2.3 mi
Schools provided by the listing agent
- Elementary: Andrew T Morrow School
- Middle: CHARLES A MULLIGAN ELEMENTARY SCHOOL
- High: Central Islip Senior High School
Source: OneKey® MLS as distributed by MLS GRID. This data may not be complete. We recommend contacting the local school district to confirm school assignments for this home.
- $700,100-- bd-- ba-- sqft122 Palermo St, Central Islip, NY 11722Off Market

- $780,0004 bd2 ba-- sqft973 Connetquot Ave, Central Islip, NY 11722Off Market
- $693,000-- bd-- ba-- sqft117 Palermo St, Central Islip, NY 11722Off Market
- $638,2003 bd2 ba1.4k sqft980 Connetquot Ave, Central Islip, NY 11722Off Market

- $719,6003 bd3 ba2.2k sqft126 Palermo St, Central Islip, NY 11722Off Market
- $650,400-- bd-- ba-- sqft125 Palermo St, Central Islip, NY 11722Off Market
- $753,900-- bd-- ba-- sqft971 Connetquot Ave, Central Islip, NY 11722Off Market
- $627,4003 bd2 ba-- sqft976 Connetquot Ave, Central Islip, NY 11722Off Market
A local agent can set up tours, give advice and negotiate with sellers.
Similar homes
- $699,5005 bd4 ba2k sqft46 Oakland Avenue, Central Islip, NY 11722For Sale
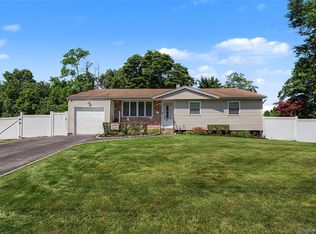
 MLS ID #1023681, Luis E. Feglia, Listing by: Millennium Homes. OneKey® MLS as distributed by MLS GRID
 - $699,0005 bd2 ba2.1k sqft457 Peconic Street, Ronkonkoma, NY 11779For Sale
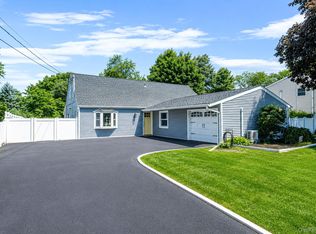 MLS ID #1011125, Caryn Schley PSA, Listing by: Realty Connect USA L I Inc. OneKey® MLS as distributed by MLS GRID
 - $799,0004 bd2 ba2k sqft26 Heritage Place S, Nesconset, NY 11767For Sale
 MLS ID #1029526, Ron Zimmerman, Listing by: Keller Williams Realty Elite. OneKey® MLS as distributed by MLS GRID
 - $684,9994 bd1 ba1.9k sqft1828 Stein Drive, Bay Shore, NY 11706For Sale
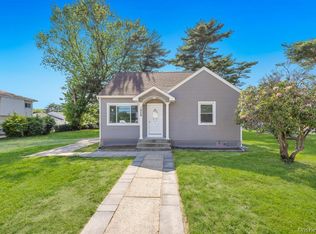 MLS ID #1010776, Katherine Hernandez, Listing by: Vantage Realty Partners. OneKey® MLS as distributed by MLS GRID
 - $699,9994 bd5 ba2k sqft48 Hillside Avenue, Patchogue, NY 11772For SaleMLS ID #1025143, Manuel A. Mena, Listing by: Realty Connect USA L I Inc. OneKey® MLS as distributed by MLS GRID
- $699,0004 bd2 ba1.7k sqft190 Pine Neck Avenue, East Patchogue, NY 11772For SaleMLS ID #1024074, Lynn R. Deeg, Listing by: Coldwell Banker American Homes. OneKey® MLS as distributed by MLS GRID
- $699,9993 bd2 ba1.2k sqft3 Bayberry Drive, Saint James, NY 11780For SaleMLS ID #1006934, Frank S. Morreale, Listing by: Coldwell Banker American Homes. OneKey® MLS as distributed by MLS GRID
- $775,0003 bd3 ba1.7k sqft61 Ledgewood Drive, Smithtown, NY 11787For SaleMLS ID #1014086, Adrianne Faranda CBR, Listing by: Realty Connect USA L I Inc. OneKey® MLS as distributed by MLS GRID
- $649,0003 bd2 ba1.5k sqft44 Elizabeth Avenue, Smithtown, NY 11787For SaleMLS ID #1012238, Amy Kernaghan SFR, Listing by: Realty Direct NY INC. OneKey® MLS as distributed by MLS GRID
- $825,0004 bd2 ba1.7k sqft135 Atlantic Place, Hauppauge, NY 11788For SaleMLS ID #1022954, Stephanie Giordano CBR, Listing by: Giordano Realty Corp of LI. OneKey® MLS as distributed by MLS GRID
- $660,0006 bd4 ba1.2k sqft144 Carleton Avenue, Islip Terrace, NY 11752For SaleMLS ID #1008234, George Ortiz, Listing by: ARVY Realty. OneKey® MLS as distributed by MLS GRID
- $799,0003 bd2 ba1.2k sqft72 Locust Avenue, Oakdale, NY 11769For SaleMLS ID #972853, Robert Ferrara, Listing by: Migrate Realty LLC. OneKey® MLS as distributed by MLS GRID
- $599,9993 bd1 ba1.1k sqft89 W 4th Street, Ronkonkoma, NY 11779For SaleMLS ID #1023126, Heidi Haddara, Listing by: Property Professionals Realty. OneKey® MLS as distributed by MLS GRID
- $745,0004 bd2 ba1.7k sqft130 Greenbelt Parkway, Holbrook, NY 11741For SaleMLS ID #1012030, Vanessa Gonzalez, Listing by: Realty Connect USA L I Inc. OneKey® MLS as distributed by MLS GRID
- $680,0005 bd2 ba1.9k sqft332 Crooked Hill Road, Brentwood, NY 11717For SaleMLS ID #1004343, Luigina G. Lantigua, Listing by: Signature Premier Properties. OneKey® MLS as distributed by MLS GRID
- $749,0004 bd3 ba1.8k sqft146 Rose Drive, Ronkonkoma, NY 11779For SaleMLS ID #1013737, Richard R. Krug Jr PSA SRES SFR, Listing by: Coldwell Banker American Homes. OneKey® MLS as distributed by MLS GRID
- $639,9954 bd1 ba1.1k sqft925 Liberty Street, Bohemia, NY 11716For SaleMLS ID #1019891, Matthew Hart, Listing by: World Prop Intl Sea to Sky. OneKey® MLS as distributed by MLS GRID
- $740,0004 bd2 ba1.4k sqft4 Seneca Drive, Commack, NY 11725For SaleMLS ID #1013938, Krystal Williams, Listing by: Fave Realty Inc. OneKey® MLS as distributed by MLS GRID
- $699,0005 bd2 ba1.9k sqft9 Hamlin Avenue, West Babylon, NY 11704For SaleMLS ID #1023868, Tracey Mikucki, Listing by: Century 21 AA Realty. OneKey® MLS as distributed by MLS GRID
- $864,9004 bd3 ba2k sqft14 Stanley Place, Hauppauge, NY 11788For SaleMLS ID #1019198, Kerri-Ann Murphy Schlomann, Listing by: Cornerstone Properties of LI. OneKey® MLS as distributed by MLS GRID
