Private Retreat on 9 Wooded Acres with Endless Flex Space-Just 5 Minutes from Spencer Welcome to your own secluded escape-set on nearly 9 acres of private, wooded trails and open sky. Step inside to a sun-filled main level with an open living area, cozy fireplace, and chef-inspired kitchen featuring butcher block counters and newer appliances-perfect for gathering or unwinding. Enjoy bedrooms on every level for ultimate flexibility: main-floor suites for easy living, upstairs rooms ideal for studio, office, or guest lounge, and a finished daylight lower level ready for home gym, creative space, or entertainment. Step out to your backyard adventure-hike, explore, or simply relax in the peace of nature. The detached Graber-built garage is a dream for hobbyists, storage, or workshop needs. All this, just 5 minutes to Spencer's shops and dining!
Pending
Price cut: $4.9K (7/21)
$420,000
981 Denali Dr, Spencer, IN 47460
6beds
3,954sqft
:
Get pre-qualified$2,563/mo
Residential, Single Family Residence
Built in 2005
8.99 Acres Lot
$-- Zestimate®
$106/sqft
$-- HOA
What's special
Cozy fireplaceDetached graber-built garageSun-filled main levelBedrooms on every levelPrivate wooded trailsOpen skyNewer appliances
- 109 days |
- 1,485 |
- 133 |
Zillow last checked:
Listing updated:
Listed by:
Brandi Bolin 812-219-3726,
CENTURY 21 Scheetz
Source: MIBOR as distributed by MLS GRID,MLS#: 22093446
Facts & features
Interior
Bedrooms & bathrooms
- Bedrooms: 6
- Bathrooms: 3
- Full bathrooms: 3
- Main level bathrooms: 2
- Main level bedrooms: 2
Primary bedroom
- Level: Main
- Area: 208 Square Feet
- Dimensions: 16 x13
Bedroom 2
- Level: Main
- Area: 99 Square Feet
- Dimensions: 11 x 9
Bedroom 3
- Level: Upper
- Area: 400 Square Feet
- Dimensions: 20 x 20
Bedroom 4
- Level: Upper
- Area: 420 Square Feet
- Dimensions: 21 x 20
Bedroom 5
- Level: Basement
- Area: 152 Square Feet
- Dimensions: 19 x 8
Bedroom 6
- Level: Basement
- Area: 140 Square Feet
- Dimensions: 14 x 10
Dining room
- Level: Main
- Area: 132 Square Feet
- Dimensions: 11 x 12
Kitchen
- Level: Main
- Area: 169 Square Feet
- Dimensions: 13 x 13
Laundry
- Level: Main
- Area: 60 Square Feet
- Dimensions: 10 x 6
Living room
- Level: Main
- Area: 273 Square Feet
- Dimensions: 21x13
Heating
- Natural Gas
Cooling
- Central Air
Appliances
- Included: Dishwasher, Dryer, Gas Oven, Refrigerator, Tankless Water Heater, Washer, Water Softener Owned
- Laundry: Main Level
Features
- Attic Access, Kitchen Island, Pantry
- Basement: Partially Finished,Storage Space,Walk-Out Access
- Attic: Access Only
- Number of fireplaces: 2
- Fireplace features: Bedroom, Electric, Living Room
Interior area
- Total structure area: 3,954
- Total interior livable area: 3,954 sqft
- Finished area below ground: 553
Property
Parking
- Total spaces: 2
- Parking features: Detached, Gravel
- Garage spaces: 2
- Details: Garage Parking Other(Finished Garage)
Features
- Levels: One and One Half
- Stories: 1
- Patio & porch: Deck
- Has view: Yes
- View description: Forest, Rural, Trees/Woods
Lot
- Size: 8.99 Acres
- Features: Irregular Lot, Mature Trees, Wooded
Details
- Additional parcels included: 601115100020.230022
- Parcel number: 601114200090200027
- Horse amenities: None
Construction
Type & style
- Home type: SingleFamily
- Architectural style: Other
- Property subtype: Residential, Single Family Residence
Materials
- Block, Vinyl Siding, Vinyl With Stone
- Foundation: Block
Condition
- Updated/Remodeled
- New construction: No
- Year built: 2005
Utilities & green energy
- Water: Private
Community & HOA
Community
- Subdivision: Timberlyne
HOA
- Has HOA: No
Location
- Region: Spencer
Financial & listing details
- Price per square foot: $106/sqft
- Tax assessed value: $352,600
- Annual tax amount: $5,111
- Date on market: 4/9/2026
- Cumulative days on market: 110 days
Estimated market value
Not available
Estimated sales range
Not available
Not available
Price history
| Date | Event | Price |
|---|---|---|
| 7/27/2026 | Pending sale | $420,000$106/sqft |
Source:  MIBOR as distributed by MLS GRID #22093446 Report a problem MIBOR as distributed by MLS GRID #22093446 Report a problem | ||
| 7/21/2026 | Price change | $420,000-1.2% |
Source:  IRMLS #202612074 Report a problem IRMLS #202612074 Report a problem | ||
| 6/16/2026 | Price change | $424,900-3.4% |
Source: IRMLS #202612074 Report a problem | ||
| 5/18/2026 | Price change | $440,000-2.2% |
Source: IRMLS #202612074 Report a problem | ||
| 4/27/2026 | Price change | $449,900-1.1% |
Source: IRMLS #202612074 Report a problem | ||
| 4/9/2026 | Listed for sale | $455,000 |
Source: IRMLS #202612074 Report a problem | ||
Public tax history
| Year | Property taxes | Tax assessment |
|---|---|---|
| 2025 | $2,701 +4.9% | $352,600 +1.9% |
| 2024 | $2,575 +17.8% | $345,900 +6.8% |
| 2023 | $2,187 -21.8% | $324,000 +28.8% |
| 2022 | $2,796 +39.5% | $251,600 -10.2% |
| 2021 | $2,005 -3.2% | $280,200 +28.4% |
| 2020 | $2,071 +393.8% | $218,300 +7.1% |
| 2019 | $419 -38.9% | $203,900 +169% |
| 2018 | $686 +56.6% | $75,800 +6.6% |
| 2017 | $438 | $71,100 -0.8% |
| 2016 | $438 -16% | $71,700 -14.6% |
| 2014 | $522 -0.5% | $84,000 |
| 2013 | $524 -9.4% | $84,000 +0.8% |
| 2012 | $579 | $83,300 +6307.7% |
| 2011 | -- | $1,300 |
| 2010 | $26 +224.6% | $1,300 +225% |
| 2009 | $8 +36.7% | $400 +33.3% |
| 2007 | $6 +11.8% | $300 |
| 2006 | $5 | $300 |
Find assessor info on the county website
Monthly payment
Est. payment
Payment breakdown
Explore the cost of this home by adjusting the details. Changes won't be saved.Climate risks
Neighborhood: 47460
Getting around
0 / 100
Car-DependentNearby schools
GreatSchools rating
- 4/10Spencer Elementary SchoolGrades: PK-6Distance: 4 mi
- 7/10Owen Valley Middle SchoolGrades: 7-8Distance: 2.9 mi
- 4/10Owen Valley Community High SchoolGrades: 9-12Distance: 3 mi
Schools provided by the listing agent
- Elementary: Spencer Elementary School
- Middle: Owen Valley Middle School
- High: Owen Valley Community High School
Source: MIBOR as distributed by MLS GRID. This data may not be complete. We recommend contacting the local school district to confirm school assignments for this home.
- $108,1003 bd2 ba1.2k sqft3496 W State Highway 46, Spencer, IN 47460Off Market
- $400-- bd-- ba-- sqft1031 Denali Dr, Spencer, IN 47460Off Market
- $208,1003 bd3 ba1.8k sqft1031 Denali Dr, Spencer, IN 47460Off Market
- $259,9003 bd2 ba1.3k sqft3513 W State Highway 46, Spencer, IN 47460Off Market
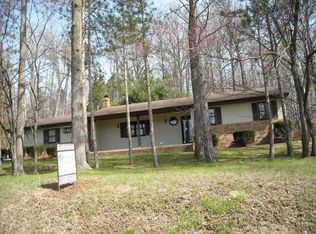
- $343,2004 bd2 ba1.4k sqft926 Ridgeline Rd, Spencer, IN 47460Off Market
- $2,200-- bd-- ba-- sqftDenali Dr, Spencer, IN 47460Off Market
- $2,000-- bd-- ba-- sqftDenali Dr, Spencer, IN 47460Off Market
- $2,900-- bd-- ba-- sqftDenali Dr, Spencer, IN 47460Off Market
A local agent can set up tours, give advice and negotiate with sellers.
A local lender can help you make sure your offer is ready when you are.
Similar homes
- $415,0004 bd3 ba2.3k sqft7373 Locust Lake Rd, Spencer, IN 47460Active
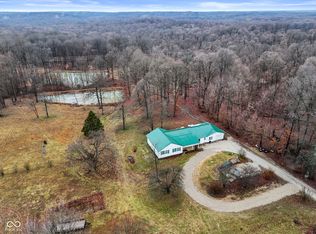 MLS ID #22087349, Jordan Wirth, Highgarden Real Estate. MIBOR as distributed by MLS GRID
 - $385,0005 bd3 ba4.2k sqft1446 W State Highway 46, Spencer, IN 47460Active
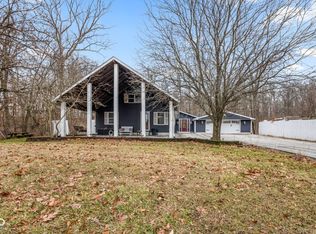 MLS ID #22079430, Merissa Houston, Keller Williams Indy Metro Partners. MIBOR as distributed by MLS GRID
 - $449,0004 bd2 ba2.6k sqft4005 Texas Pike, Spencer, IN 47460For Sale
 MLS ID #202626517, Judson Casebeer, Century 21 Scheetz - Bloomington. IRMLS
 - $378,9003 bd2 ba2.1k sqft1845 S Us Highway 231, Spencer, IN 47460For Sale
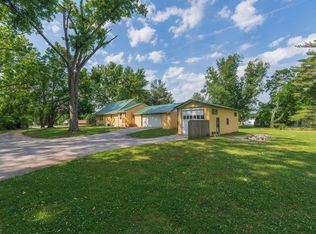 MLS ID #202619540, Eweami Powers, The Indiana Team LLC. IRMLS
 - $389,0003 bd3 ba2.8k sqft310 Garden Park, Spencer, IN 47460For SaleMLS ID #202609999, Judson Casebeer, Century 21 Scheetz - Bloomington. IRMLS
- $549,0005 bd4 ba2.8k sqft806 Texas Pike, Spencer, IN 47460For SaleMLS ID #202619772, Eweami Powers, The Indiana Team LLC. IRMLS
- $425,0004 bd3 ba2.5k sqft4889 State Highway 42, Cloverdale, IN 46120ActiveMLS ID #22113030, Chad Shumaker, RE/MAX Cornerstone. MIBOR as distributed by MLS GRID
- $579,9003 bd3 ba2.9k sqft2636 Country Club Rd, Spencer, IN 47460ActiveMLS ID #22106635, Brian Sample, RE/MAX Acclaimed Properties. MIBOR as distributed by MLS GRID
- $374,9004 bd3 ba3.5k sqft45 Flatwoods Rd, Spencer, IN 47460ActiveMLS ID #22031759, Christopher Wesley, RE/MAX Select Associates, Inc.. MIBOR as distributed by MLS GRID
- $419,9003 bd3 ba2.4k sqft8750 Truax Rd, Freedom, IN 47431For SaleMLS ID #202612869, Risa Dyar, Risa Dyar Real Estate. IRMLS
- $399,0003 bd2 ba2.1k sqft4720 State Highway 157, Coal City, IN 47427For Sale
 MLS ID #109976, KEGAN INMAN, INMAN REALTY COMPANY , LLC. THAAR
 - $350,0004 bd2 ba3k sqft386 N Main St, Spencer, IN 47460For SaleMLS ID #202626276, Gabrielle Getts, United Country Coffey Realty & Auction. IRMLS
- $450,0005 bd3 ba3.9k sqft4619 N Louden Rd, Bloomington, IN 47404For SaleMLS ID #202617067, Natasha Johns, Williams Carpenter Realtors. IRMLS
- $280,0005 bd5 ba4.3k sqft10580 S State Road 243, Cloverdale, IN 46120ActiveMLS ID #22116485, Ashley Wright, Three Seventeen Collective. MIBOR as distributed by MLS GRID
- $395,0004 bd4 ba4.2k sqft637 Canal St, Worthington, IN 47471ActiveMLS ID #22105460, Bart Hill, Key Associates Signature Realty. MIBOR as distributed by MLS GRID
- $398,9954 bd3 ba3.3k sqft9035 S Private Rd, Clay City, IN 47841For SaleMLS ID #109785, BRITTNIE STAPP-WOOLF, KELLER WILLIAMS REALTY INDY METRO SOUTH. THAAR
- $499,9975 bd4 ba4k sqft215 W Chester Dr, Ellettsville, IN 47429For SaleMLS ID #202627006, Karen Sauer, Crossroads Real Estate Group LLC. IRMLS
- $394,0003 bd2 ba2.6k sqft752 W Thornridge Way, Spencer, IN 47460New ConstructionMLS ID #202539747, Debbie Foutch, Owen County Home Company. IRMLS
- $244,9003 bd2 ba3.1k sqft226 N East St, Spencer, IN 47460ActiveMLS ID #22112610, Trent Keith, Keith Realty & Auction Group. MIBOR as distributed by MLS GRID
- $365,0004 bd3 ba2.3k sqft7102 W Pinnacle Dr, Bloomington, IN 47404For SaleMLS ID #202629394, Sally Baird, Sterling Real Estate. IRMLS
