Open Floor Plan, One Living Area, Eat-In Kitchen, Two Eating Areas, Island Kitchen, Utility Room Inside, 1st Floor Living Room /No Steps, High Ceilings, Cable TV Available, High Speed Internet, Laundry Room, Walk in Closets, Attic - Pull Down Stairs Inclusions, Solid Counter Tops, Washer Connection, Dryer Connection, Disposal, Ice Maker Connection, Smoke Alarm, Electric Water Heater, City Garbage Service. Located Near Grocery Shopping HEB & Walmart, 15 Minutes to Downtown, River Walk, Concerts, & Sporting Events. An Investor Buy Hold Dream.
Pending
$165,000
9818 Chevalier Frst, San Antonio, TX 78221
3beds
1,332sqft
Single Family Residence
Built in 2022
4,957 Square Feet Lot
$162,500 Zestimate®
$124/sqft
$83/mo HOA
What's special
Open floor planHigh ceilingsTwo eating areasEat-in kitchenWasher connectionIsland kitchenIce maker connection
- 168 days
- 477
- 40
Zillow last checked:
Listing updated:
Listed by:
Harold Johnson TREC #510611 (210) 473-5578,
Poly Properties
Source: LERA MLS,MLS#: 1958049
Facts & features
Interior
Bedrooms & bathrooms
- Bedrooms: 3
- Bathrooms: 2
- Full bathrooms: 2
Primary bedroom
- Area: 182
- Dimensions: 13 x 14
Bedroom 2
- Area: 121
- Dimensions: 11 x 11
Bedroom 3
- Area: 121
- Dimensions: 11 x 11
Primary bathroom
- Features: Shower Only, Double Vanity
- Area: 100
- Dimensions: 10 x 10
Dining room
- Area: 120
- Dimensions: 12 x 10
Family room
- Area: 195
- Dimensions: 13 x 15
Kitchen
- Area: 156
- Dimensions: 13 x 12
Heating
- Central, Heat Pump, Natural Gas
Cooling
- Central Air, Heat Pump
Appliances
- Included: Disposal, Plumbed For Ice Maker, Vented Exhaust Fan, Electric Water Heater
- Laundry: Main Level, Laundry Room, Washer Hookup, Dryer Connection
Features
- One Living Area, Liv/Din Combo, Kitchen Island, Utility Room Inside, Open Floorplan, High Speed Internet, Walk-In Closet(s), Master Downstairs
- Flooring: Carpet, Vinyl
- Windows: Storm Windows, Window Coverings
- Has basement: No
- Attic: Access Only
- Has fireplace: No
- Fireplace features: Not Applicable
Interior area
- Total interior livable area: 1,332 sqft
Property
Parking
- Total spaces: 4
- Parking features: Two Car Garage, Attached, Garage Door Opener, Two Car Carport
- Attached garage spaces: 2
- Carport spaces: 2
- Covered spaces: 4
Features
- Levels: One
- Stories: 1
- Patio & porch: Patio
- Pool features: None
- Has view: Yes
- View description: City
Lot
- Size: 4,957 Square Feet
- Features: Irregular Lot, Curbs, Street Gutters, Sidewalks, Streetlights, Fire Hydrant w/in 500'
- Residential vegetation: Mature Trees (ext feat)
Details
- Parcel number: 148500030420
- Special conditions: Real Estate Owned,VA Foreclosure
Construction
Type & style
- Home type: SingleFamily
- Architectural style: Traditional
- Property subtype: Single Family Residence
Materials
- Stone, Siding, Fiber Cement
- Foundation: Slab
- Roof: Composition
Condition
- As-Is,Pre-Owned
- New construction: No
- Year built: 2022
Utilities & green energy
- Electric: CPS Energy
- Gas: CPS Energy
- Sewer: SAWS, Sewer System
- Water: SAWS, Water System
- Utilities for property: Cable Available, City Garbage service
Community & HOA
Community
- Features: Playground, Jogging Trails, City Bus
- Security: Smoke Detector(s)
- Subdivision: Hacienda
HOA
- Has HOA: Yes
- HOA fee: $250 quarterly
- HOA name: FIRST SERVICE RESIDENTIAL
Location
- Region: San Antonio
Financial & listing details
- Price per square foot: $124/sqft
- Tax assessed value: $240,240
- Annual tax amount: $5,683
- Price range: $165K - $165K
- Date on market: 4/15/2026
- Cumulative days on market: 169 days
- Listing terms: Conventional,FHA,VA Loan,TX Vet,Cash,Investors OK
- Road surface type: Paved
Foreclosure details
Estimated market value
$162,500
$154,000 - $171,000
$1,587/mo
Price history
| Date | Event | Price |
|---|---|---|
| 5/24/2023 | Sold | -- |
Source: Agent Provided Report a problem | ||
| 3/17/2023 | Listed for sale | $234,990$176/sqft |
Source:  Century Communities Report a problem Century Communities Report a problem | ||
Public tax history
| Year | Property taxes | Tax assessment |
|---|---|---|
| 2025 | $5,684 +5.7% | $240,240 +6.1% |
| 2024 | $5,379 +17.3% | $226,470 +18% |
| 2023 | $4,587 +456% | $192,000 +490.8% |
| 2022 | $825 | $32,500 |
Find assessor info on the county website
Monthly payment
Climate risks
Neighborhood: 78221
Nearby schools
Schools provided by the listing agent
- District: South Side I.S.D
Source: LERA MLS. This data may not be complete. We recommend contacting the local school district to confirm school assignments for this home.

Similar homes
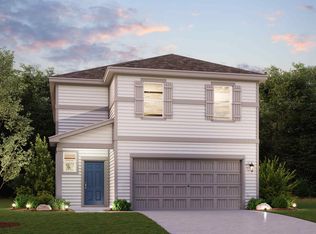
- $168,0003 bd3 ba1.7k sqft531 Pleasanton Spring, San Antonio, TX 78221For Sale
 MLS ID #1955060, Chad Sellers TREC #541066, Texas Property Shop. LERA MLS
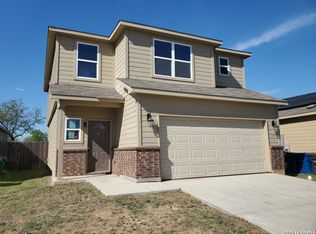
 - $195,9903 bd1 ba1.3k sqft219 E Vestal Pl, San Antonio, TX 78221For Sale
 MLS ID #1964582, Ray Soliz TREC #737932, LPT Realty, LLC. LERA MLS
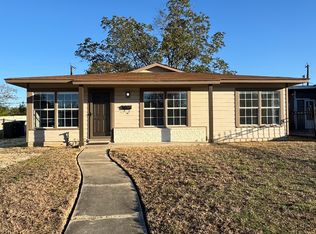
 - $153,7203 bd3 ba1.3k sqft223 Lebanon, San Antonio, TX 78223For Sale
 MLS ID #1952561, Chad Sellers TREC #541066, Texas Property Shop. LERA MLS
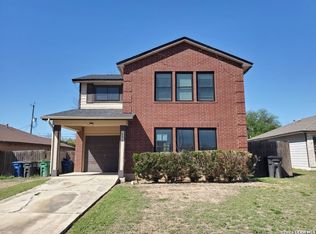
 - $164,0003 bd2 ba1k sqft614 HARRIMAN PL, San Antonio, TX 78204For Sale
 MLS ID #1991303, Richard Lopez TREC #634231, LIVE REALTY, LLC. LERA MLS
 - $155,0003 bd1 ba957 sqft1402 EDRIS DR, San Antonio, TX 78224For SaleMLS ID #1964325, Elizabeth Giguere TREC #741456, Resi Realty, LLC. LERA MLS
- $149,9003 bd1 ba682 sqft3605 S OLIVE ST, San Antonio, TX 78223For SaleMLS ID #2012541, John Brown TREC #308473, Alamo Realty Experts. LERA MLS
- $220,0003 bd2 ba1.1k sqft807 Kendalia, San Antonio, TX 78221For SaleMLS ID #1996985, Cesar Flores TREC #778990, IH 10 Realty. LERA MLS
- $189,9003 bd2 ba1.5k sqft622 W Baylor, San Antonio, TX 78204For SaleMLS ID #2018620, Victoria Meza TREC #715508, Vortex Realty. LERA MLS
- $164,5003 bd2 ba1.3k sqft3415 Willowwood, San Antonio, TX 78219For SaleMLS ID #2011695, Chris Burkhalter TREC #391074, Chris Burkhalter, REALTOR. LERA MLS
- $218,9003 bd2 ba1.4k sqft1243 Art Wall Way, San Antonio, TX 78221For SaleMLS ID #1953466, Eddie Lozano TREC #539230, Premier Realty Group Platinum. LERA MLS
- $168,5002 bd1 ba1.1k sqft106 Kipling, San Antonio, TX 78223For SaleMLS ID #1947062, Orquidea Blain TREC #559896, Belmares Properties, L.L.C.. LERA MLS
- $160,0002 bd2 ba741 sqft14751 Southton Basin, San Antonio, TX 78223For SaleMLS ID #2007873, Leticia Dotson TREC #753211, Fathom Realty. LERA MLS
- $214,0003 bd2 ba1.2k sqft13243 FAXON PASS, San Antonio, TX 78221For SaleMLS ID #2010862, Maryalice Arce TREC #789805, eXp Realty. LERA MLS
- $184,9993 bd2 ba996 sqft2735 PECAN VALLEY DR, San Antonio, TX 78210For SaleMLS ID #2014144, Andy Vazquez TREC #726076, Keller Williams City-View. LERA MLS
- $175,0003 bd1 ba1.2k sqft130 Orphan, San Antonio, TX 78202For SaleMLS ID #1998948, Robert Saenz TREC #553208, Xsellence Realty. LERA MLS
- $184,9993 bd2 ba870 sqft811 Vickers, San Antonio, TX 78211For SaleMLS ID #2006386, Bertha Garza TREC #568911, Vortex Realty. LERA MLS
- $148,5003 bd2 ba1.2k sqft702 LONGLEAF ST, San Antonio, TX 78219For SaleMLS ID #2011905, Chris Burkhalter TREC #391074, Chris Burkhalter, REALTOR. LERA MLS
- $195,5002 bd1 ba996 sqft760 LINDA LOU DR, San Antonio, TX 78223For SaleMLS ID #2011733, Val Velasquez TREC #493457, Designation Realty LLC. LERA MLS
- $140,0003 bd2 ba1.1k sqft8831 Five Palms Dr, San Antonio, TX 78242For SaleMLS ID #2015157, Petra Cancino TREC #789234, JB Goodwin, REALTORS. LERA MLS
- $165,0003 bd1 ba1.4k sqft222 COLEBROOK DR, San Antonio, TX 78228For SaleMLS ID #2008735, Amber Broadway TREC #618409, Opendoor Brokerage, LLC. LERA MLS
