Good as new home on the golf course. Open living room and kitchen areas that flow freely to the back door access. The master bedroom is large and spacious with a walk in closet. The master bedroom bath has double vanity. The secondary bedroom can accommodate queen sizes bedroom sets. The homeowner's association has a first-class swimming pool and club area that also include a dog park and soccer field. This home has easy access to Loop 410, It is near IH 37 and 35 and minutes to the Toyota Plant . Call your Realtor and make an appointment.
For sale
$224,000
1243 Art Wall Way, San Antonio, TX 78221
3beds
1,450sqft
Single Family Residence
Built in 2023
4,399 Square Feet Lot
$221,800 Zestimate®
$154/sqft
$13/mo HOA
What's special
- 138 days |
- 37 |
- 0 |
Zillow last checked:
Listing updated:
Listed by:
Eddie Lozano TREC #539230 (210) 889-7297,
Premier Realty Group Platinum
Source: LERA MLS,MLS#: 1953466
Facts & features
Interior
Bedrooms & bathrooms
- Bedrooms: 3
- Bathrooms: 2
- Full bathrooms: 2
Primary bedroom
- Features: Split
- Area: 180
- Dimensions: 15 x 12
Bedroom 2
- Area: 192
- Dimensions: 16 x 12
Bedroom 3
- Area: 192
- Dimensions: 16 x 12
Primary bathroom
- Features: Tub/Shower Combo, Double Vanity
- Area: 40
- Dimensions: 8 x 5
Kitchen
- Area: 120
- Dimensions: 12 x 10
Living room
- Area: 300
- Dimensions: 20 x 15
Heating
- Central, Electric
Cooling
- Central Air
Appliances
- Included: Microwave, Range, Refrigerator, Disposal, Dishwasher, Electric Water Heater
- Laundry: Washer Hookup, Dryer Connection
Features
- One Living Area, Liv/Din Combo, Kitchen Island, Utility Room Inside, Open Floorplan, Walk-In Closet(s), Ceiling Fan(s)
- Flooring: Carpet, Ceramic Tile
- Windows: Double Pane Windows, Window Coverings
- Has basement: No
- Has fireplace: No
- Fireplace features: Not Applicable
Interior area
- Total interior livable area: 1,450 sqft
Property
Parking
- Total spaces: 2
- Parking features: Two Car Garage, Pad Only (Off Street)
- Garage spaces: 2
Features
- Levels: One
- Stories: 1
- Patio & porch: Deck
- Pool features: None, Community
Lot
- Size: 4,399 Square Feet
- Features: On Golf Course
Details
- Parcel number: 111660480940
Construction
Type & style
- Home type: SingleFamily
- Property subtype: Single Family Residence
Materials
- Fiber Cement
- Foundation: Slab
- Roof: Composition
Condition
- Pre-Owned
- New construction: No
- Year built: 2023
Details
- Builder name: Lennar
Community & HOA
Community
- Features: Golf, Clubhouse, Playground, Jogging Trails
- Security: Smoke Detector(s), Security System Owned, Prewired
- Subdivision: Mission Del Lago
HOA
- Has HOA: Yes
- HOA fee: $150 annually
- HOA name: MISSION DEL LAGO HOA
Location
- Region: San Antonio
Financial & listing details
- Price per square foot: $154/sqft
- Tax assessed value: $199,090
- Annual tax amount: $4,710
- Price range: $224K - $224K
- Date on market: 3/31/2026
- Cumulative days on market: 138 days
- Listing terms: Conventional,FHA,VA Loan,TX Vet,Cash,Investors OK
Estimated market value
$221,800
$211,000 - $233,000
$1,663/mo
Price history
| Date | Event | Price |
|---|---|---|
| 3/31/2026 | Listed for sale | $224,000-2.6%$154/sqft |
Source:  LERA MLS #1953466 Report a problem LERA MLS #1953466 Report a problem | ||
| 7/31/2023 | Sold | -- |
Source: LERA MLS #1691356 Report a problem | ||
| 6/29/2023 | Pending sale | $229,999$159/sqft |
Source: LERA MLS #1691356 Report a problem | ||
| 6/20/2023 | Price change | $229,999-1.3%$159/sqft |
Source:  Lennar Homes Report a problem Lennar Homes Report a problem | ||
| 6/1/2023 | Price change | $232,999-0.9%$161/sqft |
Source: LERA MLS #1691356 Report a problem | ||
| 5/29/2023 | Listed for sale | $234,999$162/sqft |
Source: LERA MLS #1691356 Report a problem | ||
Public tax history
| Year | Property taxes | Tax assessment |
|---|---|---|
| 2025 | $2,743 -15.1% | $199,090 -1.4% |
| 2024 | $3,229 +255.6% | $201,840 +389.9% |
| 2023 | $908 | $41,200 |
Find assessor info on the county website
Monthly payment
Est. payment
Payment breakdown
Explore the cost of this home by adjusting the details. Changes won't be saved.Climate risks
Neighborhood: Mission Del Lago
Nearby schools
GreatSchools rating
- 6/10Julian C Gallardo Elementary SchoolGrades: 1-5Distance: 0.9 mi
- 4/10Losoya Middle SchoolGrades: 6-8Distance: 3.6 mi
- 4/10Southside High SchoolGrades: 9-12Distance: 3.9 mi
Schools provided by the listing agent
- Elementary: Gallardo
- Middle: Julius Matthey
- High: Southside
- District: South Side I.S.D
Source: LERA MLS. This data may not be complete. We recommend contacting the local school district to confirm school assignments for this home.
- $202,3003 bd2 ba1.4k sqft1247 Art Wall Way, San Antonio, TX 78221Off Market
- $220,9004 bd2 ba1.9k sqft1239 Art Wall Way, San Antonio, TX 78221Off Market
- $198,3003 bd2 ba1.4k sqft1251 Art Wall Way, San Antonio, TX 78221Off Market
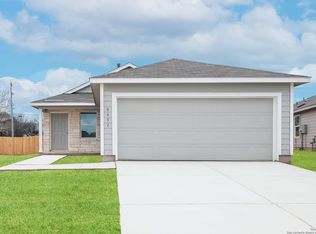
- $1,6503 bd2 ba1.2k sqft1235 Art Wall Way, San Antonio, TX 78221For Rent

- $194,9003 bd2 ba1.4k sqft1231 Art Wall Way, San Antonio, TX 78221Off Market
- $--3 bd2 ba1.4k sqft1303 Art Wall Way, San Antonio, TX 78221Sold
- $206,9004 bd2 ba1.6k sqft13103 Watrous Dr, San Antonio, TX 78221Off Market
- $222,5004 bd3 ba1.9k sqft1307 Art Wall Way, San Antonio, TX 78221Off Market
A local agent can set up tours, give advice and negotiate with sellers.
Similar homes
- $214,0004 bd2 ba1.8k sqft1231 Jordan Xing, San Antonio, TX 78221For Sale

 MLS ID #1998666, Kevin Clark TREC #464181, Clark Realty & Associates,LLC. LERA MLS
 - $233,0003 bd3 ba1.2k sqft15010 Silvertree Cv, Von Ormy, TX 78073For Sale
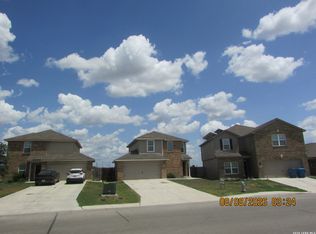 MLS ID #2006938, Eddie Lozano TREC #539230, Premier Realty Group Platinum. LERA MLS
 - $184,0003 bd3 ba1.7k sqft531 Pleasanton Spring, San Antonio, TX 78221For Sale
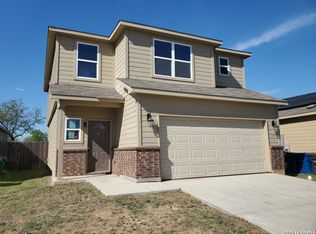 MLS ID #1955060, Chad Sellers TREC #541066, Texas Property Shop. LERA MLS
 - $187,0003 bd2 ba1.3k sqft431 Pleasanton Way, San Antonio, TX 78221For Sale
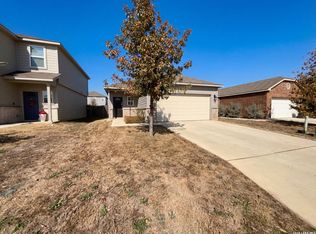 MLS ID #1941363, Amber Broadway TREC #618409, Opendoor Brokerage, LLC. LERA MLS
 - $230,0003 bd2 ba1.1k sqft5218 Sierra, San Antonio, TX 78214For SaleMLS ID #1995240, Eddie Lozano TREC #539230, Premier Realty Group Platinum. LERA MLS
- $220,0003 bd2 ba1.4k sqft8235 Glasgow, San Antonio, TX 78223For SaleMLS ID #1944739, Karla Alcorta TREC #575578, Smart Group, REALTORS. LERA MLS
- $229,0003 bd2 ba1.3k sqft10222 FOSSIL VLY, San Antonio, TX 78245For SaleMLS ID #2008430, John Barr TREC #658121, StepStone Realty, LLC. LERA MLS
- $179,0003 bd2 ba1.2k sqft10406 Buescher, San Antonio, TX 78223For SaleMLS ID #2002456, Chad Sellers TREC #541066, Texas Property Shop. LERA MLS
- $245,0004 bd2 ba1.6k sqft1002 Galapagos, San Antonio, TX 78214For SaleMLS ID #1924297, Alice Garcia TREC #798839, Real Property Management First Class. LERA MLS
- $191,9003 bd3 ba1.4k sqft3930 LEIGHTON HBR, Von Ormy, TX 78073For SaleMLS ID #1996153, Will Puente TREC #586952, Savvy Way Realty, INC.. LERA MLS
- $210,0003 bd2 ba1.2k sqft4111 Imogene Ivy, San Antonio, TX 78211For SaleMLS ID #1998149, Sandra Schlebach TREC #760216, Malouff Realty, LLC. LERA MLS
- $182,0003 bd2 ba1k sqft4242 SOUTHTON LK, San Antonio, TX 78223For SaleMLS ID #1998537, Rosie Golarte TREC #RLGOLART, ROSGO REALTY, LLC. LERA MLS
- $223,0003 bd3 ba1.7k sqft6931 BELTRAN PASS, San Antonio, TX 78252For SaleMLS ID #2004842, Amber Broadway TREC #618409, Opendoor Brokerage, LLC. LERA MLS
- $160,0002 bd2 ba741 sqft14751 Southton Basin, San Antonio, TX 78223For SaleMLS ID #2007873, Leticia Dotson TREC #753211, Fathom Realty. LERA MLS
- $225,0003 bd2 ba1.3k sqft11243 EL SENDERO ST, San Antonio, TX 78233For SaleMLS ID #2005892, Daniel Cambon TREC #554681, Cambon Realty LLC. LERA MLS
- $260,0003 bd3 ba1.3k sqft10505 green lake, San Antonio, TX 78223For SaleMLS ID #1876904, Deborah Pyatte-Davis TREC #757979, Vylla Home. LERA MLS
- $215,0003 bd2 ba1.2k sqft306 PRADERA CV, San Antonio, TX 78237For SaleMLS ID #1997233, Jason Roach TREC #656440, eXp Realty. LERA MLS
- $219,9004 bd3 ba1.7k sqft14616 STABLE SPGS, Elmendorf, TX 78112For SaleMLS ID #1993261, John Guerrero TREC #698770, Alamo Home Source Realty. LERA MLS
- $214,9003 bd2 ba1.5k sqft810 Retama, San Antonio, TX 78219For SaleMLS ID #1993272, John Guerrero TREC #698770, Alamo Home Source Realty. LERA MLS
- $220,0003 bd2 ba1.1k sqft4819 Newcome Dr, San Antonio, TX 78229For SaleMLS ID #2004699, Susan Spitzer TREC #232112, Christian Brother, REALTORS. LERA MLS
