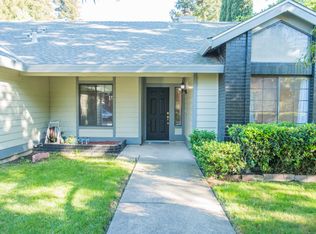
Gated, updated, quality Parker-built custom home offering luxury and thoughtful improvements throughout. The home features a wonderful functional floorplan with floor-to-ceiling windows that fill the space with natural light, a beautiful fireplace, walk-in closet, and an indoor laundry room for added convenience. The spacious kitchen features newer luxury vinyl flooring and baseboards, while the home has been refreshed with removed wallpaper, retextured walls, and fresh interior paint on doors, baseboards, and select walls. High-quality Mohawk carpet was installed in 2024, tile floors in 2025, adding a fresh and beautiful finish to the interior. The newer exterior paint gives the home a clean and modern look. Major permitted upgrades include a steel roof (2018) and the replacement of the AC, furnace, and water heater (2013), providing lasting value. Additional updates include a newer microwave, dishwasher, kitchen faucet, an updated window by the fireplace, and some fencing. Two outdoor patios provide space for relaxing. Live in one of the most desired gated communities with million-dollar homes. This neighborhood is truly spectacular. Located in the prestigious, gated Riverlake community with 24-hour roving security, residents can enjoy a neighborhood lake, access to the Sacramento River, and nearby Garcia Bend Park with a boat ramp, pickle ball courts, and levee trails for walking or biking. Highly rated Cacio Restaurant and 24-Hour Fitness are also within walking distance. Home is within the Matsuyama School boundaries. This low-maintenance home offers a convenient and easy lifestyle. Wow!
Pending
Price cut: $19K (6/20)
$640,000
982 S Beach Dr, Sacramento, CA 95831
3beds
1,968sqft
:
Get pre-qualified$4,340/mo
Multi Family
Built in 1992
-- sqft lot
$628,300 Zestimate®
$325/sqft
$93/mo HOA
What's special
Beautiful fireplaceNeighborhood lakeWonderful functional floorplanSome fencingSpacious kitchenWalk-in closet
- 97 days |
- 987 |
- 23 |
Zillow last checked:
Listing updated:
Listed by:
Mona Gergen DRE #01270375 916-247-9555,
Dunnigan, REALTORS
Source: MetroList Services of CA,MLS#: 226048068Originating MLS: MetroList Services, Inc.
Facts & features
Interior
Bedrooms & bathrooms
- Bedrooms: 3
- Bathrooms: 3
- Full bathrooms: 2
- Partial bathrooms: 1
Rooms
- Room types: Master Bathroom, Master Bedroom, Dining Room, Kitchen, Laundry, Living Room
Primary bedroom
- Features: Closet, Sitting Area
Primary bathroom
- Features: Shower Stall(s), Sitting Area, Soaking Tub, Tile, Walk-In Closet(s), Window
Dining room
- Features: Breakfast Nook, Dining/Living Combo, Formal Area
Kitchen
- Features: Breakfast Area, Pantry Cabinet, Tile Counters
Heating
- Central
Cooling
- Central Air
Appliances
- Included: Built-In Electric Oven, Gas Cooktop, Gas Water Heater, Dishwasher, Disposal, Microwave, Other
- Laundry: Laundry Room, Cabinets, Gas Dryer Hookup, Hookups Only, Inside Room
Features
- Flooring: Carpet, Tile, Vinyl, See Remarks
- Number of fireplaces: 1
- Fireplace features: Living Room
Interior area
- Total structure area: 0
- Total interior livable area: 1,968 sqft
Video & virtual tour
Property
Parking
- Total spaces: 2
- Parking features: Attached, Garage Door Opener, Garage Faces Front, Driveway
- Attached garage spaces: 2
- Has uncovered spaces: Yes
Features
- Levels: Two
- Stories: 2
- Exterior features: Balcony
- Fencing: Back Yard,Wood
- Waterfront features: Lake Access
Lot
- Size: 4,356 Square Feet
- Features: Auto Sprinkler F&R, Corner Lot, Curb(s)/Gutter(s), Irregular Lot, Street Lights, Landscape Back, Landscape Front, Low Maintenance
- Topography: Level,Level
Details
- Parcel number: 03113300980000
- Zoning: R-1A-P
- Special conditions: Standard
Construction
Type & style
- Home type: MultiFamily
- Property subtype: Multi Family
- Attached to another structure: Yes
Materials
- Frame
- Foundation: Slab
- Roof: Metal
Condition
- Year built: 1992
Details
- Builder name: Parker
Utilities & green energy
- Electric: 220 Volts
- Sewer: Public Sewer
- Water: Public
- Utilities for property: Public, Sewer In & Connected
Community & HOA
Community
- Features: Gated
- Subdivision: Riverlake
HOA
- Has HOA: Yes
- Amenities included: Lake, See Remarks
- Services included: Common Areas, Security, Management
- HOA fee: $93 monthly
Location
- Region: Sacramento
Financial & listing details
- Price per square foot: $325/sqft
- Tax assessed value: $603,431
- Annual tax amount: $7,270
- Price range: $640K - $640K
- Date on market: 4/21/2026
- Road surface type: Asphalt
Estimated market value
$628,300
$597,000 - $660,000
$2,808/mo
Price history
| Date | Event | Price |
|---|---|---|
| 7/8/2026 | Pending sale | $640,000$325/sqft |
Source: MetroList Services of CA #226048068 Report a problem | ||
| 6/20/2026 | Price change | $640,000-2.9%$325/sqft |
Source: MetroList Services of CA #226048068 Report a problem | ||
| 5/28/2026 | Price change | $659,000-2.9%$335/sqft |
Source: MetroList Services of CA #226048068 Report a problem | ||
| 4/21/2026 | Listed for sale | $679,000+17.1%$345/sqft |
Source: MetroList Services of CA #226048068 Report a problem | ||
| 1/25/2023 | Sold | $580,000-3.2%$295/sqft |
Source: MetroList Services of CA #222150440 Report a problem | ||
| 1/12/2023 | Pending sale | $599,000$304/sqft |
Source: MetroList Services of CA #222150440 Report a problem | ||
| 1/2/2023 | Listed for sale | $599,000-0.2%$304/sqft |
Source: MetroList Services of CA #222150440 Report a problem | ||
| 12/2/2022 | Listing removed | $600,000$305/sqft |
Source: MetroList Services of CA #222108654 Report a problem | ||
| 10/17/2022 | Price change | $600,000-4.8%$305/sqft |
Source: MetroList Services of CA #222108654 Report a problem | ||
| 9/20/2022 | Price change | $630,000-4.5%$320/sqft |
Source: MetroList Services of CA #222108654 Report a problem | ||
| 9/6/2022 | Price change | $659,999-2.9%$335/sqft |
Source: MetroList Services of CA #222108654 Report a problem | ||
| 8/19/2022 | Listed for sale | $680,000+202.9%$346/sqft |
Source: MetroList Services of CA #222108654 Report a problem | ||
| 4/24/2018 | Listing removed | $2,050$1/sqft |
Source: REALTY ROUNDUP INC Report a problem | ||
| 4/10/2018 | Price change | $2,050-6.6%$1/sqft |
Source: REALTY ROUNDUP INC Report a problem | ||
| 3/27/2018 | Listed for rent | $2,195$1/sqft |
Source: REALTY ROUNDUP INC Report a problem | ||
| 11/8/1993 | Sold | $224,500$114/sqft |
Source: Public Record Report a problem | ||
Public tax history
| Year | Property taxes | Tax assessment |
|---|---|---|
| 2025 | $7,270 +1.4% | $603,431 +2% |
| 2024 | $7,168 +2.5% | $591,600 +56.3% |
| 2023 | $6,994 +51.4% | $378,572 +2% |
| 2022 | $4,620 +5% | $371,150 +2% |
| 2021 | $4,399 -0.7% | $363,874 +1% |
| 2020 | $4,430 +2.1% | $360,144 +2% |
| 2019 | $4,337 +2.6% | $353,083 +2% |
| 2018 | $4,226 +1.5% | $346,161 +2% |
| 2017 | $4,165 +2.2% | $339,375 +2% |
| 2016 | $4,076 +4.1% | $332,722 +1.5% |
| 2015 | $3,915 | $327,725 +2% |
| 2014 | $3,915 | $321,307 +0.5% |
| 2013 | -- | $319,856 +2% |
| 2012 | -- | $313,585 +2% |
| 2011 | -- | $307,437 +0.8% |
| 2010 | -- | $305,140 +1.8% |
| 2008 | -- | $299,870 +2% |
| 2007 | -- | $293,991 +2% |
| 2006 | -- | $288,227 +2% |
| 2005 | -- | $282,577 +2% |
| 2004 | -- | $277,038 +1.9% |
| 2003 | -- | $271,961 +2% |
| 2002 | -- | $266,629 +18% |
| 2001 | -- | $226,000 +7.8% |
| 2000 | -- | $209,680 |
Find assessor info on the county website
Monthly payment
Est. payment
Payment breakdown
Explore the cost of this home by adjusting the details. Changes won't be saved.Climate risks
Neighborhood: Pocket
Nearby schools
GreatSchools rating
- 8/10Matsuyama Elementary SchoolGrades: K-6Distance: 0.8 mi
- 3/10Sam Brannan Middle SchoolGrades: 7-8Distance: 3.4 mi
- 6/10John F. Kennedy High SchoolGrades: 9-12Distance: 1.9 mi
- $686,5003 bd2 ba2.1k sqft984 S Beach Dr, Sacramento, CA 95831Off Market
- $1,066,0003 bd3 ba3.1k sqft978 S Beach Dr, Sacramento, CA 95831Off Market
- $898,9004 bd3 ba3k sqft986 S Beach Dr, Sacramento, CA 95831Off Market
- $655,6003 bd3 ba2.4k sqft994 S Beach Dr, Sacramento, CA 95831Off Market
- $936,8004 bd3 ba2.8k sqft983 S Beach Dr, Sacramento, CA 95831Off Market
- $760,0003 bd2 ba2.3k sqft979 S Beach Dr, Sacramento, CA 95831Off Market
- $943,9003 bd2 ba2.9k sqft1 Shorecliff Ct, Sacramento, CA 95831Off Market
- $677,2003 bd3 ba2.1k sqft992 S Beach Dr, Sacramento, CA 95831Off Market
A local agent can set up tours, give advice and negotiate with sellers.
Similar homes
- $675,0003 bd3 ba2k sqft7717 E Port Dr, Sacramento, CA 95831For Sale
 MLS ID #226061760, Angie Westberg. MetroList Services of CA
 - $644,9003 bd2 ba1.7k sqft7761 Roberts River Way, Sacramento, CA 95831For Sale
 MLS ID #226040349, Greg Brazile. MetroList Services of CA
 - $749,0003 bd3 ba2.3k sqft15 De Laveaga Ct, Sacramento, CA 95831For Sale
 MLS ID #226093246, Katerina Bobak. MetroList Services of CA
 - $495,0003 bd3 ba1.3k sqft7300 Perera Cir, Sacramento, CA 95831For Sale
 MLS ID #226087236, Lori A. Muscat DRE #01326784, Transpac Real Estate Company. SFAR
 - $679,9984 bd3 ba1.8k sqft385 Hatteras Way, Sacramento, CA 95831For SaleMLS ID #226087537, James Tan. MetroList Services of CA
- $749,0003 bd3 ba1.7k sqft6573 S Land Park Dr, Sacramento, CA 95831For SaleMLS ID #226092303, Ashley Haney. MetroList Services of CA
- $--4 bd3 ba2.3k sqft1756 Highbridge Way, Sacramento, CA 95832AuctionServiceLink Auction
- $735,0004 bd3 ba2k sqft41 Heritage Wood Cir, Sacramento, CA 95831For SaleMLS ID #226084177, Sara Bryant. MetroList Services of CA
- $489,9003 bd2 ba1.4k sqft7223 Havenside Dr, Sacramento, CA 95831For SaleMLS ID #226090684, Marcos Mercado. MetroList Services of CA
- $--3 bd2 ba1.5k sqft957 Trestle Glen Way, Sacramento, CA 95831AuctionAuction.com 2
- $839,0003 bd3 ba2.1k sqft7671 Greenhaven Dr, Sacramento, CA 95831For SaleMLS ID #226054742, Sabra Sanchez. MetroList Services of CA
- $549,0003 bd2 ba1.1k sqft14 Cache River Cir, Sacramento, CA 95831For SaleMLS ID #226084240, Debra Pughsley. MetroList Services of CA
- $680,0003 bd4 ba2.3k sqft69 Springbrook Cir, Sacramento, CA 95831For SaleMLS ID #226063511, Christopher Vargas. MetroList Services of CA
- $825,0003 bd3 ba2.3k sqft6691 13th St, Sacramento, CA 95831For SaleMLS ID #226092751, Taylor Scigliano. MetroList Services of CA
- $715,0004 bd3 ba2.2k sqft534 Valim Way, Sacramento, CA 95831For SaleMLS ID #226031437, Gayla Mace. MetroList Services of CA
- $641,6404 bd2 ba2.1k sqft1432 Bluegill Way, Sacramento, CA 95832New ConstructionMLS ID #226077484, Melody Elskes. MetroList Services of CA
- $759,9993 bd3 ba2k sqft6860 Pocket Rd, Sacramento, CA 95831For SaleMLS ID #226087289, Rob Wiley. MetroList Services of CA
- $699,0003 bd2 ba1.5k sqft1339 Palomar Cir, Sacramento, CA 95831For SaleMLS ID #226074627, Jessica Spellerberg. MetroList Services of CA
- $689,9994 bd2 ba1.6k sqft6942 S Land Park Dr, Sacramento, CA 95831For SaleMLS ID #226053747, Scott Scoville. MetroList Services of CA
- $608,9904 bd3 ba1.9k sqft7974 Riverflow Way, Sacramento, CA 95832New ConstructionMetroList Services of CA
Local buyer's agents are ready to help
