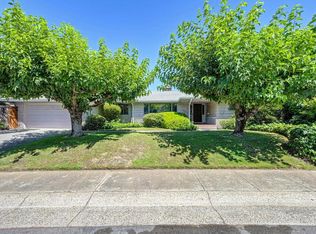
Water-wise gardens welcome you to this lovely 3, possibly 4, bedroom home in the popular South Pocket. All the essential living spaces are on the first floor, including the primary ensuite, spacious living/dining, updated kitchen/casual dining, family room with fireplace plus guest bedroom, hall bath and laundry closet. Access the enchanting park-like backyard via family room and primary suite doors. The centerpiece of this park-like oasis is the solar-warmed pool with spa, stately trees, a quaint arbor covered with mature wisteria and a deck surrounded with flowering shrubs and unique structures. Tucked away on both sides of the house are a vegetable garden in raised planters already planted vegetables which are poised to yield fruit for this summer's enjoyment. Then tucked away on the opposite side of the house is a hidden corporation yard'' of sorts including a quaint tool shed, hide-away for the garbage cans and more. Back inside, the second floor overlooking the entry is an open balcony space designed with a built-in desk, cabinetry, and bookshelves for use as an office or out of the way reading room, games, or projects. On either side of the balcony are a guest bedroom and full bath plus a possible 4th bedroom, office or craft room. You decide. The home's infrastructure includes Tesla solar for electric power and separate solar panels to heat the pool. Don't miss this special home with its enchanting gardens and lovely living spaces.
Active
Price cut: $10K (7/25)
$839,000
7671 Greenhaven Dr, Sacramento, CA 95831
3beds
2,106sqft
:
Get pre-qualified$5,518/mo
Single Family Residence
Built in 1984
9,848 Square Feet Lot
$834,300 Zestimate®
$398/sqft
$4/mo HOA
What's special
Stately treesEnchanting park-like backyardWater-wise gardensSolar-warmed pool with spaFamily room with fireplaceLovely living spacesEnchanting gardens
- 82 days |
- 768 |
- 32 |
Zillow last checked:
Listing updated:
Listed by:
Sabra Sanchez DRE #01820635 916-508-5313,
Coldwell Banker Realty
Source: MetroList Services of CA,MLS#: 226054742Originating MLS: MetroList Services, Inc.
Facts & features
Interior
Bedrooms & bathrooms
- Bedrooms: 3
- Bathrooms: 3
- Full bathrooms: 3
Rooms
- Room types: Loft, Dining Room, Possible Guest, Kitchen, Living Room
Primary bedroom
- Features: Closet, Ground Floor, Outside Access
Primary bathroom
- Features: Closet, Low-Flow Toilet(s), Tile, Tub w/Shower Over, Quartz, Window
Dining room
- Features: Breakfast Nook, Dining/Family Combo
Kitchen
- Features: Breakfast Area, Granite Counters, Kitchen/Family Combo
Heating
- Central, Fireplace(s), Solar
Cooling
- Ceiling Fan(s), Central Air
Appliances
- Included: Range Hood, Ice Maker, Dishwasher, Disposal, Microwave, Free-Standing Electric Range
- Laundry: Laundry Closet, Ground Floor, Hookups Only, Inside
Features
- Flooring: Carpet, Tile
- Number of fireplaces: 1
- Fireplace features: Brick
Interior area
- Total structure area: 0
- Total interior livable area: 2,106 sqft
Video & virtual tour
Property
Parking
- Total spaces: 2
- Parking features: Attached, Garage Door Opener, Garage Faces Front, Gentle Down Driveway/Sidewalks
- Attached garage spaces: 2
Features
- Has private pool: Yes
- Pool features: In Ground, On Lot, Pool Sweep, Pool/Spa Combo, Fenced, Gunite, Solar Heat
- Fencing: Wood,Fenced
Lot
- Size: 9,848 Square Feet
- Features: Auto Sprinkler F&R, Curb(s)/Gutter(s), Garden, Shape Regular, Street Lights, Landscape Back, Landscape Front
- Topography: Level,Level
Details
- Additional structures: Pergola, Shed(s), Storage
- Parcel number: 03104800160000
- Zoning: R-1
- Special conditions: Standard
Construction
Type & style
- Home type: SingleFamily
- Property subtype: Single Family Residence
Materials
- Brick, Stucco
- Foundation: Slab
- Roof: Composition
Condition
- Year built: 1984
Utilities & green energy
- Electric: 220 Volts, 220 Volts in Laundry
- Sewer: Public Sewer
- Water: Public, Meter on Site, Water District
- Utilities for property: Electric, Sewer In & Connected, Internet Available, Solar
Green energy
- Energy generation: Solar
Community & HOA
Community
- Subdivision: Parkway Oaks 01
HOA
- Has HOA: Yes
- Amenities included: None
- Services included: Other
- HOA fee: $50 annually
Location
- Region: Sacramento
Financial & listing details
- Price per square foot: $398/sqft
- Tax assessed value: $339,197
- Annual tax amount: $4,281
- Price range: $839K - $839K
- Date on market: 5/6/2026
- Road surface type: Paved
Estimated market value
$834,300
$793,000 - $876,000
$3,440/mo
Price history
| Date | Event | Price |
|---|---|---|
| 7/25/2026 | Price change | $839,000-1.2%$398/sqft |
Source: MetroList Services of CA #226054742 Report a problem | ||
| 7/15/2026 | Listed for sale | $849,000$403/sqft |
Source: MetroList Services of CA #226054742 Report a problem | ||
| 6/25/2026 | Pending sale | $849,000$403/sqft |
Source: MetroList Services of CA #226054742 Report a problem | ||
| 6/9/2026 | Price change | $849,000-1.8%$403/sqft |
Source: MetroList Services of CA #226054742 Report a problem | ||
| 5/6/2026 | Listed for sale | $865,000+8.1%$411/sqft |
Source: MetroList Services of CA #226054742 Report a problem | ||
| 7/14/2023 | Sold | $800,000+6.7%$380/sqft |
Source: MetroList Services of CA #223034897 Report a problem | ||
| 5/26/2023 | Pending sale | $750,000$356/sqft |
Source: MetroList Services of CA #223034897 Report a problem | ||
| 5/17/2023 | Listed for sale | $750,000$356/sqft |
Source: MetroList Services of CA #223034897 Report a problem | ||
Public tax history
| Year | Property taxes | Tax assessment |
|---|---|---|
| 2025 | $4,281 +1.4% | $339,197 +2% |
| 2024 | $4,222 -54% | $332,547 -29.1% |
| 2023 | $9,170 +63.9% | $468,938 +2% |
| 2022 | $5,594 +5.1% | $459,744 +2% |
| 2021 | $5,325 -0.7% | $450,730 +1% |
| 2020 | $5,363 +2.2% | $446,109 +2% |
| 2019 | $5,249 +2.7% | $437,363 +2% |
| 2018 | $5,112 +1.5% | $428,789 +2% |
| 2017 | $5,038 +2.2% | $420,383 +2% |
| 2016 | $4,929 +4.2% | $412,141 +1.5% |
| 2015 | $4,729 | $405,951 +2% |
| 2014 | $4,729 | $398,000 +0.5% |
| 2013 | -- | $396,202 +2% |
| 2012 | -- | $388,434 +2% |
| 2011 | -- | $380,818 +0.8% |
| 2010 | -- | $377,973 +1.8% |
| 2008 | -- | $371,444 +2% |
| 2007 | -- | $364,162 +2% |
| 2006 | -- | $357,022 +2% |
| 2005 | -- | $350,022 +2% |
| 2004 | -- | $343,160 +1.9% |
| 2003 | -- | $336,871 +25.6% |
| 2002 | -- | $268,180 +15% |
| 2001 | -- | $233,200 -2.7% |
| 2000 | -- | $239,560 |
Find assessor info on the county website
Monthly payment
Est. payment
Payment breakdown
Explore the cost of this home by adjusting the details. Changes won't be saved.Climate risks
Neighborhood: Pocket
Nearby schools
GreatSchools rating
- 8/10Matsuyama Elementary SchoolGrades: K-6Distance: 1.2 mi
- 3/10Sam Brannan Middle SchoolGrades: 7-8Distance: 3.4 mi
- 6/10John F. Kennedy High SchoolGrades: 9-12Distance: 2 mi
- $685,8003 bd2 ba2.1k sqft7675 Greenhaven Dr, Sacramento, CA 95831Off Market
- $733,7003 bd2 ba2.1k sqft7667 Greenhaven Dr, Sacramento, CA 95831Off Market
- $740,6004 bd2 ba2.5k sqft7678 Del Oak Way, Sacramento, CA 95831Off Market
- $965,9005 bd3 ba3k sqft7672 Del Oak Way, Sacramento, CA 95831Off Market
- $924,8004 bd2 ba3.8k sqft7681 Greenhaven Dr, Sacramento, CA 95831Off Market
- $586,7003 bd2 ba1.6k sqft7670 Greenhaven Dr, Sacramento, CA 95831Off Market
- $902,0004 bd3 ba2.2k sqft7663 Greenhaven Dr, Sacramento, CA 95831Sold
- $825,0003 bd3 ba2.5k sqft7682 Del Oak Way, Sacramento, CA 95831Off Market
A local agent can set up tours, give advice and negotiate with sellers.
Similar homes
- $824,9003 bd3 ba2.5k sqft360 Bay River Way, Sacramento, CA 95831For Sale
 MLS ID #226067525, Gary Meek. MetroList Services of CA
 - $799,0004 bd3 ba2.3k sqft6111 Fordham Way, Sacramento, CA 95831For Sale
 MLS ID #226084721, Janet Lewis. MetroList Services of CA
 - $950,0004 bd3 ba2.6k sqft1160 Silver Lake Dr, Sacramento, CA 95831For Sale
 MLS ID #226077827, Michael Miller. MetroList Services of CA
 - $675,0003 bd3 ba2k sqft7717 E Port Dr, Sacramento, CA 95831For Sale
 MLS ID #226061760, Angie Westberg. MetroList Services of CA
 - $715,0004 bd3 ba2.2k sqft534 Valim Way, Sacramento, CA 95831For SaleMLS ID #226031437, Gayla Mace. MetroList Services of CA
- $829,0003 bd3 ba2.1k sqft2121 Perkins Way, Sacramento, CA 95818For SaleMLS ID #226080255, Molly Mandel. MetroList Services of CA
- $675,0003 bd3 ba1.8k sqft2912 Trigo Way, Sacramento, CA 95833For SaleMLS ID #226092038, Asia Allen. MetroList Services of CA
- $815,0004 bd3 ba2.8k sqft5112 Laguna Woods Dr, Elk Grove, CA 95758For SaleMLS ID #226052447, Mariah Hupp. MetroList Services of CA
- $464,9993 bd2 ba1.5k sqft6781 Rancho Adobe Dr, Sacramento, CA 95828For SaleMLS ID #226093017, Danielle Juarez-Walker. MetroList Services of CA
- $650,0004 bd3 ba2k sqft2344 24th Ave, Sacramento, CA 95822For SaleMLS ID #226081073, Michael Perez. MetroList Services of CA
- $930,0003 bd2 ba1.8k sqft4607 American River Dr, Sacramento, CA 95864For SaleMLS ID #226073407, Barbara Frago. MetroList Services of CA
- $759,9994 bd3 ba2.4k sqft7613 Glenbain Way, Elk Grove, CA 95758For SaleMLS ID #226059828, George Tung. MetroList Services of CA
- $784,0004 bd3 ba2.5k sqft8804 Bradbury Ct, Elk Grove, CA 95624For SaleMLS ID #226079458, Bob Walter. MetroList Services of CA
- $869,0004 bd2 ba2.1k sqft1939 U St, Rio Linda, CA 95673For SaleMLS ID #226048003, Craig Diez. MetroList Services of CA
- $799,0003 bd2 ba1.8k sqft1213 Gary Way, Carmichael, CA 95608For SaleMLS ID #226079591, Mandy Scott. MetroList Services of CA
- $895,0003 bd2 ba1.7k sqft1073 Harrington Way, Carmichael, CA 95608For SaleMLS ID #226084234, Andrew Augustine. MetroList Services of CA
- $700,0003 bd3 ba2.4k sqft2489 W Burberry Way, Sacramento, CA 95835For SaleMLS ID #226072189, Helen LaRoe. MetroList Services of CA
- $675,0003 bd3 ba1.7k sqft4833 College Oak Dr, Sacramento, CA 95841For SaleMLS ID #226079730, Erin Huff. MetroList Services of CA
- $899,0004 bd2 ba2.2k sqft3012 Root Ave, Carmichael, CA 95608For SaleMLS ID #226080667, Michelle Fowler. MetroList Services of CA
- $825,0005 bd3 ba3k sqft5500 Tierra Gardens Ln, Carmichael, CA 95608For SaleMLS ID #226091498, Jill LaKomy. MetroList Services of CA
Local buyer's agents are ready to help
