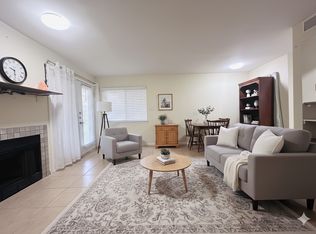
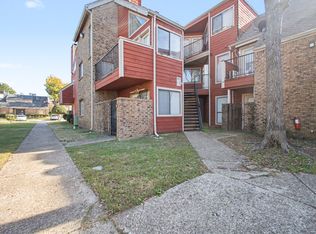
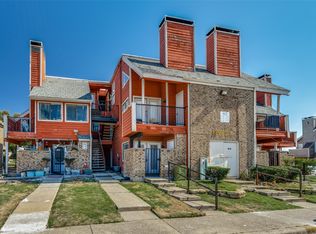
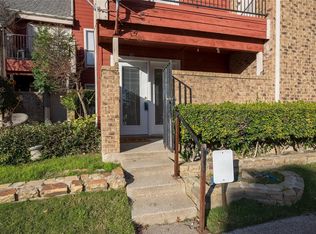
A charming condo in the highly regarded Richardson ISD! This 2-bedroom, 2-bathroom home offers a bright, open living area with natural light, a private balcony, and a spacious bedroom with a walk-in closet. The community features s 2 swimming pools, basketball court, Trees etc. Water is paid by HOA
Conveniently located near major highways, shopping, dining, and public transportation, this condo provides both comfort and accessibility.
Offered at a great price, this is one of the best values in the community — Don’t miss your chance to own in an unbeatable offer!
Great value Unit for sale .. 2 bed bath.. 1 Bonus room!!! Property has tennis courts and pool... Great location close to shopping.The complex has 2 swimming pools, basketball court, Trees etc. Water is paid by HOA
For sale
$75,000
9827 Walnut St APT N205, Dallas, TX 75243
2beds
1,031sqft
Condominium
Built in 1983
-- sqft lot
$-- Zestimate®
$73/sqft
$390/mo HOA
What's special
Basketball courtPrivate balconyTennis courts
- 1 day
- 145
- 23
Zillow last checked:
Listing updated:
Listed by:
Yani Salim 0806342 945-243-4081,
Keller Williams Realty DPR 972-732-6000
Source: NTREIS,MLS#: 21064897
Facts & features
Interior
Bedrooms & bathrooms
- Bedrooms: 2
- Bathrooms: 2
- Full bathrooms: 2
Primary bedroom
- Features: Built-in Features, Garden Tub/Roman Tub, Walk-In Closet(s)
- Level: Second
- Dimensions: 14 x 14
Bedroom
- Level: Third
- Dimensions: 13 x 12
Primary bathroom
- Level: Second
- Dimensions: 1 x 1
Bonus room
- Level: First
- Dimensions: 1 x 1
Dining room
- Level: Second
- Dimensions: 10 x 8
Other
- Level: Third
- Dimensions: 1 x 1
Kitchen
- Level: Second
- Dimensions: 11 x 9
Living room
- Level: Second
- Dimensions: 15 x 11
Heating
- Central
Cooling
- Central Air
Appliances
- Included: Dishwasher, Electric Cooktop, Electric Oven, Disposal
- Laundry: Washer Hookup, Electric Dryer Hookup
Features
- Eat-in Kitchen, Pantry, Vaulted Ceiling(s), Walk-In Closet(s)
- Flooring: Laminate
- Has basement: No
- Number of fireplaces: 1
- Fireplace features: Masonry
Interior area
- Total interior livable area: 1,031 sqft
Video & virtual tour
Property
Parking
- Total spaces: 2
- Parking features: Assigned
- Carport spaces: 2
Features
- Levels: Two
- Stories: 2
- Pool features: In Ground, Outdoor Pool, Pool, Community
Lot
- Size: 8.81 Acres
Details
- Parcel number: 00C61580000N00205
Construction
Type & style
- Home type: Condo
- Property subtype: Condominium
- Attached to another structure: Yes
Materials
- Foundation: Pillar/Post/Pier, Slab
- Roof: Composition
Condition
- Year built: 1983
Utilities & green energy
- Sewer: Public Sewer
- Water: Public
- Utilities for property: Sewer Available, Water Available
Community & HOA
Community
- Features: Pool
- Security: Smoke Detector(s)
- Subdivision: Richland Trace Condos
HOA
- Has HOA: Yes
- Amenities included: Maintenance Front Yard
- Services included: All Facilities, Maintenance Grounds, Sewer, Trash, Water
- HOA fee: $390 monthly
- HOA name: Richland Trace HOA
- HOA phone: 972-349-9555
Location
- Region: Dallas
Financial & listing details
- Price per square foot: $73/sqft
- Annual tax amount: $3,261
- Date on market: 11/19/2026
- Listing terms: Cash,Conventional
Estimated market value
Not available
Estimated sales range
Not available
Not available
Price history
| Date | Event | Price |
|---|---|---|
| 11/19/2026 | Listed for sale | $75,000$73/sqft |
Source: NTREIS #21064897 Report a problem | ||
Public tax history
Tax history is unavailable.
Monthly payment
Est. payment
Payment breakdown
Explore the cost of this home by adjusting the details. Changes won't be saved.Climate risks
Neighborhood: 75243
Nearby schools
Schools provided by the listing agent
- Elementary: Richland
- Middle: Apollo
- High: Berkner
- District: Richardson ISD
Source: NTREIS. This data may not be complete. We recommend contacting the local school district to confirm school assignments for this home.
Similar homes
- $70,0002 bd1 ba662 sqft9815 Walnut St #114, Dallas, TX 75243For Sale
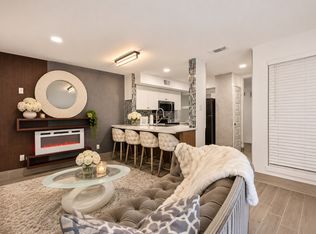 MLS ID #21437792, Hailey Kestel. NTREIS
- $75,0002 bd2 ba894 sqft9805 Walnut St #204, Dallas, TX 75243For Sale
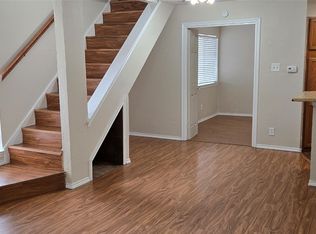 MLS ID #21430925, Don Nguyen. NTREIS
- $80,0002 bd1 ba1k sqft9605 Walnut St APT 12205, Dallas, TX 75243For Sale
 MLS ID #21397390, Don Nguyen. NTREIS
- $69,0002 bd2 ba903 sqft9696 Walnut St APT 505, Dallas, TX 75243For Sale
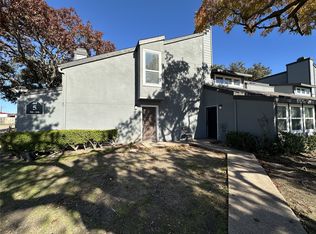 MLS ID #21361594, William Butler. NTREIS
